
1803 N Pollock Way, Middletown, DE 19709
Local realty services provided by:ERA Liberty Realty
1803 N Pollock Way,Middletown, DE 19709
$470,000
- 3 Beds
- 4 Baths
- 2,425 sq. ft.
- Townhouse
- Pending
Listed by: michael g womer, jacob w. lipton
Office: coldwell banker realty
MLS#:DENC2109134
Source:BRIGHTMLS
Price summary
- Price:$470,000
- Price per sq. ft.:$193.81
- Monthly HOA dues:$58.33
About this home
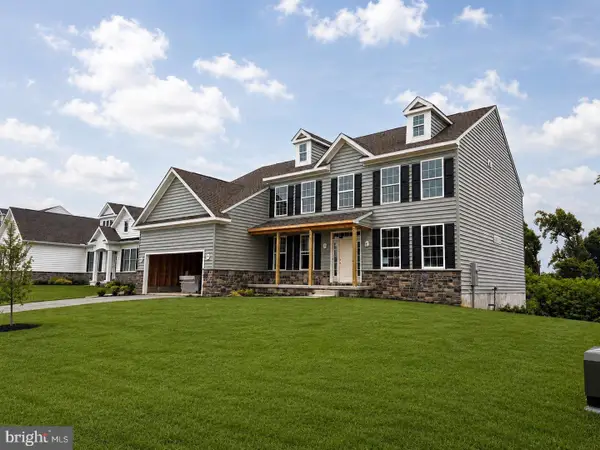
Move-In-Ready Carriage Home with Modern Upgrades
1803 N Pollock Way delivers the benefits of new construction—without the wait. This beautifully upgraded carriage home pairs a modern, open floor plan with thoughtful finishes throughout.
Inviting Main Level
Dark hardwood floors span the entire first floor, while designer paint and detailed trim create a polished first impression. The upgraded kitchen features stainless-steel appliances, granite countertops, and high-end lighting. A generously sized center island provides abundant workspace and seating for family and friends, and the adjoining breakfast room offers a bright place to begin the day.
The family room sits just off the kitchen and offers plentiful natural light and ample space to relax. A separate formal living area adds flexible, practical space with no wasted square footage.
Comfortable Bedrooms and Baths
Upstairs, you’ll find three spacious bedrooms and two full baths. The primary suite includes a walk-in closet and a roomy private bath.
Finished Lower Level
The open finished lower level is ideal for games, recreation, a home office, or other activities. A second powder room adds convenience.
Garage and Guest Parking
A rear-entry garage keeps your vehicle protected from the elements. When guests arrive, overflow parking is conveniently located directly across the street, just steps from the front door.
Come see this exceptional home today!...
Contact an agent
Home facts
- Year built:2012
- Subdivision & Development:VILLAGE OF BAYBERRY
- Listing ID #:DENC2109134
- Added:52 day(s) ago
- Updated:October 05, 2026 at 08:13 AM
Rooms and interior
- Bedrooms:3
- Total bathrooms:4
- Full bathrooms:2
- Half bathrooms:2
- Basement:Yes
- Basement Description:Fully Finished
- Living area:2,425 sq. ft.
Heating and cooling
- Cooling:Central A/C
- Heating:Forced Air, Natural Gas
Structure and exterior
- Year built:2012
- Building area:2,425 sq. ft.
- Lot area:0.06 Acres
- Architectural Style:Carriage House
- Construction Materials:Aluminum Siding, Vinyl Siding
- Foundation Description:Permanent
- Levels:2 Stories
Utilities
- Water:Public
- Sewer:Public Septic
Finances and disclosures
- Price:$470,000
- Price per sq. ft.:$193.81
- Tax amount:$3,573 (2025)
Parking
- Parking description:Attached Garage, Garage Door Opener
- Garage:Yes
- Garage spaces:1
New listings near 1803 N Pollock Way
- Coming Soon
 $425,000Coming Soon3 beds 3 baths2,650 sq. ft.
139 Margaretta Dr, MIDDLETOWN, DE 19709
MLS# DENC2112024Listed by: VRA REALTY - Coming Soon
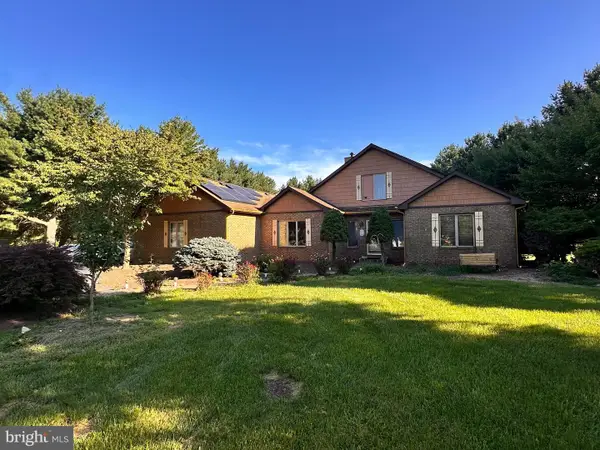 $534,990Coming Soon5 beds 4 baths4,903 sq. ft.
700 Bullen Dr, MIDDLETOWN, DE 19709
MLS# DENC2111062Listed by: CROWN HOMES REAL ESTATE - New
 $695,000Active5 beds 4 baths3,325 sq. ft.
120 Shannon Blvd, MIDDLETOWN, DE 19709
MLS# DENC2112064Listed by: REDFIN CORPORATION - New
 $600,000Active3 beds 2 baths3,025 sq. ft.
1554 Lorewood Grove Rd, MIDDLETOWN, DE 19709
MLS# DENC2111844Listed by: KELLER WILLIAMS REALTY - New
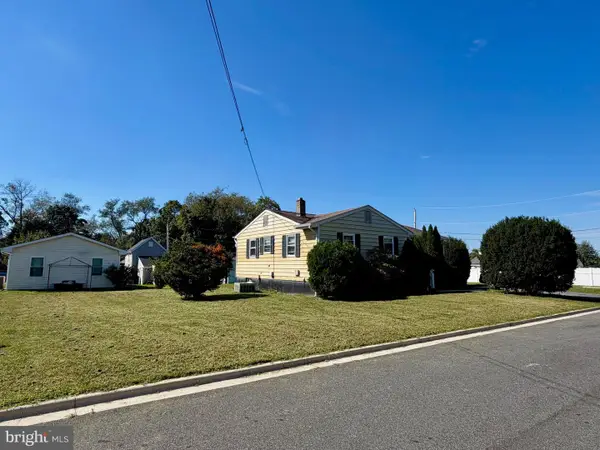 $250,000Active3 beds 1 baths1,088 sq. ft.
313 Jefferson St, MIDDLETOWN, DE 19709
MLS# DENC2112348Listed by: RE/MAX ADVANTAGE REALTY - New
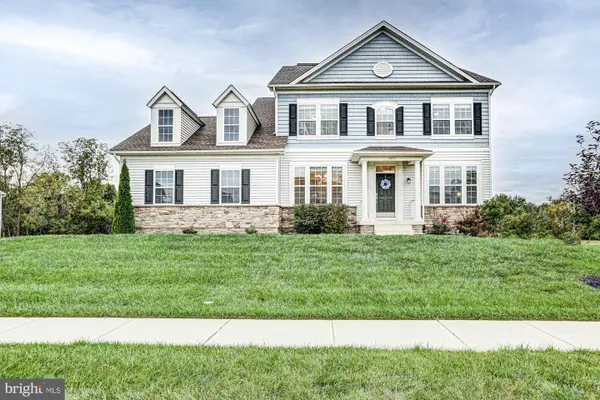 $750,000Active4 beds 3 baths3,375 sq. ft.
1806 S Central Park Dr, MIDDLETOWN, DE 19709
MLS# DENC2112148Listed by: KELLER WILLIAMS REALTY - New
 $454,900Active3 beds 2 baths1,850 sq. ft.
454 W Harvest Ln, MIDDLETOWN, DE 19709
MLS# DENC2112108Listed by: RE/MAX ELITE  $515,000Pending3 beds 4 baths2,619 sq. ft.
1115 Columbia St, MIDDLETOWN, DE 19709
MLS# DENC2112304Listed by: PATTERSON-SCHWARTZ-NEWARK- New
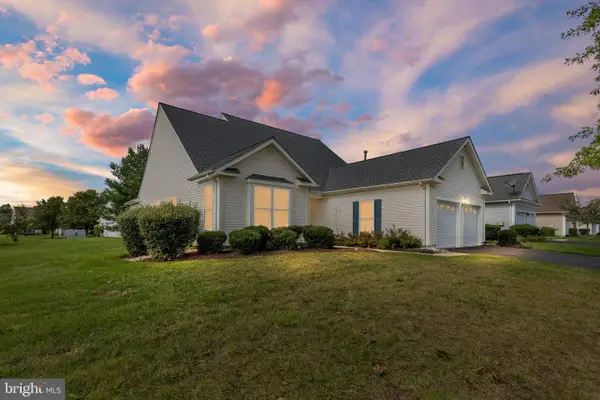 $475,000Active2 beds 2 baths2,375 sq. ft.
18 Springmill Dr, MIDDLETOWN, DE 19709
MLS# DENC2111444Listed by: NORTHROP REALTY - New
 $774,900Active5 beds 4 baths3,560 sq. ft.
617 Mccracken Dr, MIDDLETOWN, DE 19709
MLS# DENC2112236Listed by: RE/MAX ELITE


Protect your home and budget from life's surprises with an Assurant Home Warranty, backed by a partner that supports you through every step of homeownership. Explore Plans.
© 2023 - 2026 ERA Franchise Systems LLC. All rights reserved. ERA Franchise Systems LLC fully supports the principles of the Fair Housing Act and the Equal Opportunity Act. ERA, ERA Real Estate powered, and their respective logos are registered service marks of ERA Franchise Systems LLC. Each office is independently owned and operated.