
38333 Old Mill Way #18, Ocean View, DE 19970
Local realty services provided by:ERA Liberty Realty
38333 Old Mill Way #18,Ocean View, DE 19970
$550,000
- 4 Beds
- 4 Baths
- - sq. ft.
- Townhouse
- Sold
Listed by: carrie cosgrove
Office: coldwell banker realty
MLS#:DESU2115924
Source:BRIGHTMLS
Sorry, we are unable to map this address
Price summary
- Price:$550,000
- Monthly HOA dues:$466
About this home
Welcome to Bayside at Bethany Lakes, where coastal living, beautiful bay views, and resort-style amenities come together! This meticulously maintained 4-bedroom, 3.5-bath villa has been lovingly cared for by its original owners and has never been a rental, never had pets in the home, and has been used only as a second home. Offering a flexible layout designed with family and guests in mind, this spacious villa features two primary suites, each with double vanities, soaking tubs, and walk-in showers. The eat-in kitchen overlooks the living room, creating an open and inviting space that makes it easy to cook, gather, and enjoy time together with family and friends. And who doesn’t need extra storage at the beach? The finished garage provides the perfect place to store all your beach gear, kayaks, and everything you need for fun on the bay. Major updates provide added peace of mind, including a new roof in 2026, HVAC replacement in 2024, water heater replacement in 2024, a new microwave, and a new dishwasher 2026. Bayside at Bethany Lakes offers top-of-the-line community amenities, including indoor and outdoor pools, a clubhouse, fitness center, kayak launch, community boat slips, tennis courts, pickle ball and so much more. Whether you are looking for a second home or a full-time coastal retreat, this stunning villa offers the space, views, updates, and amenities you have been waiting for. Come see what life at the bay and beach is all about!...
Contact an agent
Home facts
- Year built:2005
- Subdivision & Development:BAYSIDE AT BETHANY LAKES
- Listing ID #:DESU2115924
- Added:36 day(s) ago
- Updated:August 17, 2026 at 05:57 AM
Rooms and interior
- Bedrooms:4
- Total bathrooms:4
- Full bathrooms:3
- Half bathrooms:1
- Rooms Total:9
- Flooring:Carpet, Tile/Brick, Vinyl, Wood
- Dining Description:Combination Kitchen/Dining
- Bathrooms Description:Bathroom 3, Half Bath, Primary Bath(s), Primary Bathroom
- Kitchen Description:Built-In Microwave, Carpet, Crown Moldings, Dishwasher, Disposal, Kitchen - Eat-In, Oven/Range - Gas, Recessed Lighting, Water Heater
- Bedroom Description:Carpet, Primary Bedroom, Walk In Closet(s)
Heating and cooling
- Cooling:Central A/C
- Heating:Forced Air, Propane - Metered
Structure and exterior
- Roof:Architectural Shingle
- Year built:2005
- Lot Features:Bayside
- Architectural Style:Coastal, Villa
- Construction Materials:Frame, Stick Built, Vinyl Siding
- Exterior Features:Balcony, Deck(s), Street Lights
- Foundation Description:Slab
- Levels:3 Story
Schools
- High school:INDIAN RIVER
- Middle school:SELBYVILLE
- Elementary school:LORD BALTIMORE
Utilities
- Water:Public
- Sewer:Public Sewer
Finances and disclosures
- Price:$550,000
- Tax amount:$1,013 (2025)
Features and amenities
- Laundry features:Dryer - Electric, Laundry, Washer
- Amenities:Carpet, Ceiling Fan(s), Chair Railings, Crown Moldings, Recessed Lighting, Sound System, Window Treatments
Parking
- Parking description:Additional Storage Area, Attached Garage, Basement Garage, Garage - Rear Entry, Garage Door Opener, Inside Access, Parking Lot, Paved Parking, Unassigned
- Garage:Yes
- Garage spaces:2
New listings near 38333 Old Mill Way #18
- Coming SoonOpen Sat, 12 to 2pm
 $525,000Coming Soon3 beds 2 baths1,854 sq. ft.
5 Virginia Ct, OCEAN VIEW, DE 19970
MLS# DESU2118504Listed by: KELLER WILLIAMS REALTY DELMARVA - Coming Soon
 $649,000Coming Soon3 beds 3 baths2,238 sq. ft.
33100 Ogre Dr, OCEAN VIEW, DE 19970
MLS# DESU2118550Listed by: RE/MAX POINT REALTY - Coming SoonOpen Sat, 11am to 1pm
 $465,000Coming Soon3 beds 3 baths1,939 sq. ft.
116b Willow Oak Ave, OCEAN VIEW, DE 19970
MLS# DESU2118390Listed by: ATLANTIC SHORES SOTHEBY'S INTERNATIONAL REALTY - Coming Soon
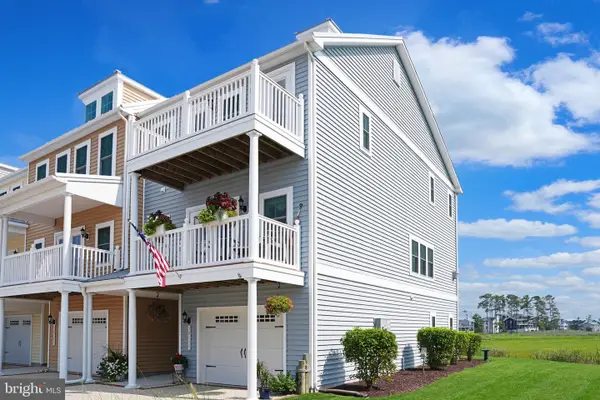 $969,900Coming Soon3 beds 3 baths2,275 sq. ft.
30155 Jump Ln #407, OCEAN VIEW, DE 19970
MLS# DESU2118370Listed by: KELLER WILLIAMS REALTY DELMARVA  $875,000Pending4 beds 3 baths2,700 sq. ft.
33001 Venezia Way, OCEAN VIEW, DE 19970
MLS# DESU2118202Listed by: COLDWELL BANKER REALTY- New
 $649,900Active3 beds 3 baths2,702 sq. ft.
37219 Lord Baltimore Ln, OCEAN VIEW, DE 19970
MLS# DESU2118628Listed by: LAYTON ASSOCIATES REAL ESTATE - New
 $1,000,000Active5 beds 4 baths3,550 sq. ft.
75 Willow Oak Ave, OCEAN VIEW, DE 19970
MLS# DESU2118676Listed by: KELLER WILLIAMS REALTY - New
 $429,000Active3 beds 2 baths1,400 sq. ft.
722 Hickman Dr, OCEAN VIEW, DE 19970
MLS# DESU2117628Listed by: REMAX COASTAL - New
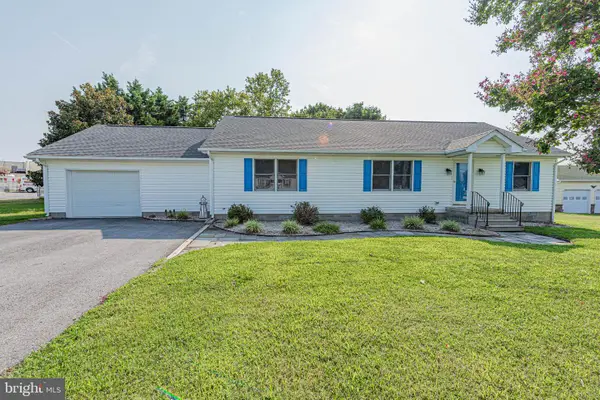 $449,000Active3 beds 2 baths1,900 sq. ft.
38095 Sandy Cove Rd, OCEAN VIEW, DE 19970
MLS# DESU2118316Listed by: COLDWELL BANKER REALTY - New
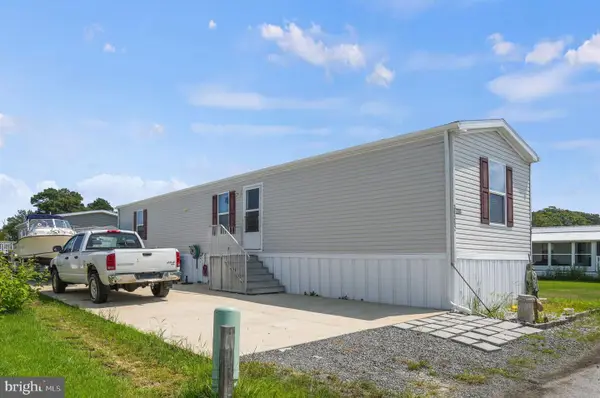 $155,000Active3 beds 2 baths792 sq. ft.
38362 Squirrel Rd, OCEAN VIEW, DE 19970
MLS# DESU2117956Listed by: KELLER WILLIAMS REALTY


Protect your home and budget from life's surprises with an Assurant Home Warranty, backed by a partner that supports you through every step of homeownership. Explore Plans.
© 2023 - 2026 ERA Franchise Systems LLC. All rights reserved. ERA Franchise Systems LLC fully supports the principles of the Fair Housing Act and the Equal Opportunity Act. ERA, ERA Real Estate powered, and their respective logos are registered service marks of ERA Franchise Systems LLC. Each office is independently owned and operated.