
1508 Pennsylvania Ave #4c, Wilmington, DE 19806
Local realty services provided by:ERA Valley Realty
1508 Pennsylvania Ave #4c,Wilmington, DE 19806
$199,900
- 2 Beds
- 2 Baths
- 1,404 sq. ft.
- Condominium
- Pending
Listed by: jacqueline n. patrick
Office: compass
MLS#:DENC2106552
Source:BRIGHTMLS
Price summary
- Price:$199,900
- Price per sq. ft.:$142.38
About this home
Welcome to 1508 Pennsylvania Avenue. This building is home to professional offices plus 6 condominiums. This expansive condo is located on the top floor and offers a sophisticated urban lifestyle, perfectly blending generous space with an effortless open concept design. From the moment you step inside, you are greeted by an abundance of natural light pouring through massive windows, illuminating a seamless flow that connects your living, dining, and entertaining spaces beautifully. At the heart of the home is a spacious kitchen that transitions into a dedicated breakfast area, ideal for casual morning coffees or catching up on the daily news.
The grand living and dining areas adapt perfectly to your lifestyle, whether you are hosting an intimate dinner party or relaxing after a long day. For your private retreats, the home features two generous bedrooms and two full baths. The primary suite offers a peaceful escape with ample closet space and an en-suite bath, while the second bedroom is perfect for guests or a premium home office. Ultimate convenience is built right in with an in-unit laundry area, saving you trips to the basement or laundromat.
Situated in a secure building equipped with elevator access to all floors, this home offers effortless, care-free living. Outside your door, you are steps away from the vibrant dining, shopping, and culture of Trolley Square and downtown Wilmington, with quick access to I-95 for an easy commute. Clean, spacious, and flooded with light, this beautiful condo is the perfect canvas for your next chapter....
Contact an agent
Home facts
- Year built:1934
- Subdivision & Development:WILM #14
- Listing ID #:DENC2106552
- Added:50 day(s) ago
- Updated:September 06, 2026 at 07:38 AM
Rooms and interior
- Bedrooms:2
- Total bathrooms:2
- Full bathrooms:2
- Flooring:Carpet, Ceramic Tile
- Dining Description:Dining Area, Dining Room
- Bathrooms Description:Primary Bath(s)
- Kitchen Description:Breakfast Area, Carpet, Kitchen - Eat-In, Recessed Lighting
- Bedroom Description:Carpet, Entry Level Bedroom, Primary Bedroom
- Living area:1,404 sq. ft.
Heating and cooling
- Cooling:Central A/C
- Heating:Electric, Heat Pump - Electric BackUp
Structure and exterior
- Year built:1934
- Building area:1,404 sq. ft.
- Lot Features:Corner Lot/Unit
- Construction Materials:Brick
- Exterior Features:Sidewalks
- Levels:1 Story
Utilities
- Water:Public
- Sewer:Public Sewer
Finances and disclosures
- Price:$199,900
- Price per sq. ft.:$142.38
- Tax amount:$2,960 (2025)
Features and amenities
- Laundry features:Dryer In Unit, Washer In Unit
- Amenities:Carpet, Ceiling Fan(s), Elevator, Recessed Lighting
Parking
- Parking description:Handicap Parking, Lighted Parking, Parking Lot, Unassigned
New listings near 1508 Pennsylvania Ave #4c
- Coming Soon
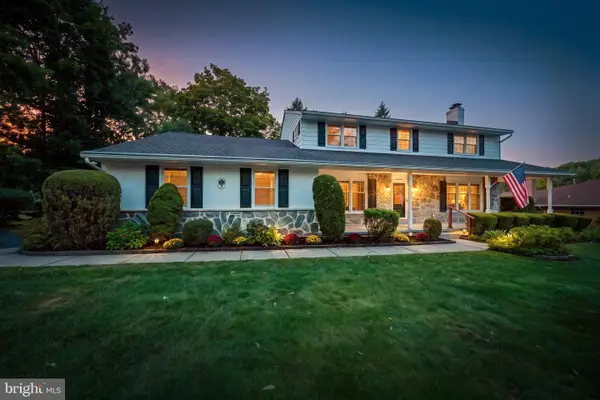 $625,000Coming Soon4 beds 3 baths2,625 sq. ft.
17 Stonecrop Rd, WILMINGTON, DE 19810
MLS# DENC2110376Listed by: BHHS FOX & ROACH-GREENVILLE - Coming SoonOpen Sat, 12 to 2pm
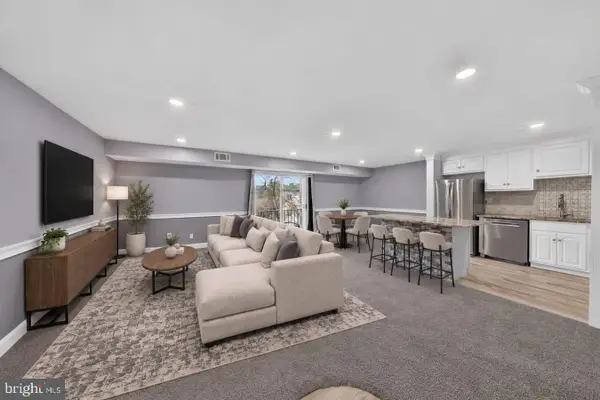 $280,000Coming Soon2 beds 2 baths1,121 sq. ft.
7 Rockford Rd #c014, WILMINGTON, DE 19806
MLS# DENC2110696Listed by: REAL BROKER, LLC - Coming SoonOpen Sat, 11am to 1pm
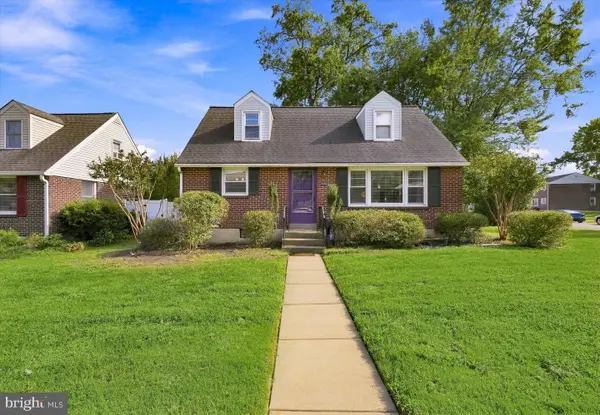 $369,900Coming Soon3 beds 2 baths1,550 sq. ft.
100 Waverly Rd, WILMINGTON, DE 19803
MLS# DENC2110644Listed by: RE/MAX POINT REALTY - Coming Soon
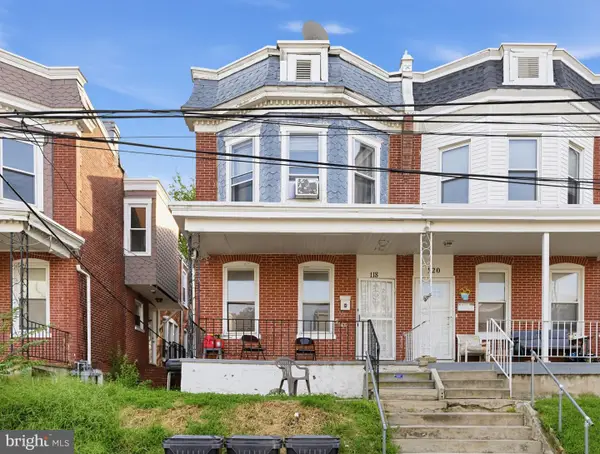 $180,000Coming Soon3 beds 1 baths1,650 sq. ft.
118 W 24th St, WILMINGTON, DE 19802
MLS# DENC2110558Listed by: KELLER WILLIAMS REAL ESTATE-BLUE BELL - Coming Soon
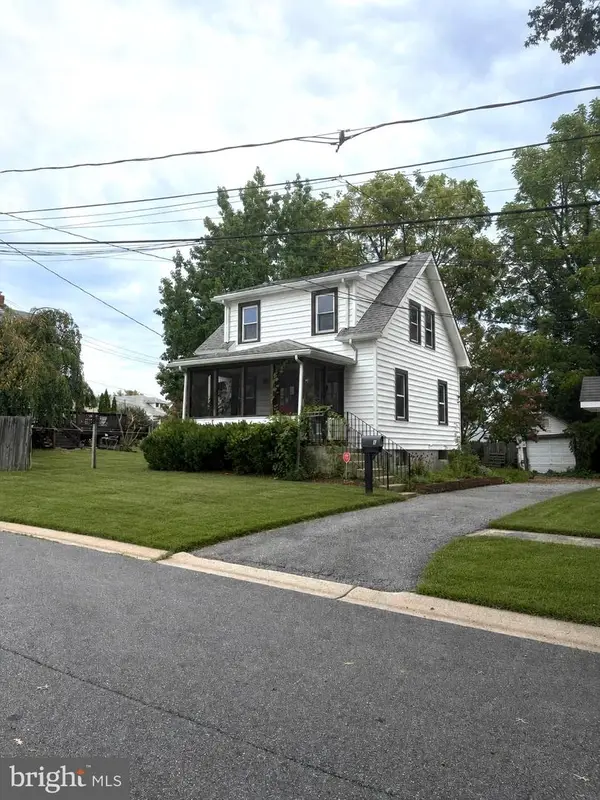 $278,998Coming Soon2 beds 1 baths875 sq. ft.
9 Laurel Ave, WILMINGTON, DE 19809
MLS# DENC2110500Listed by: RE/MAX MAIN LINE-WEST CHESTER - Coming Soon
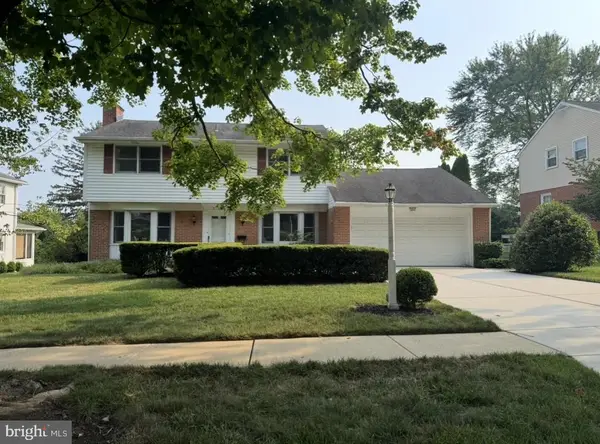 $600,000Coming Soon4 beds 3 baths2,100 sq. ft.
306 Spalding Rd, WILMINGTON, DE 19803
MLS# DENC2110596Listed by: LONG & FOSTER REAL ESTATE, INC. - Coming Soon
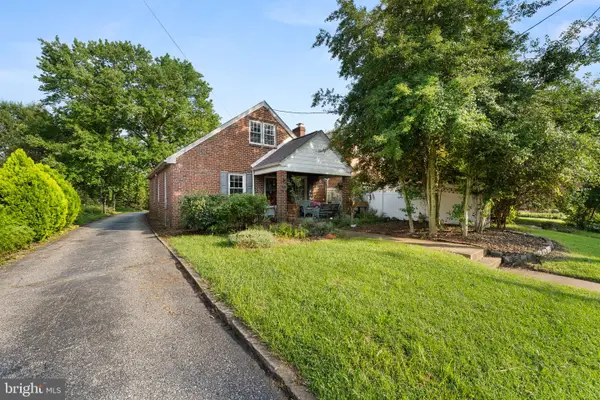 $199,900Coming Soon3 beds 1 baths1,600 sq. ft.
826 Woodlawn Ave, WILMINGTON, DE 19805
MLS# DENC2110624Listed by: REAL OF PENNSYLVANIA - Coming SoonOpen Fri, 4 to 6pm
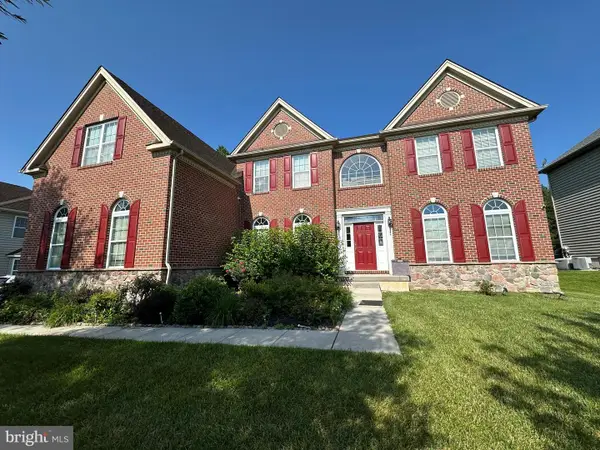 $1,250,000Coming Soon4 beds 4 baths4,500 sq. ft.
514 Chariot Ct, WILMINGTON, DE 19808
MLS# DENC2099358Listed by: RE/MAX EDGE - Coming Soon
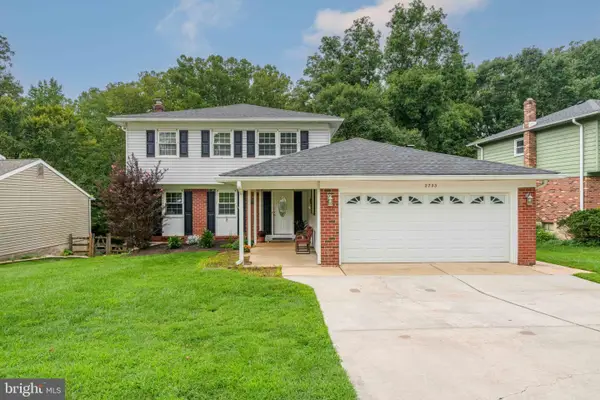 $520,000Coming Soon3 beds 4 baths2,499 sq. ft.
2733 Skylark Rd, WILMINGTON, DE 19808
MLS# DENC2110466Listed by: LONG & FOSTER REAL ESTATE, INC. - Coming Soon
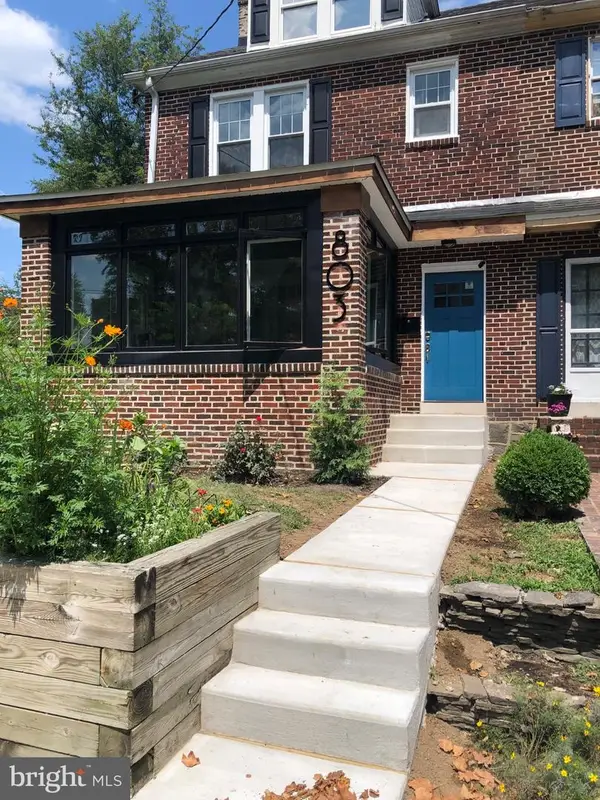 $424,900Coming Soon4 beds 4 baths1,975 sq. ft.
803 W 27th St, WILMINGTON, DE 19802
MLS# DENC2110422Listed by: EXP REALTY, LLC


Protect your home and budget from life's surprises with an Assurant Home Warranty, backed by a partner that supports you through every step of homeownership. Explore Plans.
© 2023 - 2026 ERA Franchise Systems LLC. All rights reserved. ERA Franchise Systems LLC fully supports the principles of the Fair Housing Act and the Equal Opportunity Act. ERA, ERA Real Estate powered, and their respective logos are registered service marks of ERA Franchise Systems LLC. Each office is independently owned and operated.