
1704 N Park Dr #512, Wilmington, DE 19806
Local realty services provided by:Mountain Realty ERA Powered
1704 N Park Dr #512,Wilmington, DE 19806
$325,000
- 2 Beds
- 2 Baths
- 1,212 sq. ft.
- Condominium
- Pending
Listed by: stephen j mottola, kristine mottola
Office: compass
MLS#:DENC2107460
Source:BRIGHTMLS
Price summary
- Price:$325,000
- Price per sq. ft.:$268.15
About this home
Welcome to unit 512 in the Brandywine Park Condos located just outside the city limits of Wilmington, DE – an exceptional opportunity to own a stylish condo offering the perfect blend of comfort, convenience, and modern amenities. Situated in parkland along the banks of the Brandywine River within walking access to the restaurants and shops in Trolley Square this beautifully designed 2-bedroom, 2-bathroom unit spans approximately 1,212 square feet with balcony overlooking the river. Step inside this thoughtfully renovated home featuring hardwood floors and an open layout perfect for both relaxation and entertaining. The kitchen has been fully updated with contemporary finishes, while the renovated bathrooms exude style and functionality. The home was renovated with an eye to functionality in mind. In the primary suite a wall of custom built-ins provide endless storage opportunities while looking elegant. The 2nd bedroom is a multi-purpose space with fold-up Murphy bed that has a hidden desk option when in closed position. The closet also serves double duty with one 1/2 available for storage and the other side transformed into a work center. During renovations the popcorn stye ceiling was removed throughout and crown molding added. The sliding doors and windows were also replaced providing excellent energy efficiency and ease in use. The building is packed with amenities to enhance your lifestyle. Take a refreshing dip in the below-ground community pool, grill some steaks in the barbecue area, work out in the well-equipped gym, or challenge friends to a game in the billiards or game room. Pet owners will appreciate the convenient dog run, while 2 secure assigned parking spots and a private storage closet add extra convenience and peace of mind. This condo truly offers everything you need for modern living in a vibrant and convenient location. Don't miss the opportunity to make this stunning home your own!...
Contact an agent
Home facts
- Year built:1986
- Subdivision & Development:BRANDYWINE PARK
- Listing ID #:DENC2107460
- Added:47 day(s) ago
- Updated:September 06, 2026 at 07:38 AM
Rooms and interior
- Bedrooms:2
- Total bathrooms:2
- Full bathrooms:2
- Rooms Total:5
- Flooring:Hardwood
- Dining Description:Combination Dining/Living, Dining Room
- Bathrooms Description:Primary Bath(s)
- Kitchen Description:Built-Ins, Carpet, Crown Moldings
- Bedroom Description:Carpet, Primary Bedroom
- Living area:1,212 sq. ft.
Heating and cooling
- Cooling:Central A/C
- Heating:Electric, Heat Pump - Electric BackUp
Structure and exterior
- Roof:Flat
- Year built:1986
- Building area:1,212 sq. ft.
- Construction Materials:Stucco
- Exterior Features:Balcony
- Levels:1 Story
Utilities
- Water:Public
- Sewer:Public Sewer
Finances and disclosures
- Price:$325,000
- Price per sq. ft.:$268.15
- Tax amount:$1,955 (2025)
Features and amenities
- Amenities:24 hour security, Built-Ins, Carpet, Ceiling Fan(s), Crown Moldings, Desk in Lobby, Exterior Cameras, Main Entrance Lock, Security Gate
Parking
- Parking description:Assigned, Covered Parking, Parking Garage
- Garage:Yes
- Garage spaces:2
New listings near 1704 N Park Dr #512
- Coming Soon
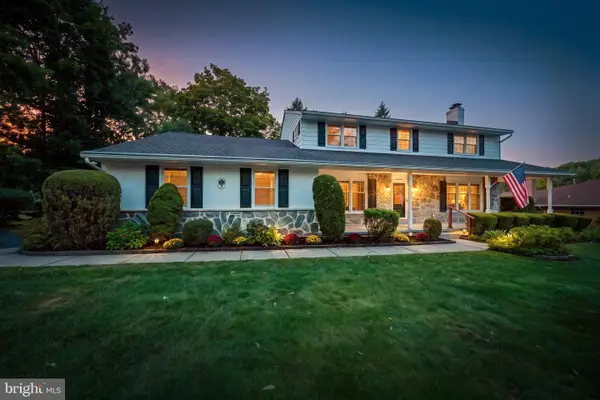 $625,000Coming Soon4 beds 3 baths2,625 sq. ft.
17 Stonecrop Rd, WILMINGTON, DE 19810
MLS# DENC2110376Listed by: BHHS FOX & ROACH-GREENVILLE - Coming SoonOpen Sat, 12 to 2pm
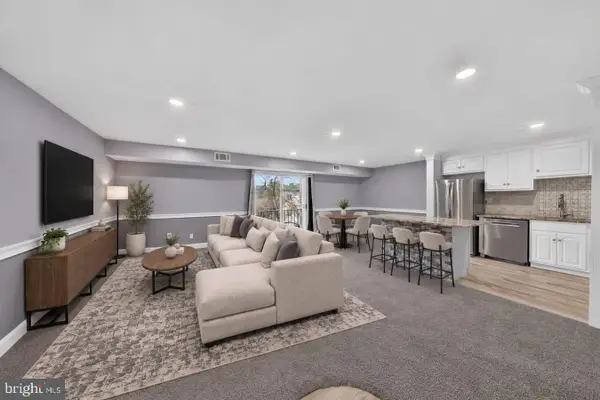 $280,000Coming Soon2 beds 2 baths1,121 sq. ft.
7 Rockford Rd #c014, WILMINGTON, DE 19806
MLS# DENC2110696Listed by: REAL BROKER, LLC - Coming SoonOpen Sat, 11am to 1pm
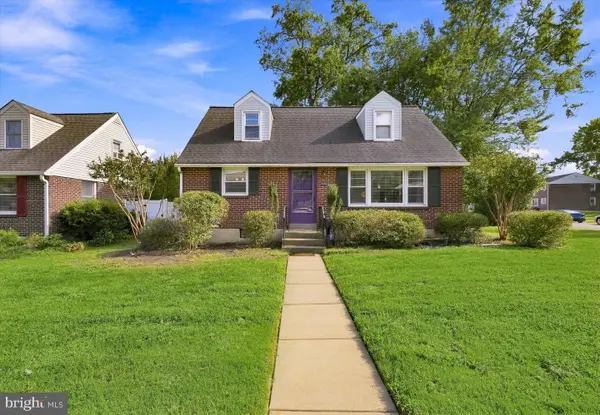 $369,900Coming Soon3 beds 2 baths1,550 sq. ft.
100 Waverly Rd, WILMINGTON, DE 19803
MLS# DENC2110644Listed by: RE/MAX POINT REALTY - Coming Soon
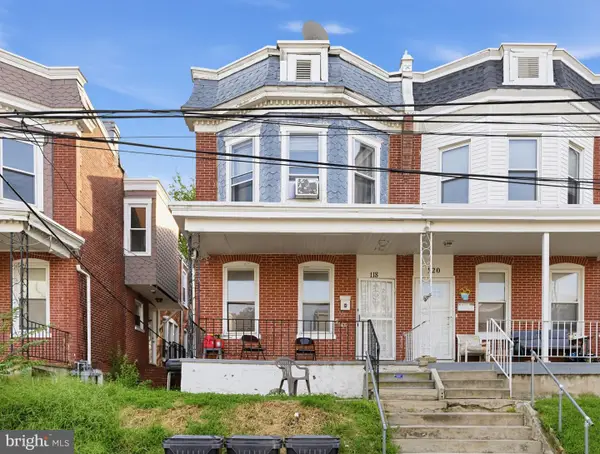 $180,000Coming Soon3 beds 1 baths1,650 sq. ft.
118 W 24th St, WILMINGTON, DE 19802
MLS# DENC2110558Listed by: KELLER WILLIAMS REAL ESTATE-BLUE BELL - Coming Soon
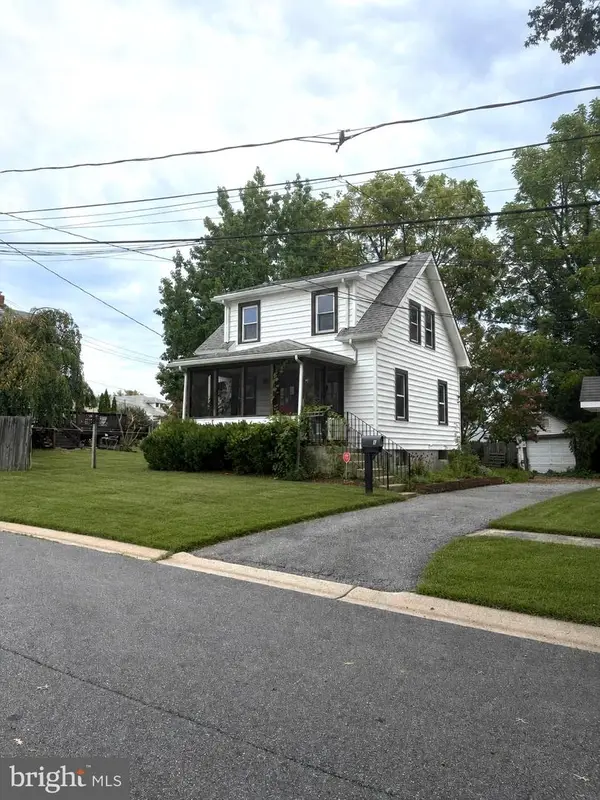 $278,998Coming Soon2 beds 1 baths875 sq. ft.
9 Laurel Ave, WILMINGTON, DE 19809
MLS# DENC2110500Listed by: RE/MAX MAIN LINE-WEST CHESTER - Coming Soon
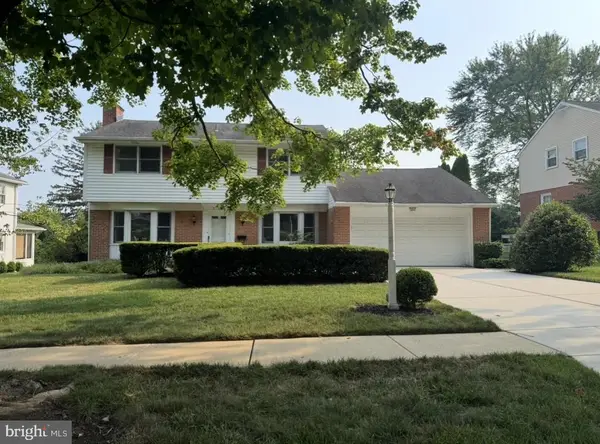 $600,000Coming Soon4 beds 3 baths2,100 sq. ft.
306 Spalding Rd, WILMINGTON, DE 19803
MLS# DENC2110596Listed by: LONG & FOSTER REAL ESTATE, INC. - Coming Soon
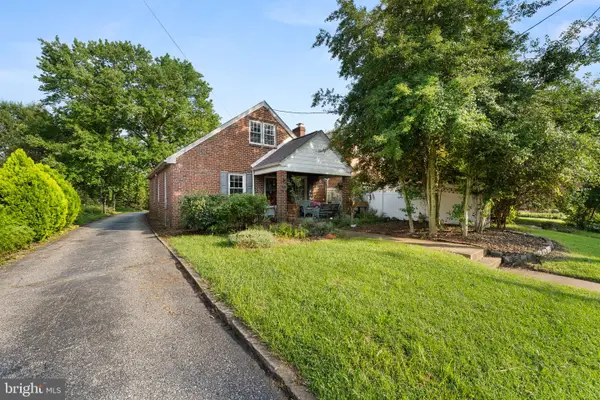 $199,900Coming Soon3 beds 1 baths1,600 sq. ft.
826 Woodlawn Ave, WILMINGTON, DE 19805
MLS# DENC2110624Listed by: REAL OF PENNSYLVANIA - Coming SoonOpen Fri, 4 to 6pm
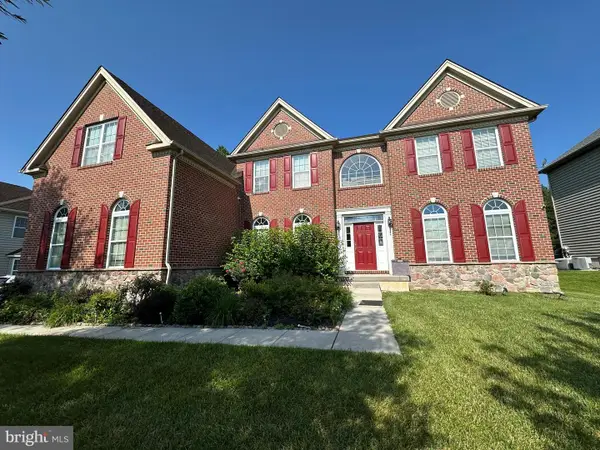 $1,250,000Coming Soon4 beds 4 baths4,500 sq. ft.
514 Chariot Ct, WILMINGTON, DE 19808
MLS# DENC2099358Listed by: RE/MAX EDGE - Coming Soon
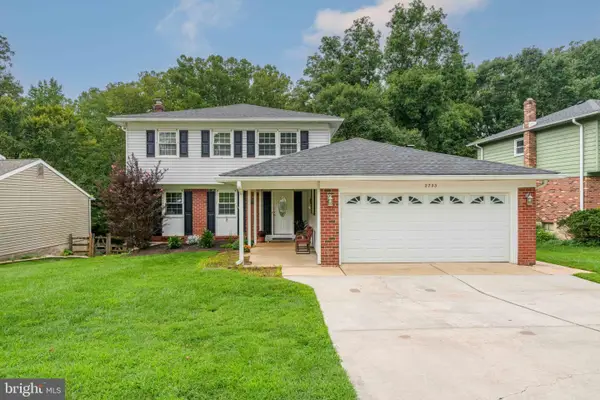 $520,000Coming Soon3 beds 4 baths2,499 sq. ft.
2733 Skylark Rd, WILMINGTON, DE 19808
MLS# DENC2110466Listed by: LONG & FOSTER REAL ESTATE, INC. - Coming Soon
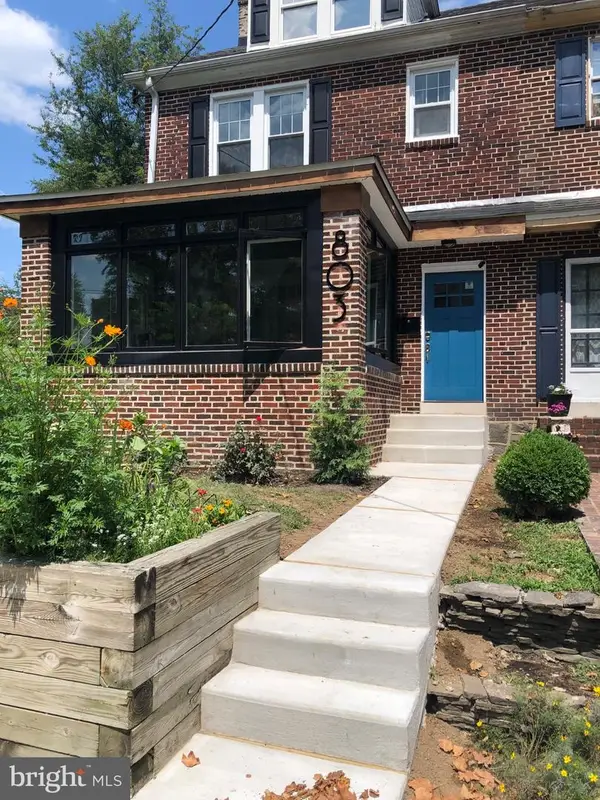 $424,900Coming Soon4 beds 4 baths1,975 sq. ft.
803 W 27th St, WILMINGTON, DE 19802
MLS# DENC2110422Listed by: EXP REALTY, LLC


Protect your home and budget from life's surprises with an Assurant Home Warranty, backed by a partner that supports you through every step of homeownership. Explore Plans.
© 2023 - 2026 ERA Franchise Systems LLC. All rights reserved. ERA Franchise Systems LLC fully supports the principles of the Fair Housing Act and the Equal Opportunity Act. ERA, ERA Real Estate powered, and their respective logos are registered service marks of ERA Franchise Systems LLC. Each office is independently owned and operated.