
2602 Darby Dr, Wilmington, DE 19808
Local realty services provided by:ERA Martin Associates
2602 Darby Dr,Wilmington, DE 19808
$435,000
- 4 Beds
- 2 Baths
- - sq. ft.
- Single family
- Sold
Listed by: john patrick
Office: kw greater west chester
MLS#:DENC2107240
Source:BRIGHTMLS
Sorry, we are unable to map this address
Price summary
- Price:$435,000
About this home
Welcome home to this beautifully updated, turn-key split-level gem! Boasting classic brick-and-vinyl curb appeal and a convenient one-car garage, this move-in-ready home seamlessly blends contemporary finishes wish peace-of-mind mechanical upgrades. Step inside to find gorgeous dark wood floors flowing through an open, sun-drenched living area. The modern chef’s kitchen is a true highlight, beautifully appointed with premium granite countertops, rich cabinetry, a classic subway tile backsplash, and stainless steel appliances.
The thoughtful, multi-level layout offers outstanding privacy and room to spread out. The first upper level hosts three bright bedrooms and an updated full hall bath, while just a few steps up, a private fourth bedroom with cozy sloped ceilings makes an ideal primary suite, home office, or guest retreat. Downstairs, a massive, fully remodeled family room serves as the ultimate cozy getaway, complete with a stylish modern full bath, custom smart lighting, and a dedicated high-efficiency mini-split system for personalized climate control. A clean, unfinished lower level provides massive storage potential and a laundry area.
Step outside to your deep, tree-lined backyard oasis. Entertaining is effortless on the massive concrete patio that steps up to a spacious deck, creating the perfect setup for summer barbecues and peaceful morning coffee. Best of all, major updates are already handled, including a three-year-old HVAC heat pump and electric water heater, plus an upgraded 200-amp electrical panel. Located just moments from beautiful Sherwood Park, this home perfectly pairs a quiet neighborhood feel with everyday convenience. Schedule your tour today!...
Contact an agent
Home facts
- Year built:1955
- Subdivision & Development:SHERWOOD PARK I
- Listing ID #:DENC2107240
- Added:51 day(s) ago
- Updated:September 06, 2026 at 06:00 AM
Rooms and interior
- Bedrooms:4
- Total bathrooms:2
- Full bathrooms:2
- Flooring:Hardwood
- Dining Description:Dining Room
- Bathrooms Description:Bathroom 2
- Kitchen Description:Built-In Microwave, Dishwasher, Oven/Range - Electric, Refrigerator, Stainless Steel Appliances, Water Heater
- Bedroom Description:Primary Bedroom
- Basement:Yes
- Basement Description:Partial
Heating and cooling
- Cooling:Central A/C
- Heating:Electric, Forced Air, Heat Pump - Electric BackUp
Structure and exterior
- Roof:Architectural Shingle
- Year built:1955
- Architectural Style:Split Level
- Construction Materials:Brick, Vinyl Siding
- Exterior Features:Deck(s), Patio(s)
- Foundation Description:Block
- Levels:2 Stories
Utilities
- Water:Public
- Sewer:Public Sewer
Finances and disclosures
- Price:$435,000
- Tax amount:$3,551 (2025)
Features and amenities
- Laundry features:Washer
- Amenities:200+ Amp Service
Parking
- Parking description:Asphalt Driveway, Attached Garage, Garage - Front Entry, On Street
- Garage:Yes
- Garage spaces:1
New listings near 2602 Darby Dr
- Coming Soon
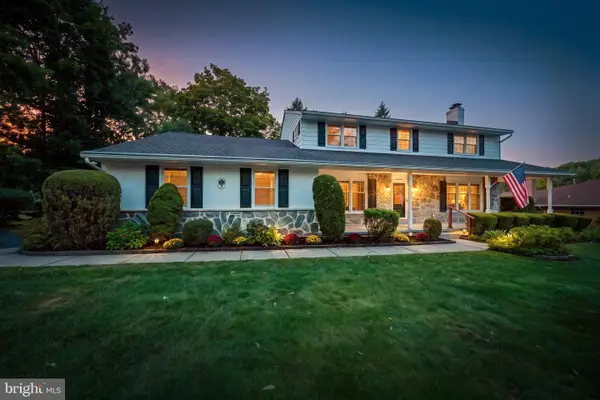 $625,000Coming Soon4 beds 3 baths2,625 sq. ft.
17 Stonecrop Rd, WILMINGTON, DE 19810
MLS# DENC2110376Listed by: BHHS FOX & ROACH-GREENVILLE - Coming SoonOpen Sat, 12 to 2pm
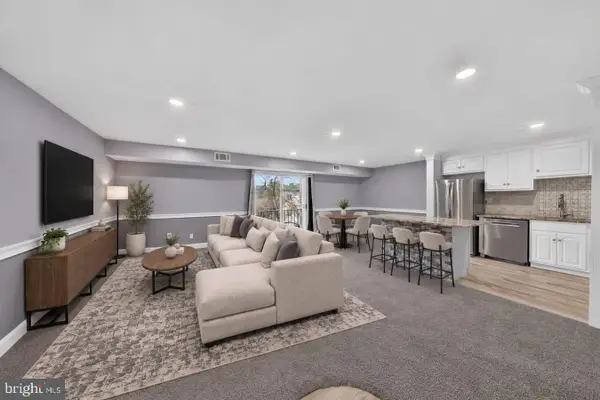 $280,000Coming Soon2 beds 2 baths1,121 sq. ft.
7 Rockford Rd #c014, WILMINGTON, DE 19806
MLS# DENC2110696Listed by: REAL BROKER, LLC - Coming SoonOpen Sat, 11am to 1pm
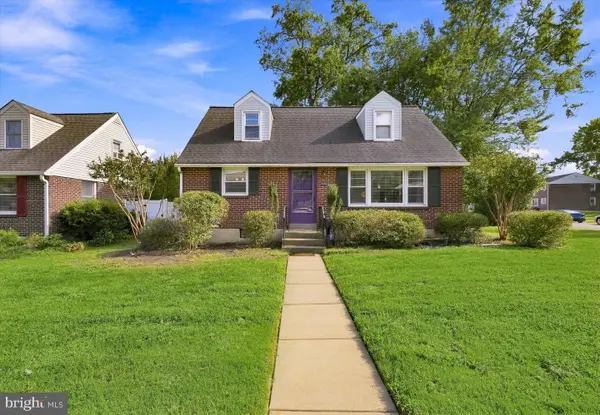 $369,900Coming Soon3 beds 2 baths1,550 sq. ft.
100 Waverly Rd, WILMINGTON, DE 19803
MLS# DENC2110644Listed by: RE/MAX POINT REALTY - Coming Soon
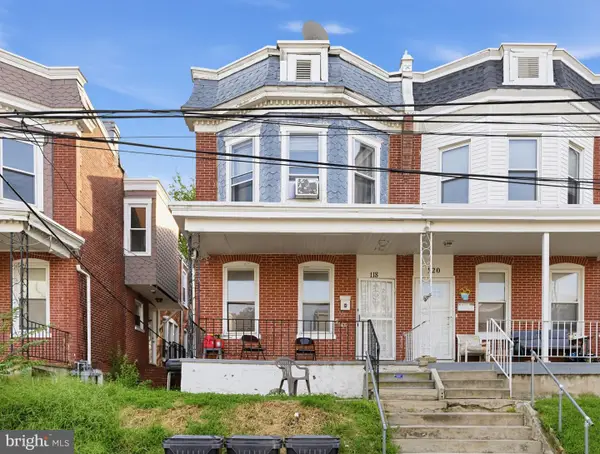 $180,000Coming Soon3 beds 1 baths1,650 sq. ft.
118 W 24th St, WILMINGTON, DE 19802
MLS# DENC2110558Listed by: KELLER WILLIAMS REAL ESTATE-BLUE BELL - Coming Soon
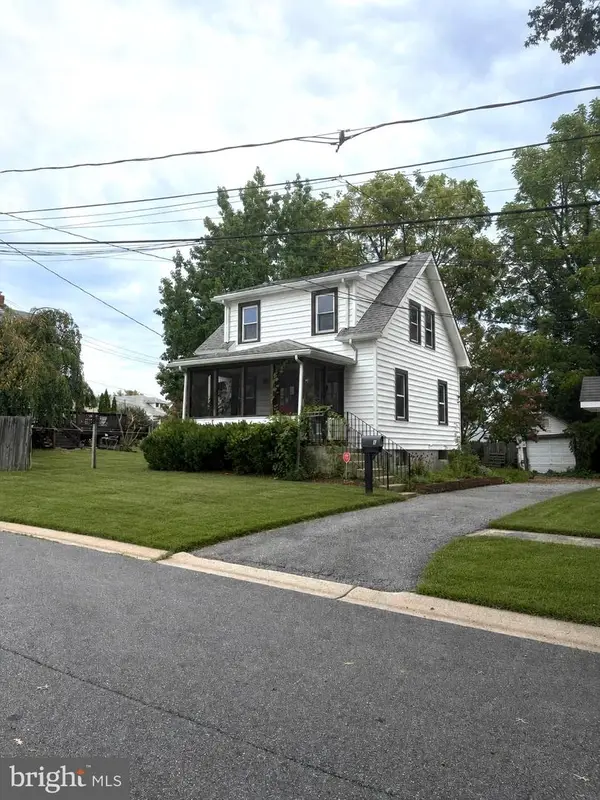 $278,998Coming Soon2 beds 1 baths875 sq. ft.
9 Laurel Ave, WILMINGTON, DE 19809
MLS# DENC2110500Listed by: RE/MAX MAIN LINE-WEST CHESTER - Coming Soon
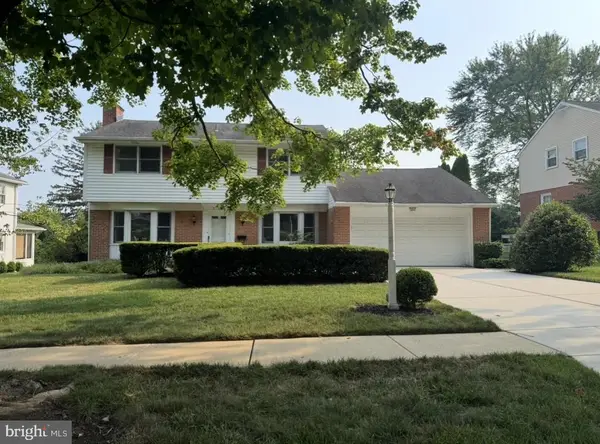 $600,000Coming Soon4 beds 3 baths2,100 sq. ft.
306 Spalding Rd, WILMINGTON, DE 19803
MLS# DENC2110596Listed by: LONG & FOSTER REAL ESTATE, INC. - Coming Soon
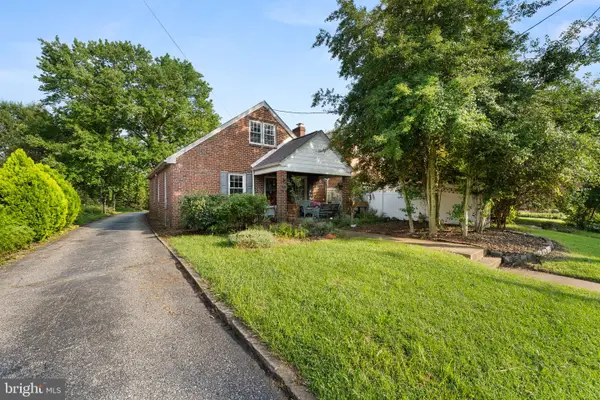 $199,900Coming Soon3 beds 1 baths1,600 sq. ft.
826 Woodlawn Ave, WILMINGTON, DE 19805
MLS# DENC2110624Listed by: REAL OF PENNSYLVANIA - Coming SoonOpen Fri, 4 to 6pm
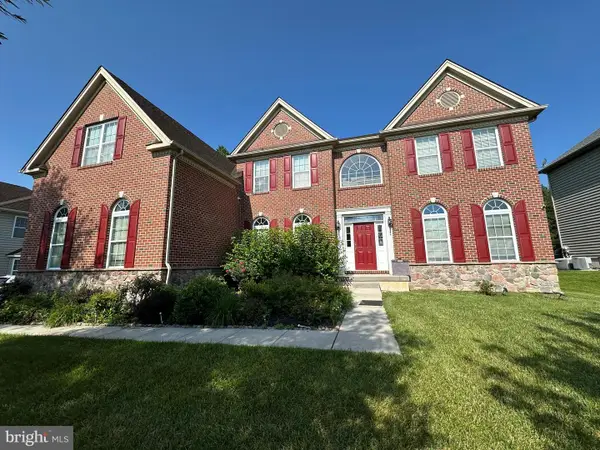 $1,250,000Coming Soon4 beds 4 baths4,500 sq. ft.
514 Chariot Ct, WILMINGTON, DE 19808
MLS# DENC2099358Listed by: RE/MAX EDGE - Coming Soon
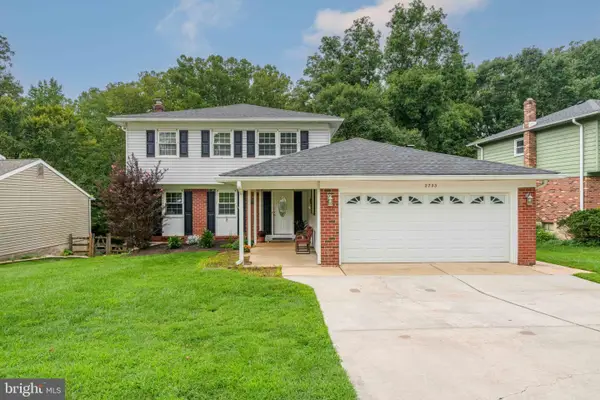 $520,000Coming Soon3 beds 4 baths2,499 sq. ft.
2733 Skylark Rd, WILMINGTON, DE 19808
MLS# DENC2110466Listed by: LONG & FOSTER REAL ESTATE, INC. - Coming Soon
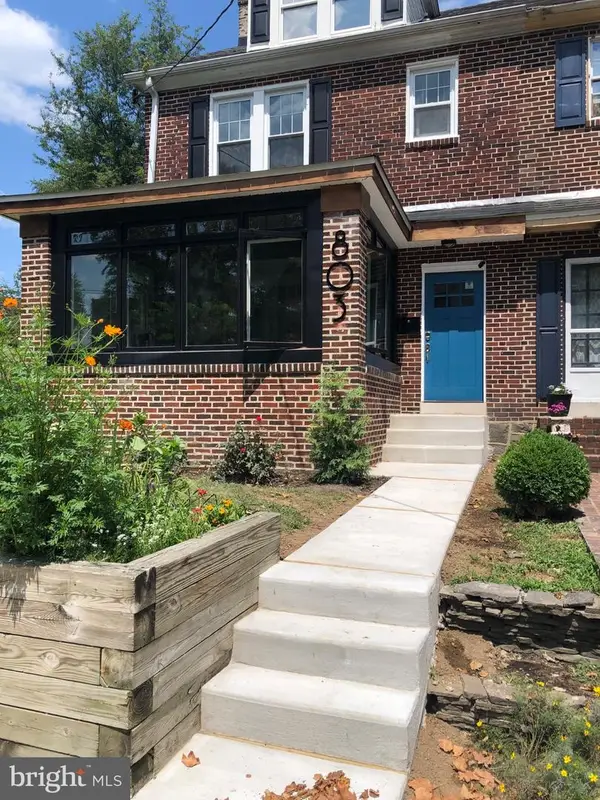 $424,900Coming Soon4 beds 4 baths1,975 sq. ft.
803 W 27th St, WILMINGTON, DE 19802
MLS# DENC2110422Listed by: EXP REALTY, LLC


Protect your home and budget from life's surprises with an Assurant Home Warranty, backed by a partner that supports you through every step of homeownership. Explore Plans.
© 2023 - 2026 ERA Franchise Systems LLC. All rights reserved. ERA Franchise Systems LLC fully supports the principles of the Fair Housing Act and the Equal Opportunity Act. ERA, ERA Real Estate powered, and their respective logos are registered service marks of ERA Franchise Systems LLC. Each office is independently owned and operated.