
2614 Exeter Rd, Wilmington, DE 19810
Local realty services provided by:ERA Central Realty Group
2614 Exeter Rd,Wilmington, DE 19810
$399,000
- 3 Beds
- 2 Baths
- 2,101 sq. ft.
- Single family
- Pending
Listed by: cindy m allen
Office: bhhs fox & roach-greenville
MLS#:DENC2107324
Source:BRIGHTMLS
Price summary
- Price:$399,000
- Price per sq. ft.:$189.91
- Monthly HOA dues:$2.08
About this home
**TAKE ANOTHER LOOK—THIS NORTH WILMINGTON RANCH HAS MORE TO OFFER THAN MEETS THE EYE!**
Welcome to 2614 Exeter Road, a well-cared-for 3-bedroom, 2-full-bath ranch offering one-level living, wonderful natural light, hardwood floors and more space and flexibility than you might expect.
One of the home's standout features is the oversized family room addition—a comfortable gathering space perfect for entertaining, relaxing or simply spreading out. Two fireplaces add warmth and character, while the large concrete driveway provides plenty of off-street parking. Several important updates have already been completed, including newer roof, windows and HVAC.
**And don't overlook the lower level!** The partially finished basement offers additional usable space with plenty of possibilities. Imagine a cozy second living area, home office, workout room, entertainment area, reading nook or even a future bar area. AI-generated concept photos have been included to help buyers visualize just some of the ways this flexible space could be reimagined.
**The backyard may surprise you, too!** While the existing ground-level deck currently covers much of the outdoor area, it is not a permanent raised structure and could be removed by a future owner who prefers more green space. Grass and stone are underneath, offering an opportunity to reimagine the yard with lawn, landscaping, gardens or outdoor entertaining space. The side yard provides additional access and flow into the backyard.
Be sure to view the AI-generated backyard concept images, including the before-and-concept comparison, to see one possible vision for transforming this outdoor space.
Lovingly cared for by the same family for decades, this home offers a wonderful opportunity to bring your own style and ideas while enjoying the space and features already here.
**Don't just scroll past this one—come inside and see the possibilities for yourself. Sometimes a home feels completely different once you walk through the door!**
*AI-generated concept images are provided for visualization and inspiration purposes only and do not represent the property's current condition or guarantee any future improvements.
Property is being sold As-Is; seller will make no repairs.*...
Contact an agent
Home facts
- Year built:1967
- Subdivision & Development:AFTON
- Listing ID #:DENC2107324
- Added:49 day(s) ago
- Updated:September 06, 2026 at 07:38 AM
Rooms and interior
- Bedrooms:3
- Total bathrooms:2
- Full bathrooms:2
- Flooring:Carpet, Hardwood
- Kitchen Description:Oven/Range - Gas
- Basement:Yes
- Basement Description:Full, Partially Finished
- Living area:2,101 sq. ft.
Heating and cooling
- Cooling:Central A/C
- Heating:Forced Air, Natural Gas
Structure and exterior
- Roof:Shingle
- Year built:1967
- Building area:2,101 sq. ft.
- Lot area:0.17 Acres
- Architectural Style:Ranch/Rambler
- Construction Materials:Brick
- Foundation Description:Concrete Perimeter
- Levels:1 Story
Utilities
- Water:Public
- Sewer:Public Sewer
Finances and disclosures
- Price:$399,000
- Price per sq. ft.:$189.91
- Tax amount:$1,665 (2025)
Features and amenities
- Laundry features:Dryer, Washer
- Amenities:Attic, Ceiling Fan(s), Window Treatments
Parking
- Parking description:Concrete Driveway
New listings near 2614 Exeter Rd
- Coming Soon
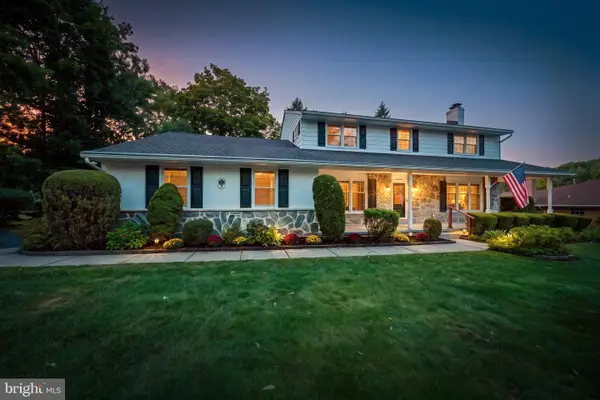 $625,000Coming Soon4 beds 3 baths2,625 sq. ft.
17 Stonecrop Rd, WILMINGTON, DE 19810
MLS# DENC2110376Listed by: BHHS FOX & ROACH-GREENVILLE - Coming SoonOpen Sat, 12 to 2pm
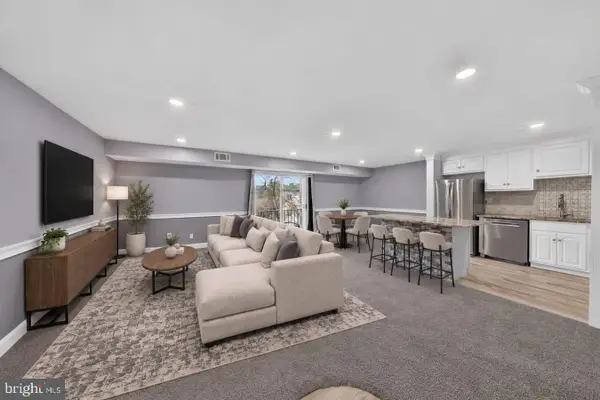 $280,000Coming Soon2 beds 2 baths1,121 sq. ft.
7 Rockford Rd #c014, WILMINGTON, DE 19806
MLS# DENC2110696Listed by: REAL BROKER, LLC - Coming SoonOpen Sat, 11am to 1pm
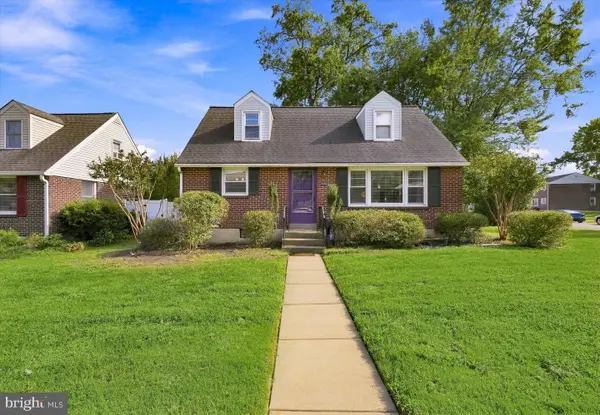 $369,900Coming Soon3 beds 2 baths1,550 sq. ft.
100 Waverly Rd, WILMINGTON, DE 19803
MLS# DENC2110644Listed by: RE/MAX POINT REALTY - Coming Soon
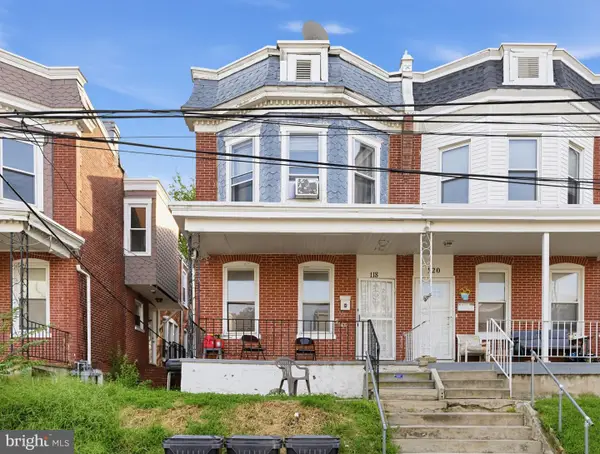 $180,000Coming Soon3 beds 1 baths1,650 sq. ft.
118 W 24th St, WILMINGTON, DE 19802
MLS# DENC2110558Listed by: KELLER WILLIAMS REAL ESTATE-BLUE BELL - Coming Soon
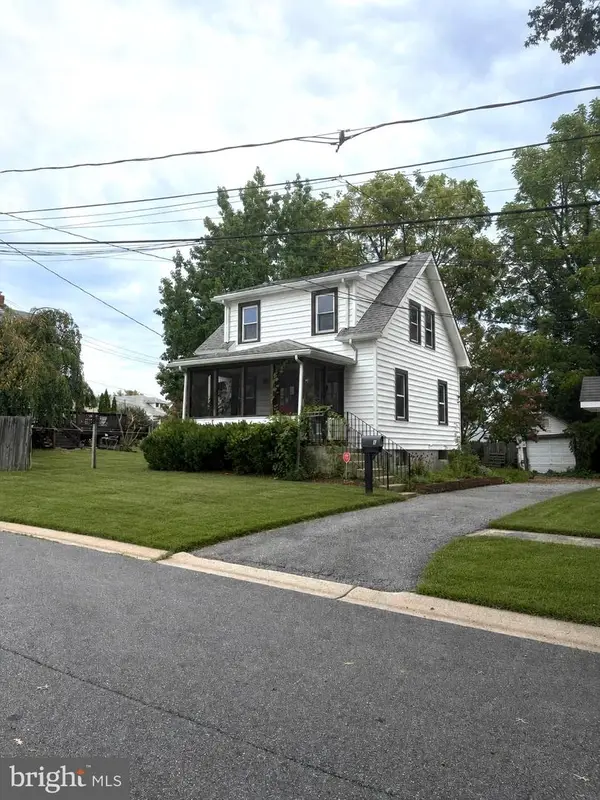 $278,998Coming Soon2 beds 1 baths875 sq. ft.
9 Laurel Ave, WILMINGTON, DE 19809
MLS# DENC2110500Listed by: RE/MAX MAIN LINE-WEST CHESTER - Coming Soon
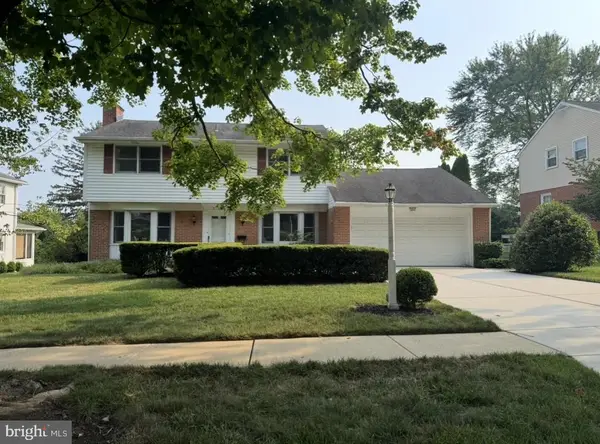 $600,000Coming Soon4 beds 3 baths2,100 sq. ft.
306 Spalding Rd, WILMINGTON, DE 19803
MLS# DENC2110596Listed by: LONG & FOSTER REAL ESTATE, INC. - Coming Soon
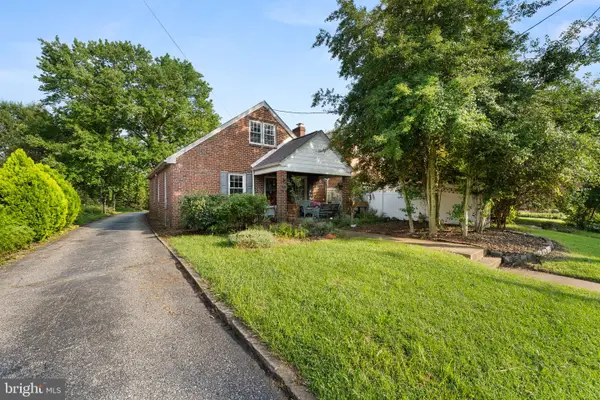 $199,900Coming Soon3 beds 1 baths1,600 sq. ft.
826 Woodlawn Ave, WILMINGTON, DE 19805
MLS# DENC2110624Listed by: REAL OF PENNSYLVANIA - Coming SoonOpen Fri, 4 to 6pm
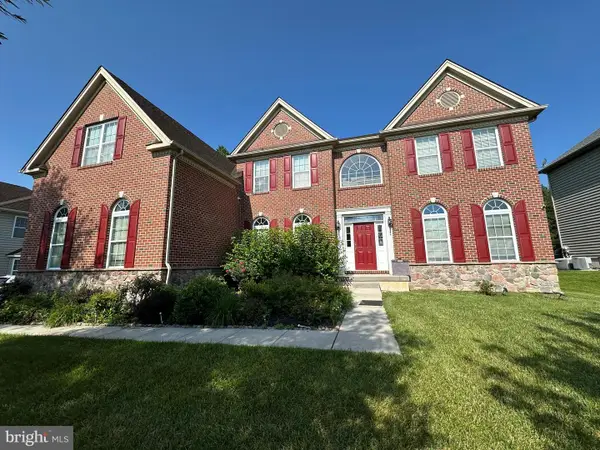 $1,250,000Coming Soon4 beds 4 baths4,500 sq. ft.
514 Chariot Ct, WILMINGTON, DE 19808
MLS# DENC2099358Listed by: RE/MAX EDGE - Coming Soon
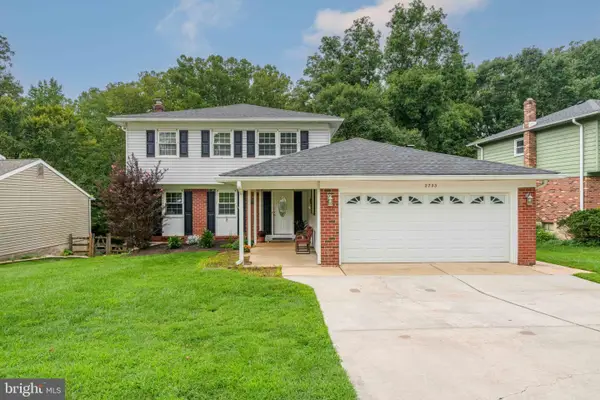 $520,000Coming Soon3 beds 4 baths2,499 sq. ft.
2733 Skylark Rd, WILMINGTON, DE 19808
MLS# DENC2110466Listed by: LONG & FOSTER REAL ESTATE, INC. - Coming Soon
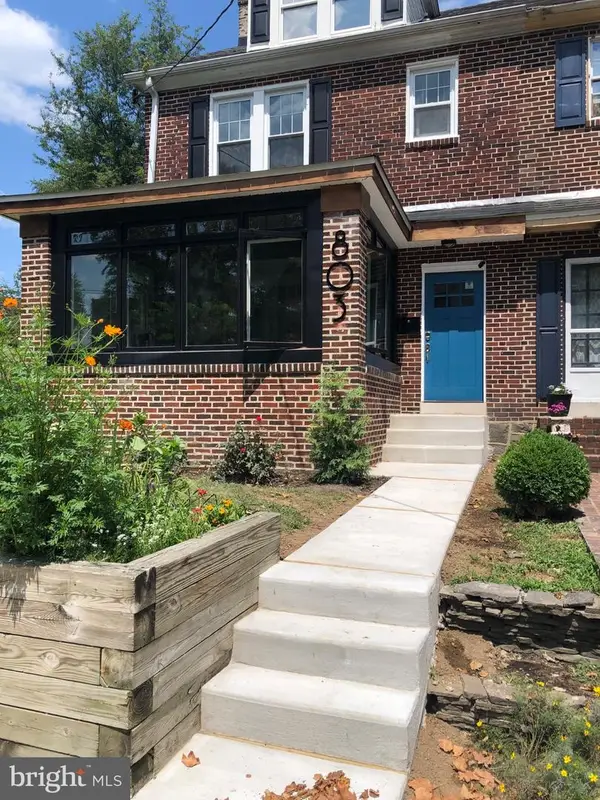 $424,900Coming Soon4 beds 4 baths1,975 sq. ft.
803 W 27th St, WILMINGTON, DE 19802
MLS# DENC2110422Listed by: EXP REALTY, LLC


Protect your home and budget from life's surprises with an Assurant Home Warranty, backed by a partner that supports you through every step of homeownership. Explore Plans.
© 2023 - 2026 ERA Franchise Systems LLC. All rights reserved. ERA Franchise Systems LLC fully supports the principles of the Fair Housing Act and the Equal Opportunity Act. ERA, ERA Real Estate powered, and their respective logos are registered service marks of ERA Franchise Systems LLC. Each office is independently owned and operated.