
5421 Doral Dr, Wilmington, DE 19808
Local realty services provided by:Pagoda Realty ERA Powered
Listed by: peggy centrella
Office: patterson-schwartz-hockessin
MLS#:DENC2110238
Source:BRIGHTMLS
Price summary
- Price:$350,000
- Price per sq. ft.:$222.22
- Monthly HOA dues:$5.42
About this home
Discover the perfect blend of contemporary style, comfort, and convenience in this beautifully updated 3-bedroom, 2½-bath townhome nestled in the heart of Pike Creek’s desirable Fairway Falls community. A welcoming front porch sets the tone as you arrive, offering the perfect spot to enjoy your morning coffee or unwind at the end of the day. Step inside to an inviting main level designed for both everyday living and entertaining. The dining area overlooks the spacious Great Room, highlighted by a stunning two-story stone fireplace that creates an impressive focal point. Sliding glass doors open from the Great Room to a private deck, where you can relax and enjoy peaceful views of the surrounding woods. The generously sized eat-in kitchen offers plenty of space for gathering and features updated cabinetry, granite countertops, and stainless steel appliances. A conveniently located and updated half bath completes the main level. Upstairs, retreat to the spacious primary suite, complete with an attached brand-new full bath . Two additional bedrooms and a beautifully renovated full hall bath provide plenty of room for family, guests, or a home office. The finished lower-level family room adds valuable living space and features a slider leading directly to the rear yard—perfect for movie nights, a playroom, home office, or casual entertaining. An additional large unfinished area provides abundant storage space and could easily serve as a workshop or hobby area. Recent updates include new laminate flooring, new carpeting, fresh paint throughout, and a new water heater, making this home truly move-in ready. Enjoy all that Pike Creek and Fairway Falls have to offer, with shopping, restaurants, fitness centers, and everyday conveniences just minutes away. Carousel Park is also nearby, providing beautiful trails, open space, and outdoor recreation. With its spacious layout, stylish updates, wooded views, welcoming front porch, and convenient Pike Creek location, this is a wonderful opportunity to make Fairway Falls your new home!...
Contact an agent
Home facts
- Year built:1979
- Subdivision & Development:FAIRWAY FALLS
- Listing ID #:DENC2110238
- Added:8 day(s) ago
- Updated:September 06, 2026 at 07:38 AM
Rooms and interior
- Bedrooms:3
- Total bathrooms:3
- Full bathrooms:2
- Half bathrooms:1
- Flooring:Laminate Plank, Partially Carpeted
- Dining Description:Combination Kitchen/Dining, Dining Room
- Bathrooms Description:Primary Bath(s)
- Kitchen Description:Built-In Range, Carpet, Dishwasher, Disposal, Kitchen - Eat-In, Stainless Steel Appliances, Upgraded Countertops
- Bedroom Description:Carpet, Primary Bedroom
- Basement:Yes
- Basement Description:Fully Finished, Interior Access, Outside Entrance, Walkout Level
- Living area:1,575 sq. ft.
Heating and cooling
- Cooling:Central A/C
- Heating:Forced Air, Oil
Structure and exterior
- Roof:Pitched
- Year built:1979
- Building area:1,575 sq. ft.
- Lot area:0.07 Acres
- Lot Features:Backs - Open Common Area, Backs to Trees
- Architectural Style:Contemporary
- Construction Materials:Aluminum Siding, Brick, Vinyl Siding, Wood Siding
- Exterior Features:Deck(s)
- Foundation Description:Block
- Levels:2 Stories
Utilities
- Water:Public
- Sewer:Public Sewer
Finances and disclosures
- Price:$350,000
- Price per sq. ft.:$222.22
- Tax amount:$3,119 (2025)
Features and amenities
- Amenities:Carpet
Parking
- Parking description:Assigned, Parking Lot
New listings near 5421 Doral Dr
- Coming Soon
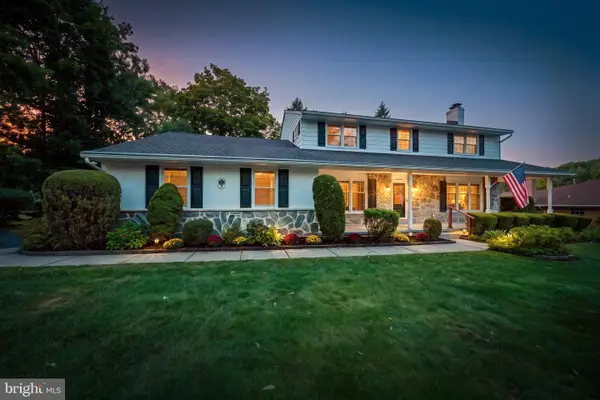 $625,000Coming Soon4 beds 3 baths2,625 sq. ft.
17 Stonecrop Rd, WILMINGTON, DE 19810
MLS# DENC2110376Listed by: BHHS FOX & ROACH-GREENVILLE - Coming SoonOpen Sat, 12 to 2pm
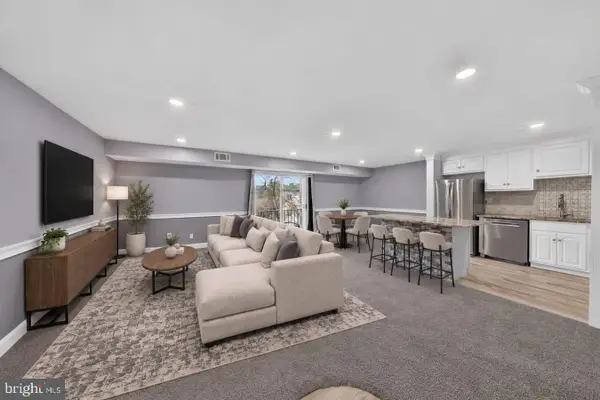 $280,000Coming Soon2 beds 2 baths1,121 sq. ft.
7 Rockford Rd #c014, WILMINGTON, DE 19806
MLS# DENC2110696Listed by: REAL BROKER, LLC - Coming SoonOpen Sat, 11am to 1pm
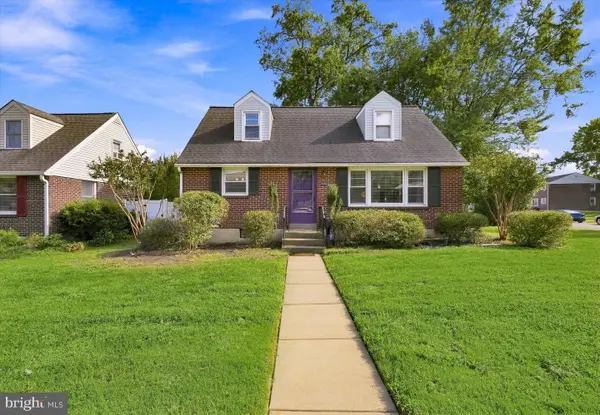 $369,900Coming Soon3 beds 2 baths1,550 sq. ft.
100 Waverly Rd, WILMINGTON, DE 19803
MLS# DENC2110644Listed by: RE/MAX POINT REALTY - Coming Soon
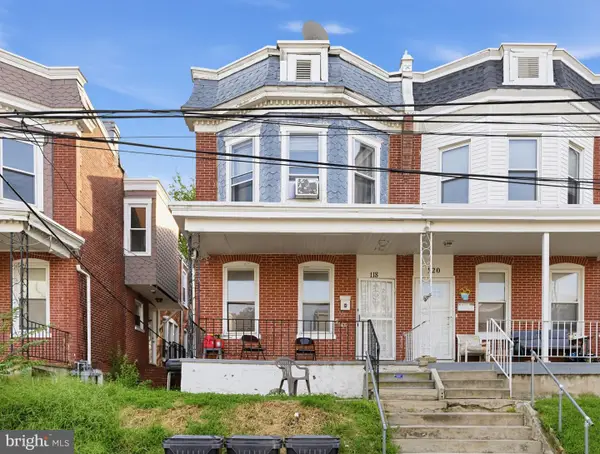 $180,000Coming Soon3 beds 1 baths1,650 sq. ft.
118 W 24th St, WILMINGTON, DE 19802
MLS# DENC2110558Listed by: KELLER WILLIAMS REAL ESTATE-BLUE BELL - Coming Soon
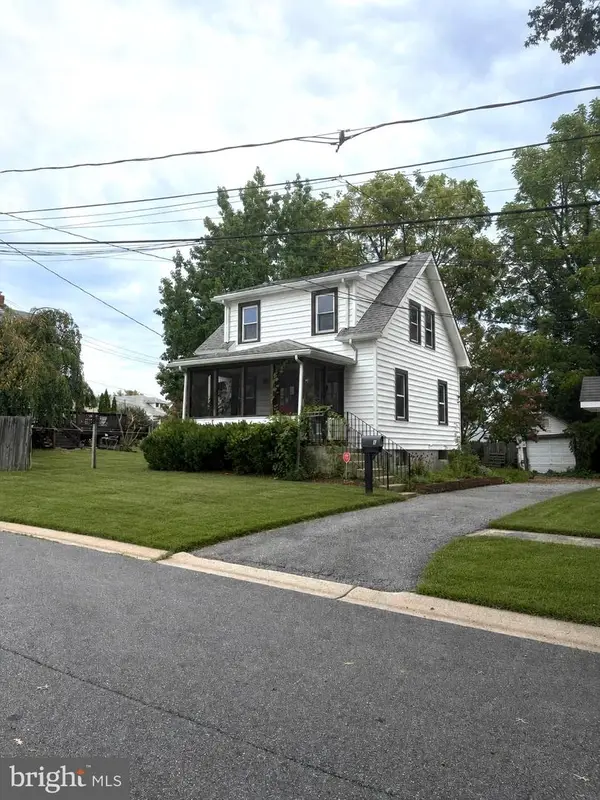 $278,998Coming Soon2 beds 1 baths875 sq. ft.
9 Laurel Ave, WILMINGTON, DE 19809
MLS# DENC2110500Listed by: RE/MAX MAIN LINE-WEST CHESTER - Coming Soon
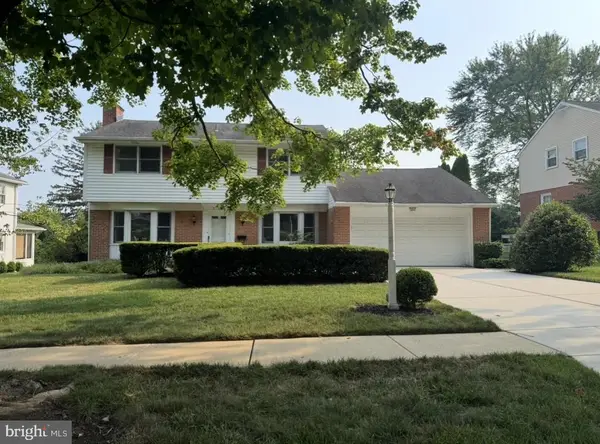 $600,000Coming Soon4 beds 3 baths2,100 sq. ft.
306 Spalding Rd, WILMINGTON, DE 19803
MLS# DENC2110596Listed by: LONG & FOSTER REAL ESTATE, INC. - Coming Soon
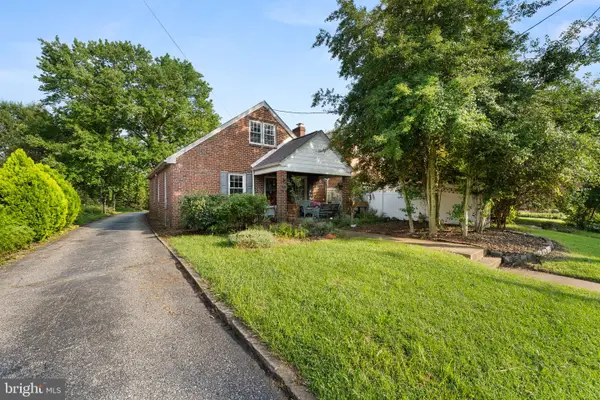 $199,900Coming Soon3 beds 1 baths1,600 sq. ft.
826 Woodlawn Ave, WILMINGTON, DE 19805
MLS# DENC2110624Listed by: REAL OF PENNSYLVANIA - Coming SoonOpen Fri, 4 to 6pm
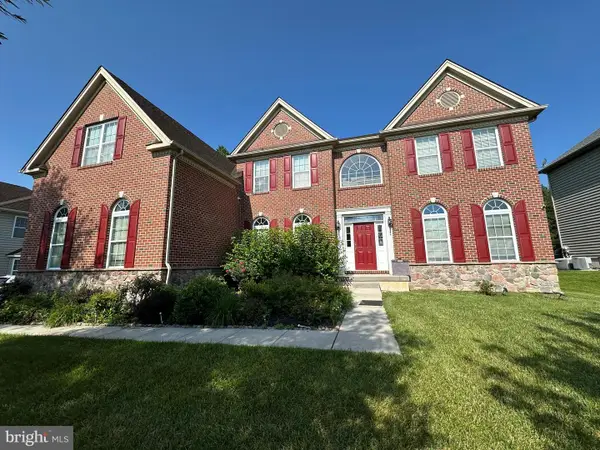 $1,250,000Coming Soon4 beds 4 baths4,500 sq. ft.
514 Chariot Ct, WILMINGTON, DE 19808
MLS# DENC2099358Listed by: RE/MAX EDGE - Coming Soon
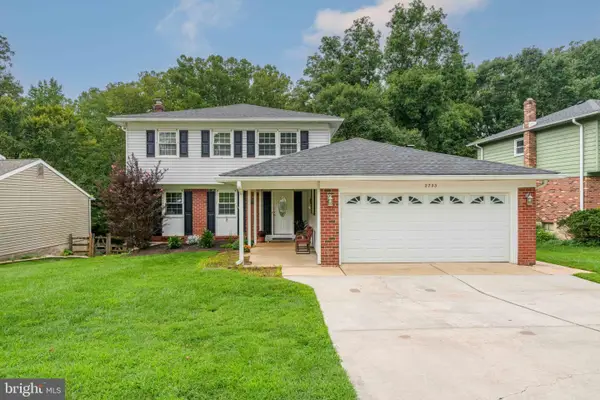 $520,000Coming Soon3 beds 4 baths2,499 sq. ft.
2733 Skylark Rd, WILMINGTON, DE 19808
MLS# DENC2110466Listed by: LONG & FOSTER REAL ESTATE, INC. - Coming Soon
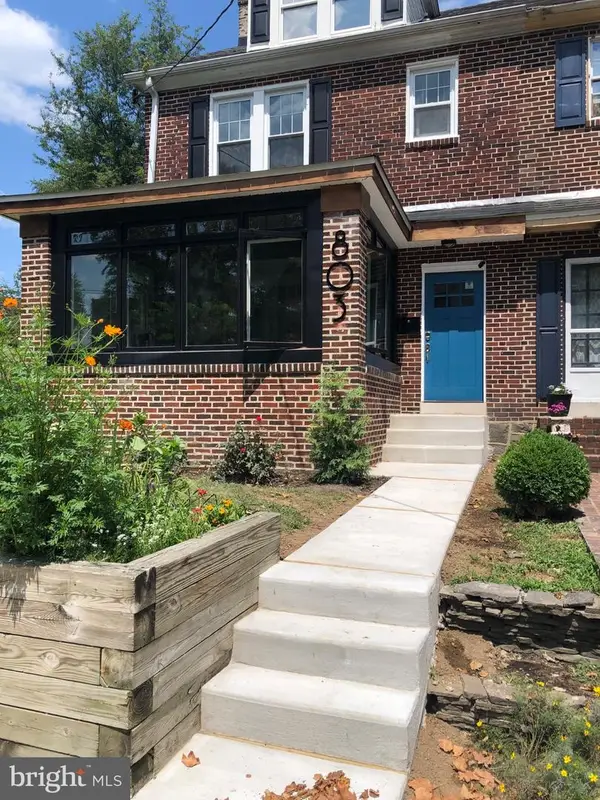 $424,900Coming Soon4 beds 4 baths1,975 sq. ft.
803 W 27th St, WILMINGTON, DE 19802
MLS# DENC2110422Listed by: EXP REALTY, LLC


Protect your home and budget from life's surprises with an Assurant Home Warranty, backed by a partner that supports you through every step of homeownership. Explore Plans.
© 2023 - 2026 ERA Franchise Systems LLC. All rights reserved. ERA Franchise Systems LLC fully supports the principles of the Fair Housing Act and the Equal Opportunity Act. ERA, ERA Real Estate powered, and their respective logos are registered service marks of ERA Franchise Systems LLC. Each office is independently owned and operated.