
704 Dorcaster Dr, Wilmington, DE 19808
Local realty services provided by:ERA Byrne Realty
704 Dorcaster Dr,Wilmington, DE 19808
$475,000
- 5 Beds
- 3 Baths
- 2,800 sq. ft.
- Single family
- Pending
Listed by: kathy melcher
Office: coldwell banker rowley realtors
MLS#:DENC2109882
Source:BRIGHTMLS
Price summary
- Price:$475,000
- Price per sq. ft.:$169.64
- Monthly HOA dues:$2.08
About this home
This home knocks it out of the park if you are looking for considerable space, flexibility and value in an exceptional Pike Creek location! Cherished and meticulously maintained by the same owner for 40 years, this updated & expanded home is anything but your typical split-level, and it now features a BRAND-NEW ROOF!
Step inside to refinished original hardwood floors and an expansive, thoughtfully designed layout. At the heart of the home is the impressive expanded kitchen, designed to be an incredible gathering and entertaining space. The kitchen area includes a fireplace and cozy informal sitting area that creates the perfect spot to keep the cook company during family gatherings, parties or everyday meal preparation. Abundant cabinetry, a center island and casual dining area provide plenty of room for everyone to come together. Just beyond the kitchen is the stunning four-seasons sunroom, a beautiful year-round retreat overlooking the tranquil rear yard.
With multiple living and entertaining areas throughout, this home offers tremendous flexibility for today's lifestyle. Create dedicated spaces for working from home, exercising, hobbies, crafts, recreation, overnight guests or simply spreading out and enjoying everyday life. Five bedrooms are an exceptional find in this price range, and the primary bedroom features its own private bath and multiple closets.
And the space doesn't stop there! From the basement to the attic, this home provides more usefulness than many other split-level homes, this property offers a FULL BASEMENT with a workshop area, plus a WALK-UP ATTIC providing even more storage and exciting potential for future finished space. This is a home designed to accommodate changing needs for years to come.
The Pike Creek location is another standout benefit, with plenty of nearby shopping, dining and everyday conveniences. When it is time to get outdoors, Delcastle Recreation Park and Carousel Park are both just minutes away.
For buyers who want MORE SPACE while still wanting to get more for their money, this is an exceptional opportunity and offers the kind of long-term value that is increasingly difficult to find.
SPACE. LOCATION. FLEXIBILITY. A BRAND-NEW ROOF, and a home that has been updated and cared for with pride for four decades. This is one you truly need to experience in person, so schedule your tour today!
See the Features List for many other details this home offers. NOTE: Square footage and room sizes are estimates and Buyer to verify accuracy. Photos have been edited for image enhancement....
Contact an agent
Home facts
- Year built:1956
- Subdivision & Development:SHERWOOD PARK I
- Listing ID #:DENC2109882
- Added:8 day(s) ago
- Updated:September 06, 2026 at 07:38 AM
Rooms and interior
- Bedrooms:5
- Total bathrooms:3
- Full bathrooms:2
- Half bathrooms:1
- Rooms Total:12
- Flooring:Carpet, Ceramic Tile, Hardwood, Vinyl
- Dining Description:Combination Dining/Living, Combination Kitchen/Dining, Dining Area, Dining Room
- Bathrooms Description:Full Bath, Half Bath, Primary Bath(s), Primary Bathroom
- Kitchen Description:Built-In Microwave, Built-In Range, Combination Kitchen/Living, Crown Moldings, Dishwasher, Extra Refrigerator/Freezer, Kitchen - Eat-In, Kitchen - Island, Pantry, Recessed Lighting, Refrigerator, Water Heater
- Bedroom Description:Primary Bedroom
- Basement:Yes
- Basement Description:Full, Interior Access, Unfinished, Workshop
- Living area:2,800 sq. ft.
Heating and cooling
- Cooling:Central A/C, Window Unit(s)
- Heating:Baseboard - Electric, Electric, Forced Air, Natural Gas
Structure and exterior
- Roof:Architectural Shingle, Flat
- Year built:1956
- Building area:2,800 sq. ft.
- Lot area:0.23 Acres
- Architectural Style:Split Level
- Construction Materials:Brick, HardiPlank Type
- Exterior Features:Exterior Lighting, Patio(s), Sidewalks
- Foundation Description:Block
- Levels:4 Story
Utilities
- Water:Public
- Sewer:Public Sewer
Finances and disclosures
- Price:$475,000
- Price per sq. ft.:$169.64
- Tax amount:$3,732 (2025)
Features and amenities
- Laundry features:Dryer, Laundry, Washer
- Amenities:Attic, Bay/Bow Windows, Carbon Monoxide Detector(s), Ceiling Fan(s), Crown Moldings, Recessed Lighting, Smoke Detector
Parking
- Parking description:Attached Garage, Garage - Front Entry, Garage Door Opener, Inside Access
- Garage:Yes
- Garage spaces:1
New listings near 704 Dorcaster Dr
- Coming Soon
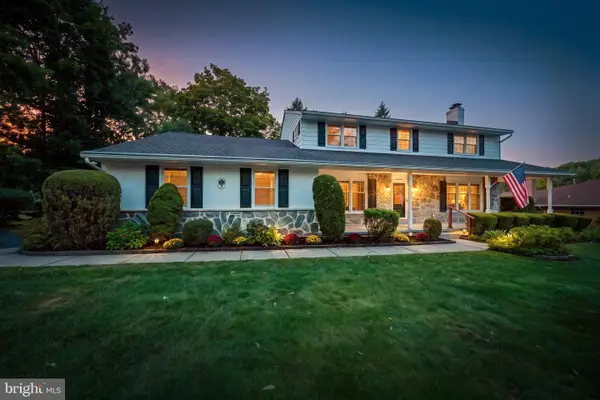 $625,000Coming Soon4 beds 3 baths2,625 sq. ft.
17 Stonecrop Rd, WILMINGTON, DE 19810
MLS# DENC2110376Listed by: BHHS FOX & ROACH-GREENVILLE - Coming SoonOpen Sat, 12 to 2pm
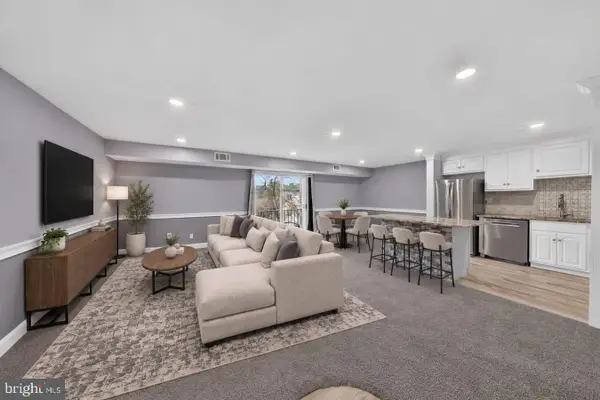 $280,000Coming Soon2 beds 2 baths1,121 sq. ft.
7 Rockford Rd #c014, WILMINGTON, DE 19806
MLS# DENC2110696Listed by: REAL BROKER, LLC - Coming SoonOpen Sat, 11am to 1pm
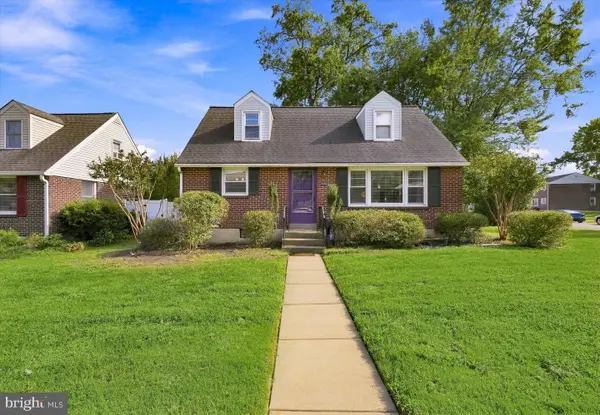 $369,900Coming Soon3 beds 2 baths1,550 sq. ft.
100 Waverly Rd, WILMINGTON, DE 19803
MLS# DENC2110644Listed by: RE/MAX POINT REALTY - Coming Soon
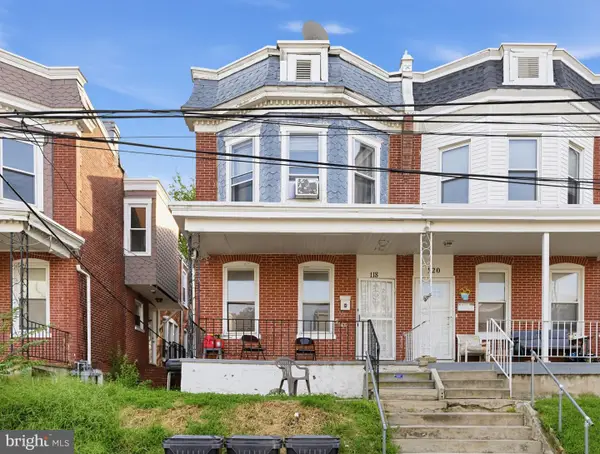 $180,000Coming Soon3 beds 1 baths1,650 sq. ft.
118 W 24th St, WILMINGTON, DE 19802
MLS# DENC2110558Listed by: KELLER WILLIAMS REAL ESTATE-BLUE BELL - Coming Soon
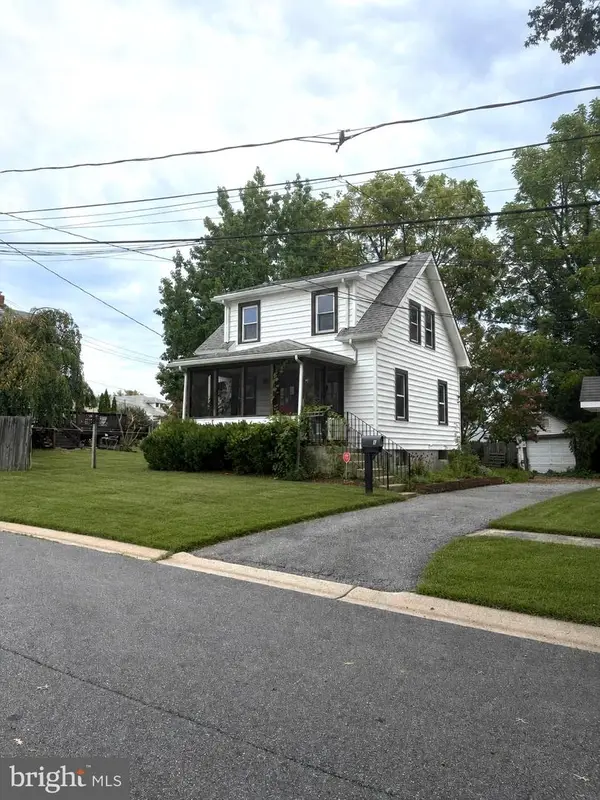 $278,998Coming Soon2 beds 1 baths875 sq. ft.
9 Laurel Ave, WILMINGTON, DE 19809
MLS# DENC2110500Listed by: RE/MAX MAIN LINE-WEST CHESTER - Coming Soon
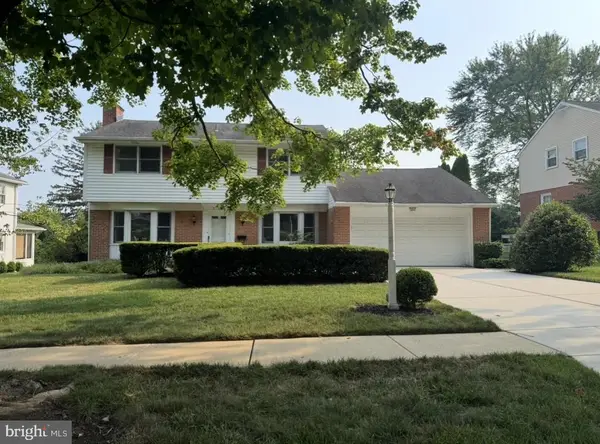 $600,000Coming Soon4 beds 3 baths2,100 sq. ft.
306 Spalding Rd, WILMINGTON, DE 19803
MLS# DENC2110596Listed by: LONG & FOSTER REAL ESTATE, INC. - Coming Soon
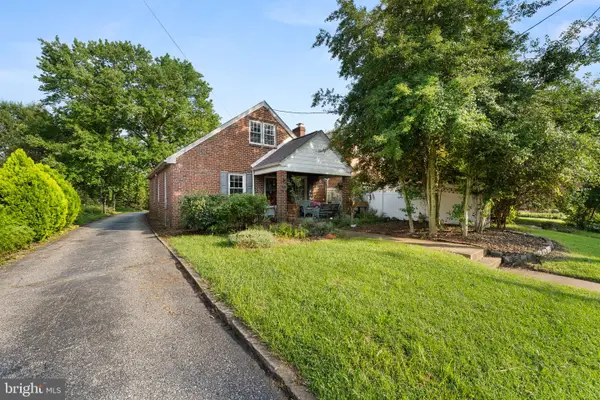 $199,900Coming Soon3 beds 1 baths1,600 sq. ft.
826 Woodlawn Ave, WILMINGTON, DE 19805
MLS# DENC2110624Listed by: REAL OF PENNSYLVANIA - Coming SoonOpen Fri, 4 to 6pm
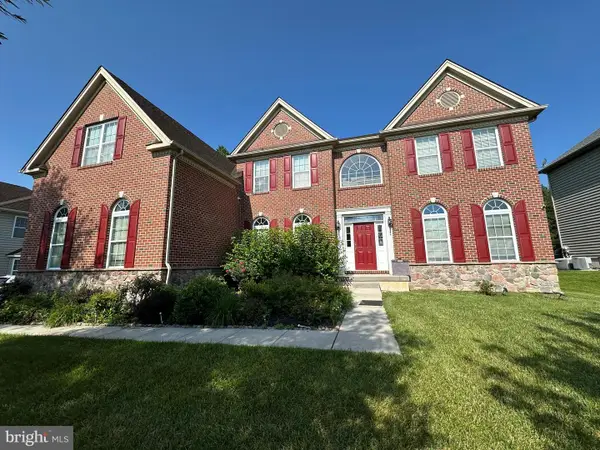 $1,250,000Coming Soon4 beds 4 baths4,500 sq. ft.
514 Chariot Ct, WILMINGTON, DE 19808
MLS# DENC2099358Listed by: RE/MAX EDGE - Coming Soon
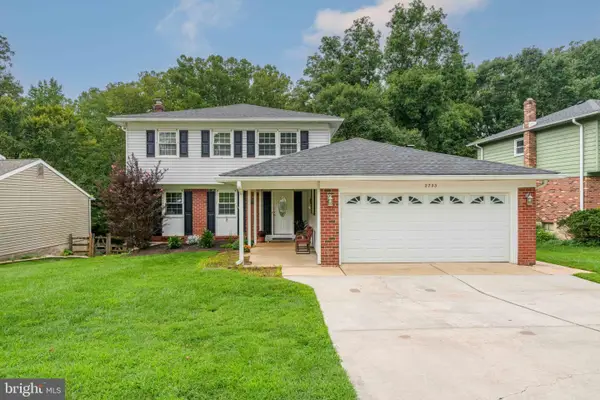 $520,000Coming Soon3 beds 4 baths2,499 sq. ft.
2733 Skylark Rd, WILMINGTON, DE 19808
MLS# DENC2110466Listed by: LONG & FOSTER REAL ESTATE, INC. - Coming Soon
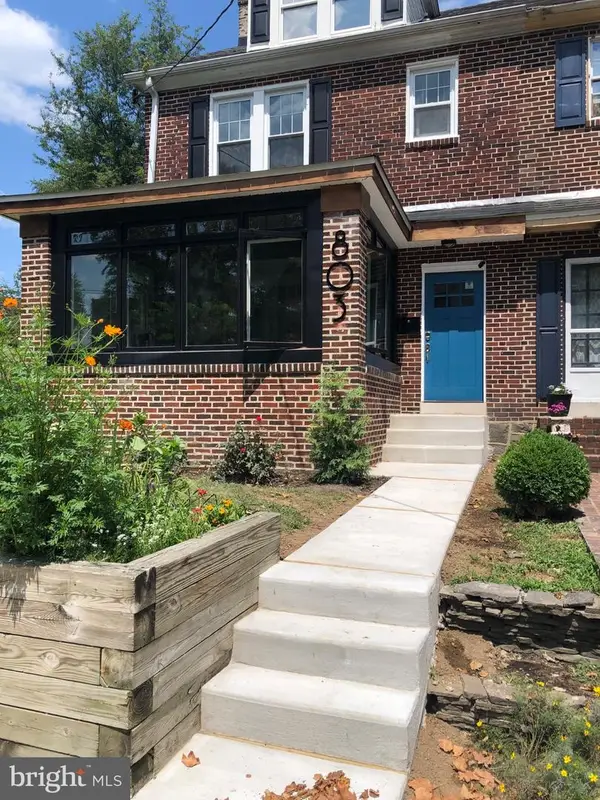 $424,900Coming Soon4 beds 4 baths1,975 sq. ft.
803 W 27th St, WILMINGTON, DE 19802
MLS# DENC2110422Listed by: EXP REALTY, LLC


Protect your home and budget from life's surprises with an Assurant Home Warranty, backed by a partner that supports you through every step of homeownership. Explore Plans.
© 2023 - 2026 ERA Franchise Systems LLC. All rights reserved. ERA Franchise Systems LLC fully supports the principles of the Fair Housing Act and the Equal Opportunity Act. ERA, ERA Real Estate powered, and their respective logos are registered service marks of ERA Franchise Systems LLC. Each office is independently owned and operated.