
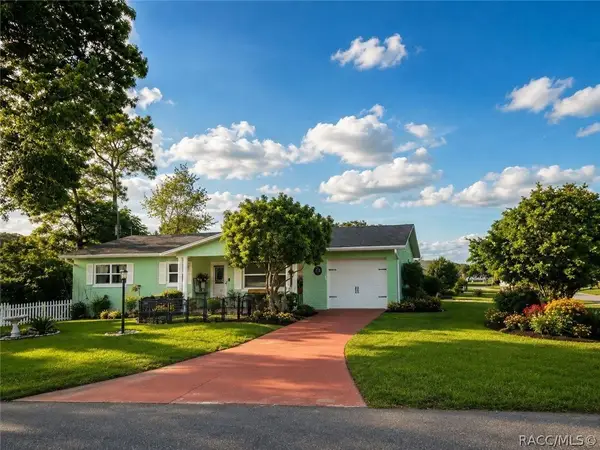
5454 N Mallows Circle, Beverly Hills, FL 34465
Local realty services provided by:ERA American Suncoast
Listed by:
 Jeanne Gaskill(352) 746 - 3600ERA American Suncoast
Office: era american suncoast realty
MLS#:857028
Source:FL_CMLS
Price summary
- Price:$480,000
- Price per sq. ft.:$134.98
- Monthly HOA dues:$9.58
About this home
This wonderfully maintained home is nestled in the beautiful nature of Pine Ridge Estates, This beauty boasts 3 bedrooms and 3 full bathrooms. It also has a designated office/craft room. Large and well-planned kitchen with stainless steel appliances. The perfect setup for the Chef in the family. A beautiful breakfast nook that allows you to enjoy the view of the pool and backyard paradise. Large family room in addition to a formal living and dining room for all the family and friend gatherings. Large Owners Suite will afford the comfort you deserve. Ensuite for relaxing in your garden tub. Separate shower and dual sinks. Plenty of closets for all your storage needs. Plantation shutters throughout home. Large lanai with a pool and spa. Roof (2023) HVAC (2021) Exterior paint (2024). This home will not disappoint.
Contact an agent
Home facts
- Year built:2006
- Subdivision & Development:Pine Ridge
- Listing ID #:857028
- Added:1 day(s) ago
- Updated:August 16, 2026 at 10:50 PM
Rooms and interior
- Bedrooms:3
- Total bathrooms:3
- Full bathrooms:3
- Flooring:Carpet, Tile
- Dining Description:High Ceilings, Open Floorplan, Vaulted Ceilings
- Bathrooms Description:High Ceilings, Seperate Shower, Tub Shower
- Kitchen Description:Dishwasher, Disposal, High Ceilings, Laminate Counters, Microwave, Oven, Range, Refrigerator
- Bedroom Description:High Ceilings, Open Floorplan, Split Bedrooms, Vaulted Ceilings, Walk In Closets
- Living area:2,574 sq. ft.
Heating and cooling
- Cooling:Central Air
- Heating:Heat Pump
- Central air:Yes
Structure and exterior
- Roof:Asphalt, Ridge Vents, Shingle
- Year built:2006
- Building area:2,574 sq. ft.
- Lot area:1 Acres
- Lot Features:Acreage, Flat, Wooded
- Architectural Style:One Story, Ranch
- Construction Materials:Stucco
- Foundation Description:Block, Slab
- Levels:1 Story
Schools
- High school:Lecanto High
- Middle school:Citrus Springs Middle
- Elementary school:Citrus Springs Elementary
Utilities
- Water:Public
- Sewer:Septic Tank
Finances and disclosures
- Price:$480,000
- Price per sq. ft.:$134.98
- Tax amount:$5,806 (2025)
Features and amenities
- Laundry features:Dryer, Laundry Tub, Washer
- Amenities:Blinds, Drapes, Skylights, Smoke Detectors, Walk In Closets
- Pool features:Concrete, In Ground, Pool
Parking
- Total parking spaces:2
- Parking description:Attached, Concrete, Concrete Driveway, Driveway, Garage
- Garage:Yes
- Garage spaces:2
New listings near 5454 N Mallows Circle
- New
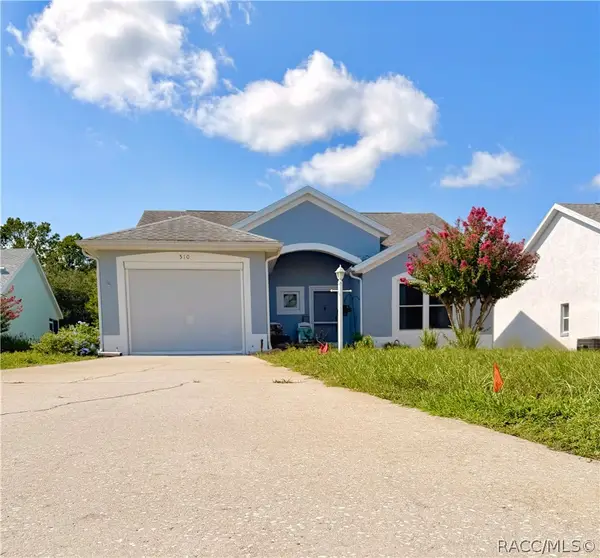 $213,000Active2 beds 2 baths1,070 sq. ft.
510 W Larchmont Court, Beverly Hills, FL 34465
MLS# 857131Listed by: KELLER WILLIAMS REALTY - ELITE PARTNERS II - New
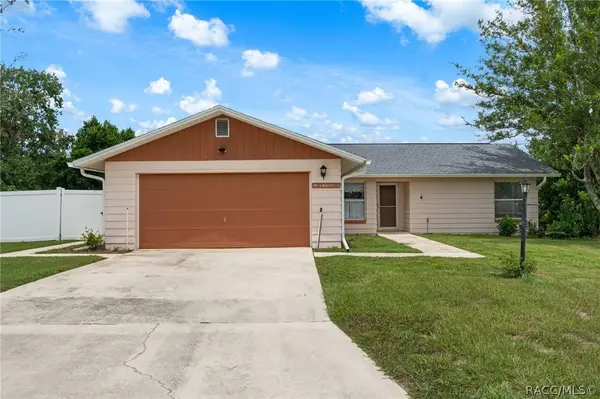 $249,000Active2 beds 2 baths1,376 sq. ft.
909 W Beakrush Lane, Beverly Hills, FL 34465
MLS# 857091Listed by: LPT REALTY, LLC - New
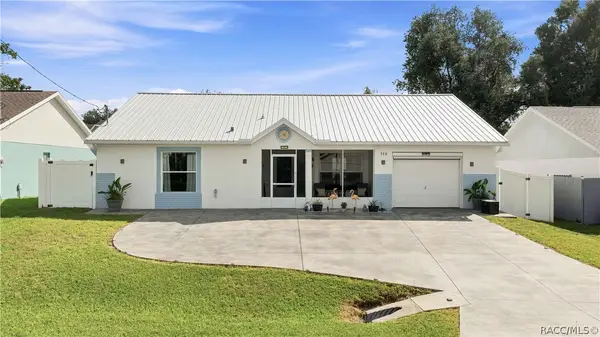 $299,000Active2 beds 2 baths1,436 sq. ft.
735 W Starjasmine Place, Beverly Hills, FL 34465
MLS# 857121Listed by: RE/MAX ALLSTARS REALTY - New
 $379,000Active3 beds 2 baths2,044 sq. ft.
2625 W Axelwood Drive, BEVERLY HILLS, FL 34465
MLS# TB8538767Listed by: DIVINE ESTATES REALTY LLC - New
 $925,000Active3 beds 3 baths2,660 sq. ft.
4972 N Wayne Drive, Beverly Hills, FL 34465
MLS# 856959Listed by: RE/MAX REALTY ONE - New
 $219,000Active2 beds 2 baths1,166 sq. ft.
3789 N Blazingstar Way, BEVERLY HILLS, FL 34465
MLS# TB8533593Listed by: PLANTATION REALTY, INC.  $159,000Pending3 beds 1 baths1,016 sq. ft.
12 N Desoto Street, Beverly Hills, FL 34465
MLS# 857001Listed by: RE/MAX REALTY ONE- New
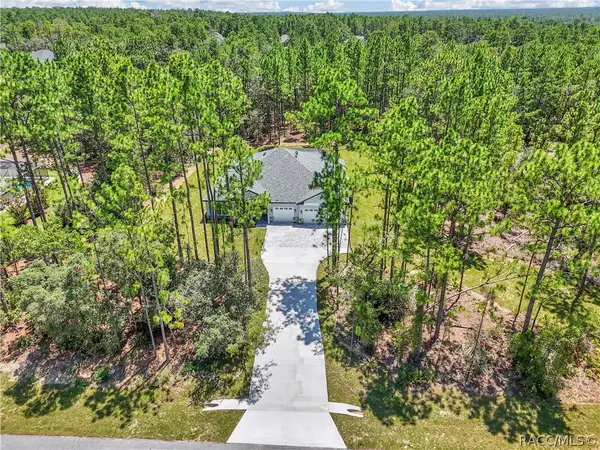 $669,000Active4 beds 3 baths2,478 sq. ft.
6334 W Settler Drive, Beverly Hills, FL 34465
MLS# 857032Listed by: UDI LLC - New
 $220,000Active2 beds 2 baths1,208 sq. ft.
23 New York Boulevard, Beverly Hills, FL 34465
MLS# 856867Listed by: DALTON WADE INC


Protect your home and budget from life's surprises with an Assurant Home Warranty, backed by a partner that supports you through every step of homeownership. Explore Plans.
© 2023 - 2026 ERA Franchise Systems LLC. All rights reserved. ERA Franchise Systems LLC fully supports the principles of the Fair Housing Act and the Equal Opportunity Act. ERA, ERA Real Estate powered, and their respective logos are registered service marks of ERA Franchise Systems LLC. Each office is independently owned and operated.