
105 Windsor Way, Crawfordville, FL 32327
Local realty services provided by:Hamilton Realty Advisors ERA Powered
105 Windsor Way,Crawfordville, FL 32327
$384,900
- 4 Beds
- 3 Baths
- 2,237 sq. ft.
- Single family
- Active
Listed by: thaddeus drake
Office: drake realty, inc.
MLS#:407019
Source:FL_TBR
Price summary
- Price:$384,900
- Price per sq. ft.:$172.06
About this home
What a find! This barely lived home located in Chadwick Estates is truly in wonderful condition and move in ready. The home is situated on a .34-acre privacy fenced lot near the end of the private cul-de-sac. The 4-bedroom 2.5 bath home features include 9-foot ceilings, granite countertops, stainless steel appliances and other upgrades that add comfort and convenience The open floorplan is enhanced by the vinyl plank flooring in the living areas and plush carpet in the bedrooms. The large island kitchen has bar seating and a separate eating area. The master bathroom has both a large tub & walk-in shower, double vanity and walk-in closet. A 2-car garage and covered rear porch are a few of the extra amenities added to this exceptional home. Some photos are digitally enhanced.
Contact an agent
Home facts
- Year built:2022
- Subdivision & Development:Chadwick Estates
- Listing ID #:407019
- Added:1 day(s) ago
- Updated:November 12, 2026 at 02:55 AM
Rooms and interior
- Bedrooms:4
- Total bathrooms:3
- Full bathrooms:2
- Half bathrooms:1
- Flooring:Carpet, Plank, Tile, Vinyl
- Kitchen Description:Dishwasher, Disposal, Microwave, Oven, Range
- Bedroom Description:Split Bedrooms
- Living area:2,237 sq. ft.
Heating and cooling
- Cooling:Ceiling Fans, Central Air, Electric
- Heating:Central, Electric
- Central air:Yes
Structure and exterior
- Year built:2022
- Building area:2,237 sq. ft.
- Lot area:0.34 Acres
- Architectural Style:Craftsman
- Construction Materials:Fiber Cement
- Exterior Features:Covered, Patio, Porch
- Foundation Description:Slab
- Levels:1 Story
Schools
- High school:WAKULLA
- Middle school:Riversprings-Wakulla
- Elementary school:SHADEVILLE
Utilities
- Sewer:Public Sewer
Finances and disclosures
- Price:$384,900
- Price per sq. ft.:$172.06
- Tax amount:$4,927
Features and amenities
- Amenities:High Ceilings, Walk-In Closets
Parking
- Parking description:Garage, Two Car Garage
- Garage:Yes
- Garage spaces:2
New listings near 105 Windsor Way
- New
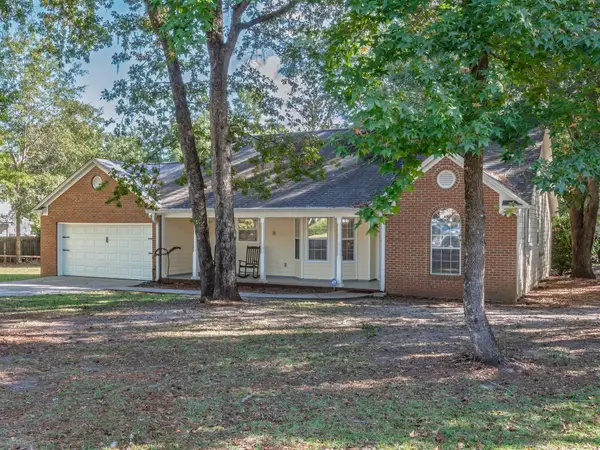 $319,000Active3 beds 2 baths1,411 sq. ft.
95 Magnolia Ridge, Crawfordville, FL 32327
MLS# 407020Listed by: BLUEWATER REALTY GROUP - New
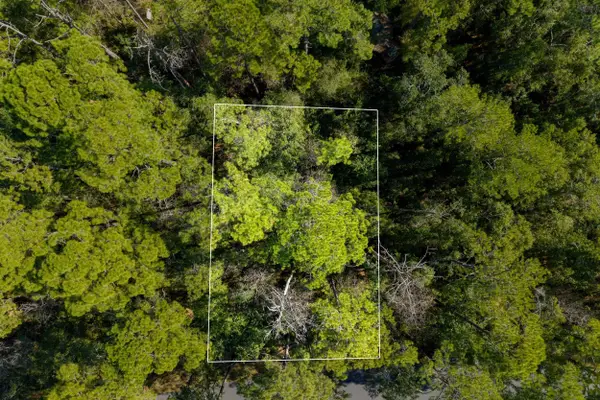 $17,500Active0.11 Acres
XX Duane Drive, Crawfordville, FL 32327
MLS# 407023Listed by: BLUEWATER REALTY GROUP - New
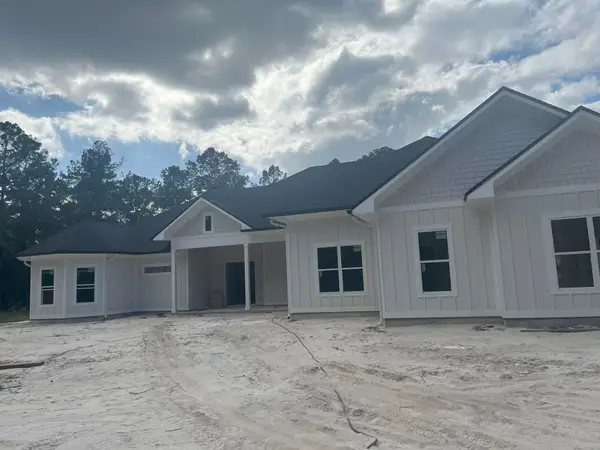 $799,000Active4 beds 5 baths3,800 sq. ft.
80 Steeplechase Lane, Crawfordville, FL 32327
MLS# 407005Listed by: HARVEY LENTZ REALTY GROUP - New
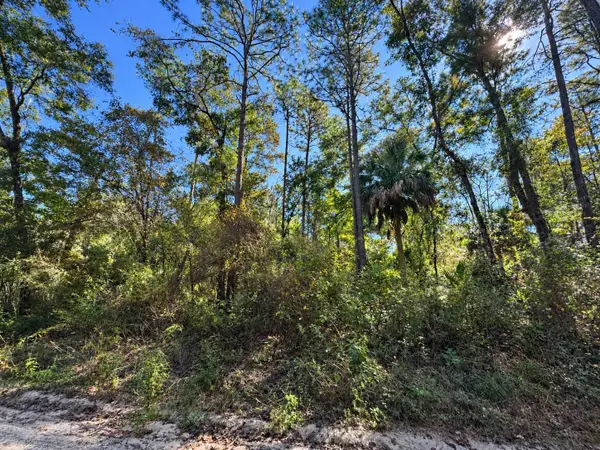 $15,000Active0.11 Acres
xx Sioux Trail, Crawfordville, FL 32327
MLS# 406945Listed by: WAYPOINT PROPERTIES - New
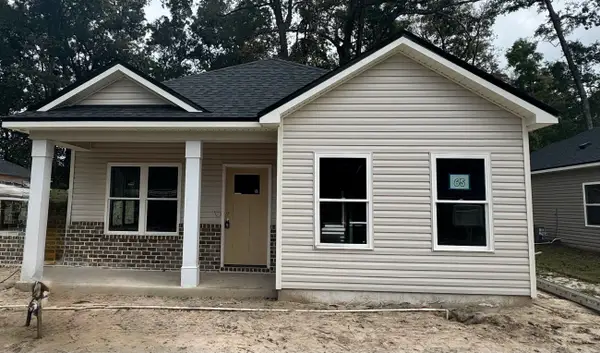 $229,900Active3 beds 2 baths1,256 sq. ft.
65 W F Magers Road, Crawfordville, FL 32327
MLS# 406988Listed by: BLUEWATER REALTY GROUP - New
 $89,500Active2 beds 1 baths768 sq. ft.
26 Deloriss Drive, Crawfordville, FL 32327
MLS# 406943Listed by: THE NAUMANN GROUP REAL ESTATE - New
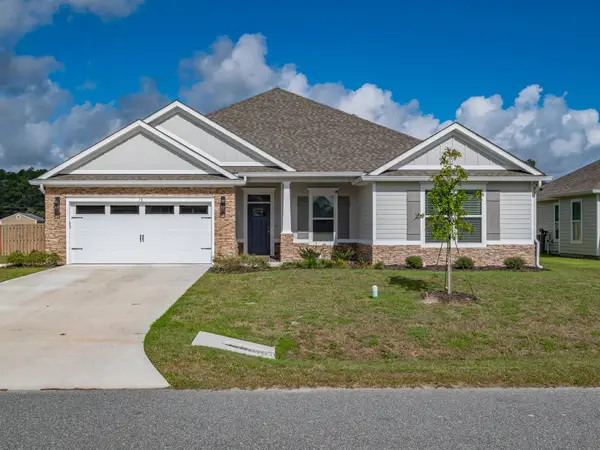 $469,900Active4 beds 3 baths2,365 sq. ft.
38 Arden Road, Crawfordville, FL 32327
MLS# 406941Listed by: BLUEWATER REALTY GROUP - New
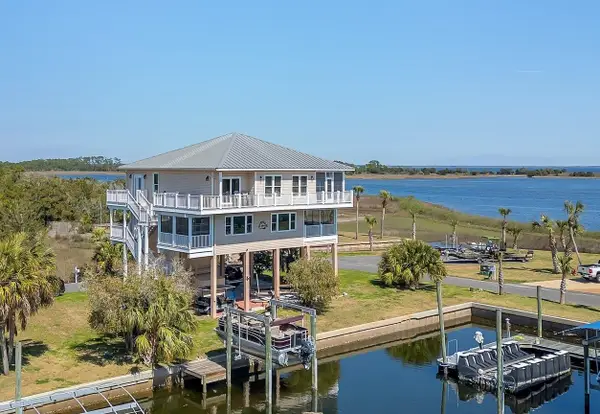 $875,000Active4 beds 5 baths2,778 sq. ft.
201 Harbour Point Drive, Crawfordville, FL 32327
MLS# 406936Listed by: HARBOR POINT REALTY - New
 $17,500Active0.11 Acres
95 King Bee Drive, Crawfordville, FL 32327
MLS# 406932Listed by: LISTWITHFREEDOM.COM


Protect your home and budget from life's surprises with an Assurant Home Warranty, backed by a partner that supports you through every step of homeownership. Explore Plans.
© 2023 - 2026 ERA Franchise Systems LLC. All rights reserved. ERA Franchise Systems LLC fully supports the principles of the Fair Housing Act and the Equal Opportunity Act. ERA, ERA Real Estate powered, and their respective logos are registered service marks of ERA Franchise Systems LLC. Each office is independently owned and operated.