
80 Steeplechase Lane, Crawfordville, FL 32327
Local realty services provided by:Hamilton Realty Advisors ERA Powered
80 Steeplechase Lane,Crawfordville, FL 32327
$799,000
- 4 Beds
- 5 Baths
- 3,800 sq. ft.
- Single family
- Active
Listed by: kathie brown
Office: harvey lentz realty group
MLS#:407005
Source:FL_TBR
Price summary
- Price:$799,000
- Price per sq. ft.:$210.26
About this home
Unique opportunity! Home is 60% complete, great time for buyer to pick their own countertops, flooring, etc. Builders warranty will be included upon completion. This home is 5,115 sq ft under roof with 3,800+ sq ft H&C. 10’ ceilings throughout with 12’ step up ceilings in foyer and dining room and open vaulted ceiling in living room and kitchen. 8’ height on all doors and 1x6 T&G Pine stained in front porch ceiling. This home is equipped with 4 master bedrooms and large 10x12 walk in closets for each bedroom. There are 4 1/2 baths with two of the bathrooms having large 6x10 showers equipped with a tub inside the shower space. Large nook off kitchen has a wet bar cabinetry area and nook is large enough to accommodate sitting furniture if desired. Next to kitchen is a large hide away Costco Pantry to store whatever you choose. This site has a 1,728 sq ft storage building that matches home intended to use for a climate controlled storage with 10’ ceilings, spray foam roof deck ( same as the house), and insulated walls. Storage could be utilized as a in-law suite/home or a shop/man cave either one. All measurements are approximate....
Contact an agent
Home facts
- Year built:2026
- Subdivision & Development:Steeplechase
- Listing ID #:407005
- Added:1 day(s) ago
- Updated:November 12, 2026 at 08:23 PM
Rooms and interior
- Bedrooms:4
- Total bathrooms:5
- Full bathrooms:4
- Half bathrooms:1
- Bedroom Description:Split Bedrooms
- Living area:3,800 sq. ft.
Heating and cooling
- Cooling:Central Air, Electric
- Heating:Central, Electric, Fireplaces
- Central air:Yes
Structure and exterior
- Year built:2026
- Building area:3,800 sq. ft.
- Lot area:5 Acres
- Architectural Style:Contemporary/Modern
- Levels:1 Story
Schools
- High school:WAKULLA
- Middle school:Riversprings-Wakulla
- Elementary school:Riversink Elementary
Utilities
- Sewer:Septic Tank
Finances and disclosures
- Price:$799,000
- Price per sq. ft.:$210.26
Features and amenities
- Amenities:Entrance Foyer, High Ceilings, Tray Ceilings, Vaulted Ceilings, Walk-In Closets
Parking
- Parking description:Three Car Garage
- Garage:Yes
- Garage spaces:3
New listings near 80 Steeplechase Lane
- New
 $29,000Active0.16 Acres
XXXXXXXXX Sea Breeze Drive, Crawfordville, FL 32327
MLS# 407035Listed by: PEARSON REALTY INC. - New
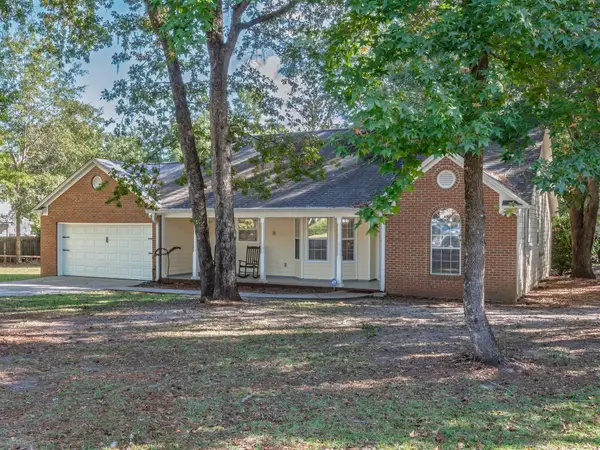 $319,000Active3 beds 2 baths1,411 sq. ft.
95 Magnolia Ridge, Crawfordville, FL 32327
MLS# 407020Listed by: BLUEWATER REALTY GROUP - New
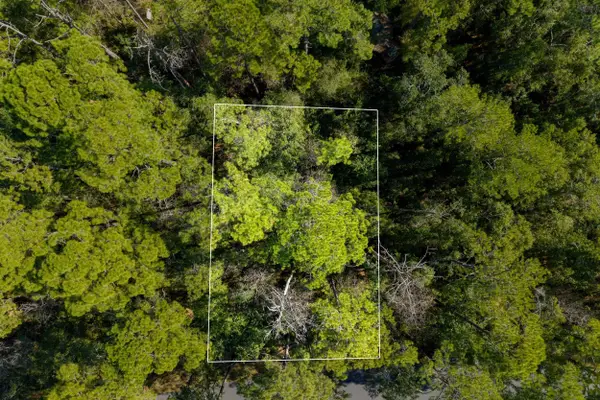 $17,500Active0.11 Acres
XX Duane Drive, Crawfordville, FL 32327
MLS# 407023Listed by: BLUEWATER REALTY GROUP - New
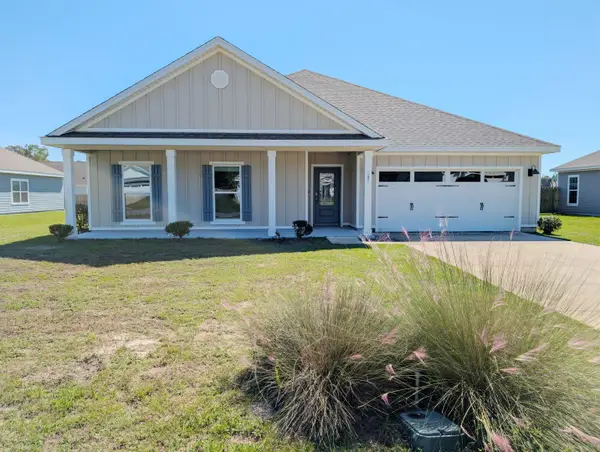 $384,900Active4 beds 3 baths2,237 sq. ft.
105 Windsor Way, Crawfordville, FL 32327
MLS# 407019Listed by: DRAKE REALTY, INC. - New
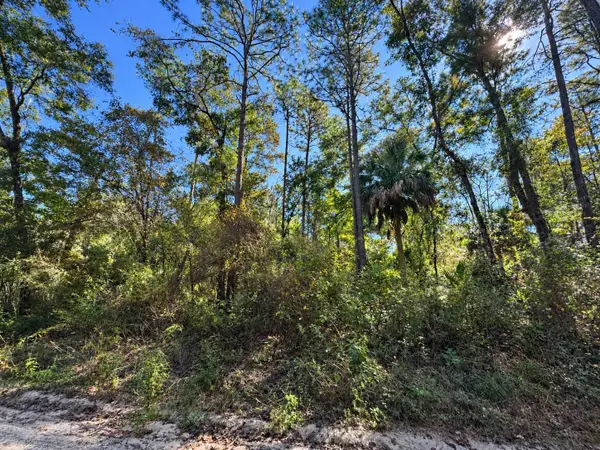 $15,000Active0.11 Acres
xx Sioux Trail, Crawfordville, FL 32327
MLS# 406945Listed by: WAYPOINT PROPERTIES - New
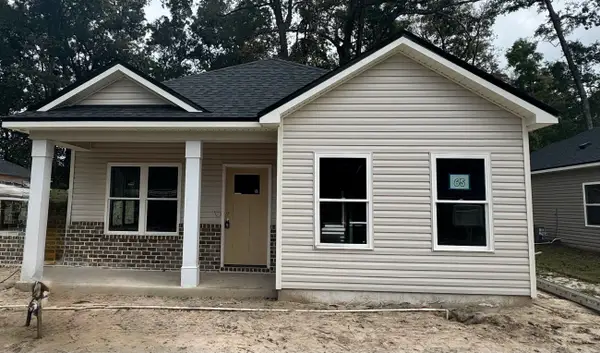 $229,900Active3 beds 2 baths1,256 sq. ft.
65 W F Magers Road, Crawfordville, FL 32327
MLS# 406988Listed by: BLUEWATER REALTY GROUP - New
 $89,500Active2 beds 1 baths768 sq. ft.
26 Deloriss Drive, Crawfordville, FL 32327
MLS# 406943Listed by: THE NAUMANN GROUP REAL ESTATE - New
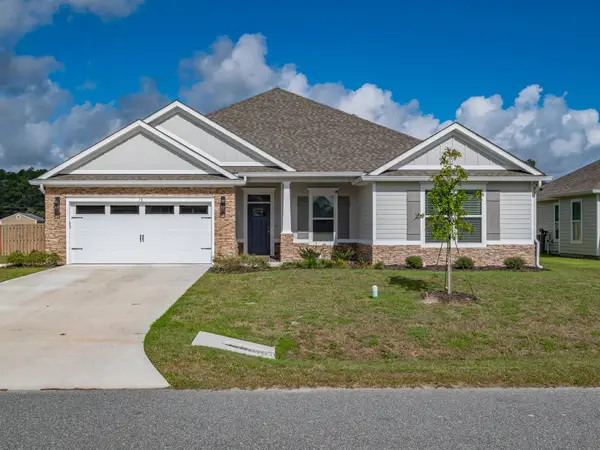 $469,900Active4 beds 3 baths2,365 sq. ft.
38 Arden Road, Crawfordville, FL 32327
MLS# 406941Listed by: BLUEWATER REALTY GROUP - New
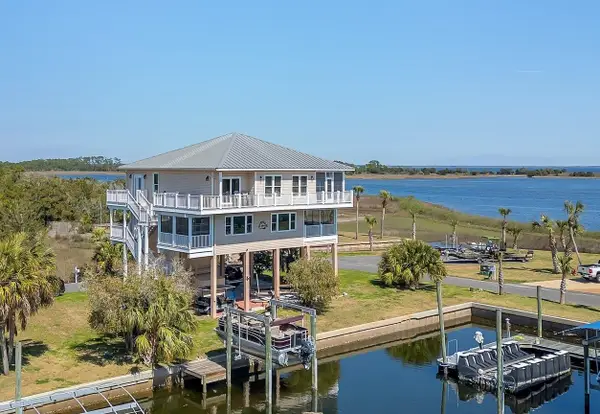 $875,000Active4 beds 5 baths2,778 sq. ft.
201 Harbour Point Drive, Crawfordville, FL 32327
MLS# 406936Listed by: HARBOR POINT REALTY


Protect your home and budget from life's surprises with an Assurant Home Warranty, backed by a partner that supports you through every step of homeownership. Explore Plans.
© 2023 - 2026 ERA Franchise Systems LLC. All rights reserved. ERA Franchise Systems LLC fully supports the principles of the Fair Housing Act and the Equal Opportunity Act. ERA, ERA Real Estate powered, and their respective logos are registered service marks of ERA Franchise Systems LLC. Each office is independently owned and operated.