
65 W F Magers Road, Crawfordville, FL 32327
Local realty services provided by:Hamilton Realty Advisors ERA Powered
65 W F Magers Road,Crawfordville, FL 32327
$229,900
- 3 Beds
- 2 Baths
- 1,256 sq. ft.
- Single family
- Active
Listed by: sherry dudley
Office: bluewater realty group
MLS#:406988
Source:FL_TBR
Price summary
- Price:$229,900
- Price per sq. ft.:$183.04
About this home
QUALITY - NEW CONSTRUCTION! Our 1256 sq. ft. three bedrooms, two bath "Nova" model will be completed by the end of December. This quality built home has a spacious open concept layout that includes 9ft ceilings, a beautiful kitchen, dining area and a charming gathering room. Kitchen has granite counter tops with gorgeous island. Pantry has custom built shelving along with all closets. This home has many upgrades! Upgraded trim package, LVP throughout the main areas and bedrooms with tile in the bathrooms. Interior photos are of previously built homes. There is still time to pick your colors!
Contact an agent
Home facts
- Year built:2026
- Subdivision & Development:Wakulla Gardens
- Listing ID #:406988
- Added:1 day(s) ago
- Updated:November 12, 2026 at 08:23 PM
Rooms and interior
- Bedrooms:3
- Total bathrooms:2
- Full bathrooms:2
- Flooring:Plank, Tile, Vinyl
- Kitchen Description:Dishwasher, Ice Maker, Microwave, Oven, Pantry, Range, Refrigerator
- Bedroom Description:Split Bedrooms
- Living area:1,256 sq. ft.
Heating and cooling
- Cooling:Central Air
- Heating:Central
- Central air:Yes
Structure and exterior
- Year built:2026
- Building area:1,256 sq. ft.
- Lot area:0.11 Acres
- Architectural Style:Traditional
- Construction Materials:Vinyl Siding
- Exterior Features:Covered, Patio, Porch
- Levels:1 Story
Schools
- High school:WAKULLA
- Middle school:Riversprings-Wakulla
- Elementary school:SHADEVILLE
Finances and disclosures
- Price:$229,900
- Price per sq. ft.:$183.04
Features and amenities
- Amenities:High Ceilings, Tray Ceilings, Vaulted Ceilings
Parking
- Parking description:Driveway
New listings near 65 W F Magers Road
- New
 $29,000Active0.16 Acres
XXXXXXXXX Sea Breeze Drive, Crawfordville, FL 32327
MLS# 407035Listed by: PEARSON REALTY INC. - New
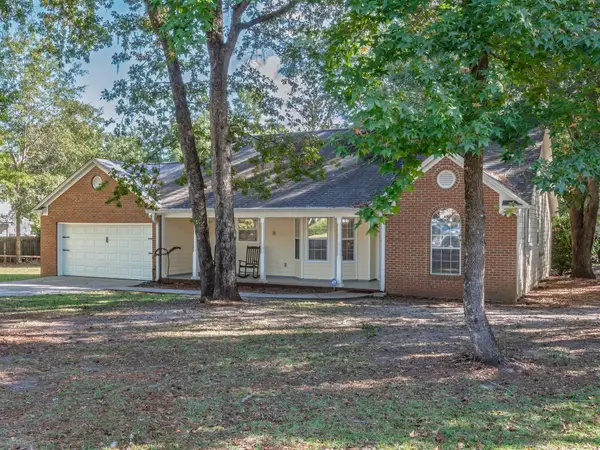 $319,000Active3 beds 2 baths1,411 sq. ft.
95 Magnolia Ridge, Crawfordville, FL 32327
MLS# 407020Listed by: BLUEWATER REALTY GROUP - New
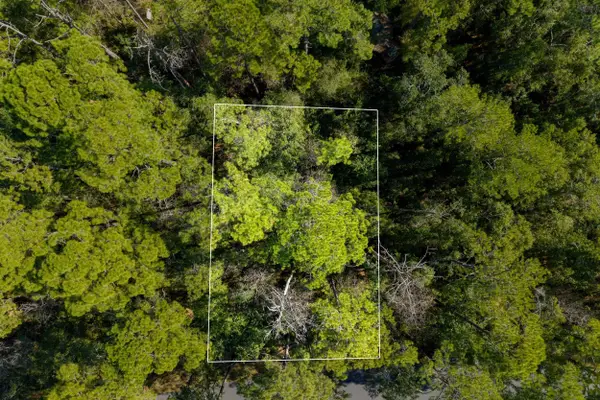 $17,500Active0.11 Acres
XX Duane Drive, Crawfordville, FL 32327
MLS# 407023Listed by: BLUEWATER REALTY GROUP - New
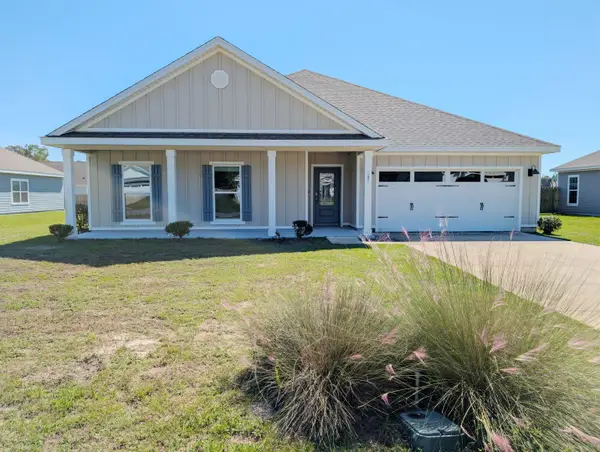 $384,900Active4 beds 3 baths2,237 sq. ft.
105 Windsor Way, Crawfordville, FL 32327
MLS# 407019Listed by: DRAKE REALTY, INC. - New
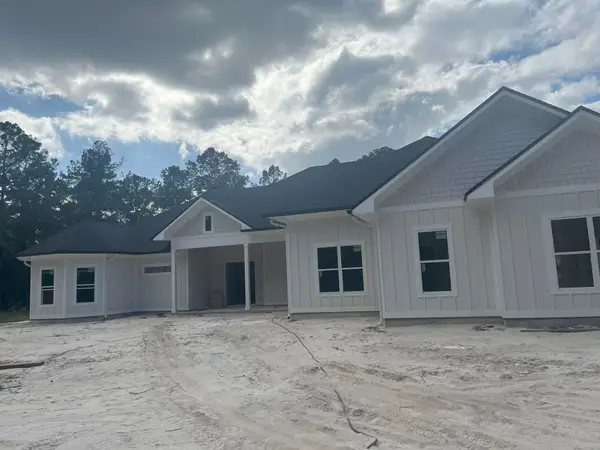 $799,000Active4 beds 5 baths3,800 sq. ft.
80 Steeplechase Lane, Crawfordville, FL 32327
MLS# 407005Listed by: HARVEY LENTZ REALTY GROUP - New
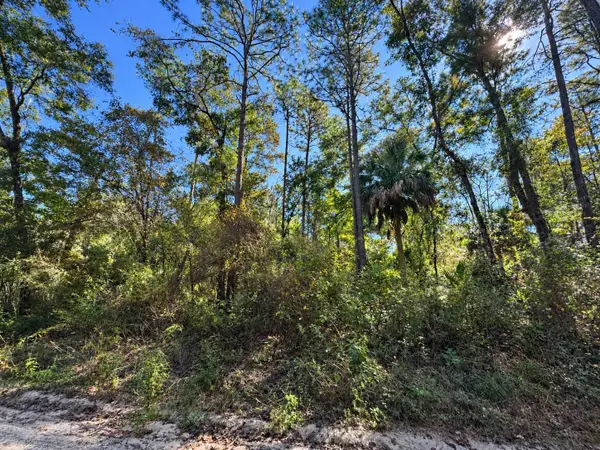 $15,000Active0.11 Acres
xx Sioux Trail, Crawfordville, FL 32327
MLS# 406945Listed by: WAYPOINT PROPERTIES - New
 $89,500Active2 beds 1 baths768 sq. ft.
26 Deloriss Drive, Crawfordville, FL 32327
MLS# 406943Listed by: THE NAUMANN GROUP REAL ESTATE - New
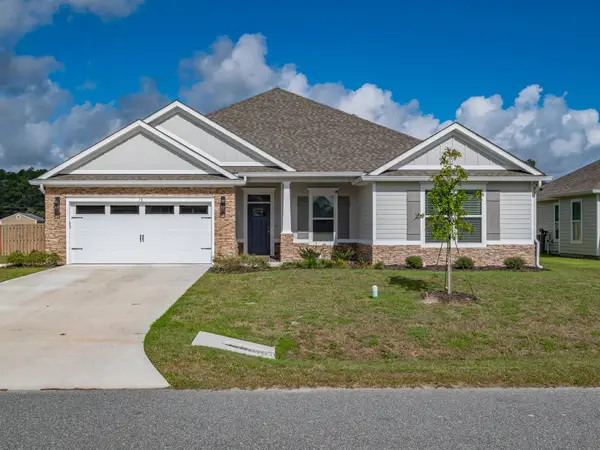 $469,900Active4 beds 3 baths2,365 sq. ft.
38 Arden Road, Crawfordville, FL 32327
MLS# 406941Listed by: BLUEWATER REALTY GROUP - New
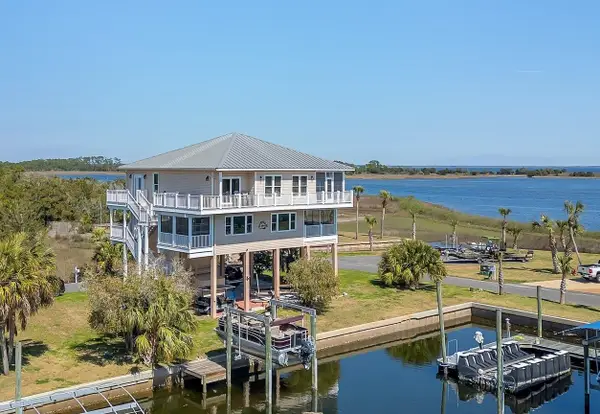 $875,000Active4 beds 5 baths2,778 sq. ft.
201 Harbour Point Drive, Crawfordville, FL 32327
MLS# 406936Listed by: HARBOR POINT REALTY


Protect your home and budget from life's surprises with an Assurant Home Warranty, backed by a partner that supports you through every step of homeownership. Explore Plans.
© 2023 - 2026 ERA Franchise Systems LLC. All rights reserved. ERA Franchise Systems LLC fully supports the principles of the Fair Housing Act and the Equal Opportunity Act. ERA, ERA Real Estate powered, and their respective logos are registered service marks of ERA Franchise Systems LLC. Each office is independently owned and operated.