
1821 E Littleton Court, Inverness, FL 34453
Local realty services provided by:Bingham Realty ERA Powered
1821 E Littleton Court,Inverness, FL 34453
$325,000
- 3 Beds
- 2 Baths
- 1,629 sq. ft.
- Single family
- Pending
Listed by: tomika spires-hanssen, kimberly mkhwane
Office: keller williams realty - elite partners ii
MLS#:855902
Source:FL_CMLS
Price summary
- Price:$325,000
- Price per sq. ft.:$126.16
- Monthly HOA dues:$10.83
About this home
Beautiful 3-bedroom, 2-bathroom home with a 2-car garage nestled on a peaceful cul-de-sac in the desirable Cambridge Greens Village of Citrus Hills. Nestled on a spacious 0.50-acre homesite, this well-maintained residence offers 1,629 square feet, combining comfort, style, and functionality. The open floor plan creates a great space for entertaining, updated luxury vinyl flooring, fresh interior & exterior paint, and an interior laundry room complete with washer and dryer. The well-designed eat-in kitchen features warm wood cabinetry, granite countertops, stainless steel appliances, ample workspace and seamless flow into the living and formal dining areas. The primary suite presents a walk-in closet and a beautifully renovated en-suite bathroom featuring dual vanities, a soaking tub, and a separate walk-in shower. In addition, the roomy guest bedrooms provide flexibility for family, guests, or a home office. The exterior features a screened inground pool, a covered front entry, and a small, fenced area perfect for pets while still enjoying the expansive yard. Additional highlights include a new roof (2022), new HVAC system (2023), updated water heater, updated pool marcite, and a recently completed 4-point inspection on file, all providing peace of mind for any buyer. With no mandatory social membership or required flood insurance, this home offers the perfect blend of value, modern updates, and convenient access to golf, shopping, dining, medical facilities, and the natural beauty of Florida's Nature Coast....
Contact an agent
Home facts
- Year built:1992
- Subdivision & Development:Citrus Hills - Cambridge Greens
- Listing ID #:855902
- Added:42 day(s) ago
- Updated:August 18, 2026 at 07:51 AM
Rooms and interior
- Bedrooms:3
- Total bathrooms:2
- Full bathrooms:2
- Rooms Total:7
- Flooring:Tile
- Dining Description:High Ceilings, Open Floorplan, Sliding Glass Doors, Vaulted Ceilings
- Bathrooms Description:High Ceilings, Seperate Shower
- Kitchen Description:Dishwasher, High Ceilings, Microwave, Microwave Hood Fan, Oven, Pantry, Range, Refrigerator, Updated Kitchen, Wood Cabinets
- Bedroom Description:High Ceilings, Open Floorplan, Sliding Glass Doors, Split Bedrooms, Vaulted Ceilings, Walk In Closets
- Living area:1,629 sq. ft.
Heating and cooling
- Cooling:Central Air, Electric
- Heating:Central, Electric, Heat Pump
- Central air:Yes
Structure and exterior
- Roof:Asphalt, Shingle
- Year built:1992
- Building area:1,629 sq. ft.
- Lot area:0.5 Acres
- Lot Features:Cul De Sac, Irregular Lot
- Architectural Style:One Story
- Construction Materials:Stucco
- Exterior Features:Landscaping, Lighting
- Foundation Description:Block, Slab
- Levels:1 Story
Schools
- High school:Citrus High
- Middle school:Inverness Middle
- Elementary school:Hernando Elementary
Utilities
- Water:Public
- Sewer:Public Sewer
Finances and disclosures
- Price:$325,000
- Price per sq. ft.:$126.16
- Tax amount:$1,488 (2025)
Features and amenities
- Laundry features:Dryer, In Garage, Washer
- Amenities:Blinds, Lighting, Skylights, Updated Kitchen, Walk In Closets
- Pool features:Concrete, In Ground, Pool
Parking
- Total parking spaces:2
- Parking description:Attached, Concrete, Concrete Driveway, Driveway, Garage
- Garage:Yes
- Garage spaces:2
New listings near 1821 E Littleton Court
- New
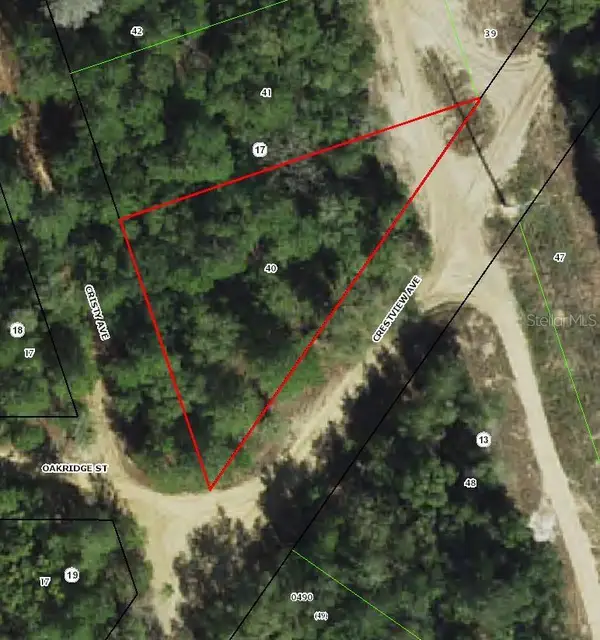 $9,499Active0.3 Acres
112 S Crestview Avenue, INVERNESS, FL 34452
MLS# TB8539713Listed by: A-WARD WINNING REALTY LLC - New
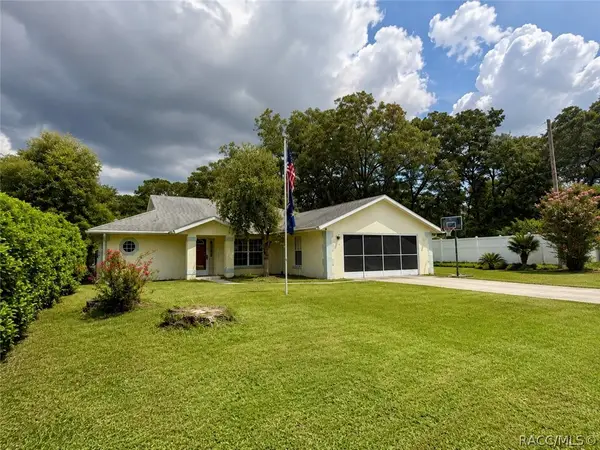 $249,000Active3 beds 2 baths1,538 sq. ft.
318 Daisy Lane, Inverness, FL 34452
MLS# 857148Listed by: PLANTATION REALTY, INC. - New
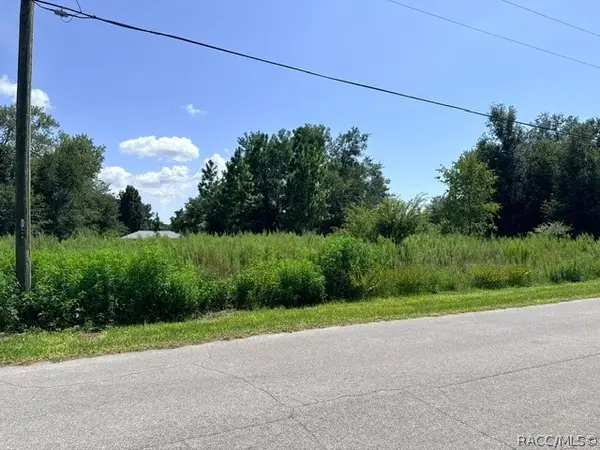 $16,000Active0.22 Acres
4008 E Allendale Street, Inverness, FL 34453
MLS# 857139Listed by: COLDWELL BANKER INVESTORS REALTY - New
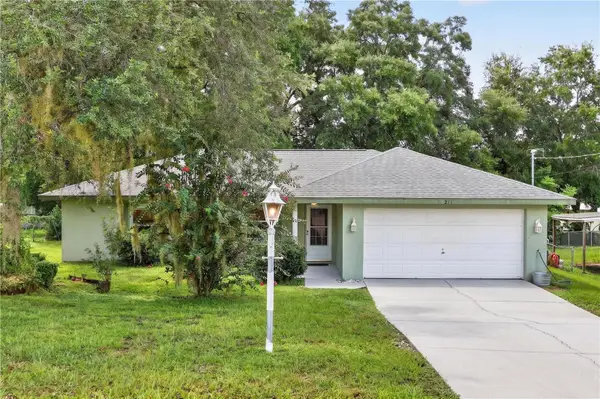 $199,000Active3 beds 2 baths1,236 sq. ft.
211 Edison Street, INVERNESS, FL 34452
MLS# OM730513Listed by: COMPASS FLORIDA LLC - New
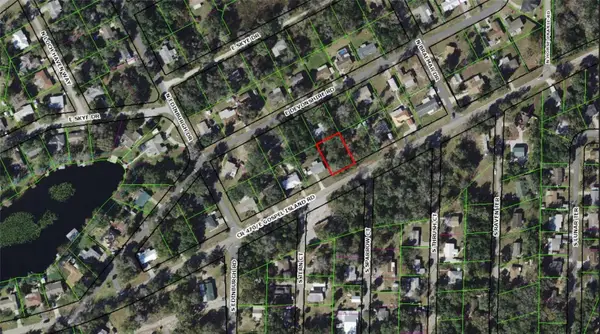 $20,000Active0.25 Acres
8731 E Gospel Island Road, INVERNESS, FL 34450
MLS# OM730138Listed by: REALTRUST REALTY LLC - New
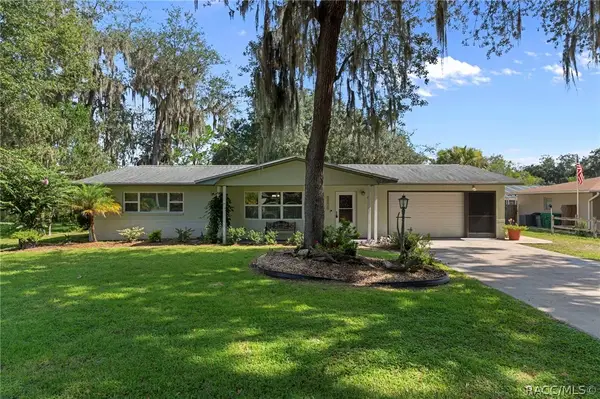 $294,900Active2 beds 2 baths1,378 sq. ft.
9410 E Southgate Drive, Inverness, FL 34450
MLS# 857089Listed by: CENTURY 21 J.W.MORTON R.E. - New
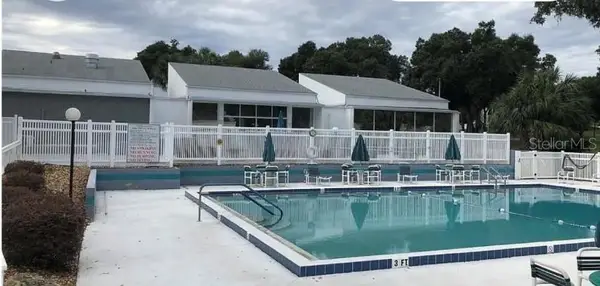 $132,000Active2 beds 2 baths970 sq. ft.
3373 S Royal Oaks Drive #15-8, INVERNESS, FL 34452
MLS# D6148427Listed by: PARADISE EXCLUSIVE REAL ESTATE - New
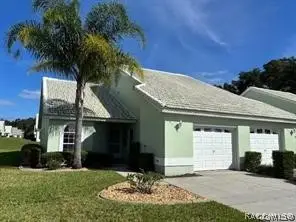 $210,000Active2 beds 2 baths1,177 sq. ft.
824 Windermere Boulevard, Inverness, FL 34453
MLS# 857114Listed by: CRIDLAND REAL ESTATE - New
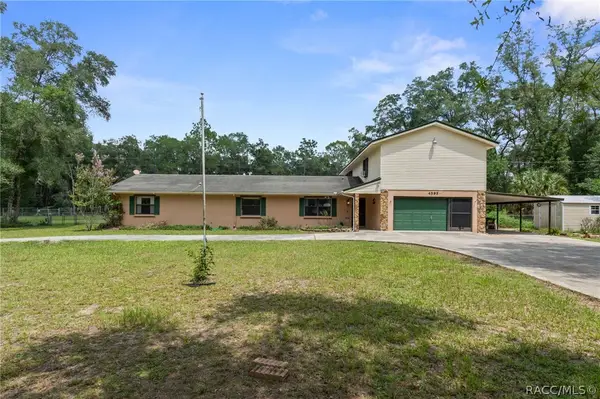 $350,000Active5 beds 4 baths3,307 sq. ft.
4595 S Robert Blake Avenue, Inverness, FL 34452
MLS# 856981Listed by: CENTURY 21 J.W.MORTON R.E. - New
 $575,000Active3 beds 4 baths2,404 sq. ft.
9807 E Lake Tahoe Drive, Inverness, FL 34450
MLS# 857072Listed by: KELLER WILLIAMS REALTY - ELITE PARTNERS II


Protect your home and budget from life's surprises with an Assurant Home Warranty, backed by a partner that supports you through every step of homeownership. Explore Plans.
© 2023 - 2026 ERA Franchise Systems LLC. All rights reserved. ERA Franchise Systems LLC fully supports the principles of the Fair Housing Act and the Equal Opportunity Act. ERA, ERA Real Estate powered, and their respective logos are registered service marks of ERA Franchise Systems LLC. Each office is independently owned and operated.