
5201 62nd Street N, Kenneth City, FL 33709
Local realty services provided by:Tomlin St Cyr Real Estate Services ERA Powered
5201 62nd Street N,St Petersburg, FL 33709
$429,999
- 3 Beds
- 1 Baths
- 1,184 sq. ft.
- Single family
- Active
Upcoming open houses
- Sun, Oct 2511:00 am - 01:00 pm
Listed by: blake knierman
Office: stofel & associates realty
MLS#:TB8560653
Source:MFRMLS
Price summary
- Price:$429,999
- Price per sq. ft.:$227.51
About this home
Your Dream Home Awaits! Don’t miss your opportunity to own this move-in-ready home in a convenient location near St. Petersburg! Situated in a NO FLOOD ZONE, this property offers easy access to nearby schools, Publix, Tyrone Mall, and the beautiful Gulf Coast beaches.
Step inside and discover an inviting open floor plan, perfect for everyday living and entertaining. The spacious kitchen is a standout feature, boasting an oversized island, quartz countertops and backsplash, and brand-new stainless steel appliances. Bright recessed lighting, complete with a convenient night mode that adds a modern touch. Even the bathroom offers an extra touch of fun with a Bluetooth speaker light!
Love outdoor living? You’ll appreciate the oversized, covered, screened-in back porch, complete with a wet bar. An ideal spot for relaxing, entertaining guests, or enjoying the privacy of the fully fenced backyard. The garage also has vinyl flooring, perfect for clean and organized storage, or even a home gym! The oversized driveway provides plenty of room for parking, adding even more convenience.
BRAND NEW ROOF (2026) and HVAC (2023)!
With its modern features, inviting indoor and outdoor spaces, and convenient location, this home checks all the boxes. Don’t wait—schedule your private showing today and come see all this property has to offer!...
Contact an agent
Home facts
- Year built:1958
- Subdivision & Development:KENNETH CITY
- Listing ID #:TB8560653
- Added:1 day(s) ago
- Updated:October 22, 2026 at 11:11 PM
Rooms and interior
- Bedrooms:3
- Total bathrooms:1
- Full bathrooms:1
- Flooring:Vinyl
- Kitchen Description:Dishwasher, Kitchen/Family Room Combo, Microwave, Range, Refrigerator, Stone Counters
- Bedroom Description:Primary Bedroom Main Floor, Split Bedroom
- Living area:1,184 sq. ft.
Heating and cooling
- Cooling:Central Air
- Heating:Electric
- Central air:Yes
Structure and exterior
- Roof:Shingle
- Year built:1958
- Building area:1,184 sq. ft.
- Lot area:0.17 Acres
- Lot Features:Sidewalk
- Construction Materials:Block, Concrete
- Exterior Features:Covered Porch/Patio, Outdoor Kitchen, Rear Porch, Screened
- Foundation Description:Slab
- Levels:1 Story
Schools
- High school:Dixie Hollins High-PN
Utilities
- Water:Public, Water Connected
- Sewer:Public Sewer, Sewer Connected
Finances and disclosures
- Price:$429,999
- Price per sq. ft.:$227.51
- Tax amount:$834 (2025)
Features and amenities
- Appliances:Dishwasher, Microwave, Range, Refrigerator
- Laundry features:In Garage
- Amenities:Ceiling Fans(s), Kitchen/Family Room Combo, Open Floorplan, Primary Bedroom Main Floor, Split Bedroom, Stone Counters
- Pool features:Public Pool
Parking
- Parking description:Attached Garage, Driveway, Garage Door Opener
- Garage:Yes
 The information being provided by Stellar Mls is for the consumer's personal, non-commercial use and may not be used for any purpose other than to identify prospective properties consumer may be interested in purchasing. Any information relating to real estate for sale referenced on this web site comes from the Internet Data Exchange (IDX) program of the Stellar Mls. Tomlin St Cyr Real Estate Services ERA Powered is not a Multiple Listing Service (MLS), nor does it offer MLS access. This website is a service of Tomlin St Cyr Real Estate Services ERA Powered, a broker participant of Stellar Mls. This web site may reference real estate listing(s) held by a brokerage firm other than the broker and/or agent who owns this web site.
The accuracy of all information, regardless of source, including but not limited to open house information, square footages and lot sizes, is deemed reliable but not guaranteed and should be personally verified through personal inspection by and/or with the appropriate professionals. The data contained herein is copyrighted by Stellar Mls and is protected by all applicable copyright laws. Any unauthorized dissemination of this information is in violation of copyright laws and is strictly prohibited.
Properties in listings may have been sold or may no longer be available.
Copyright 2026 Stellar Mls. All rights reserved.
New listings near 5201 62nd Street N
- Open Sun, 12 to 2pmNew
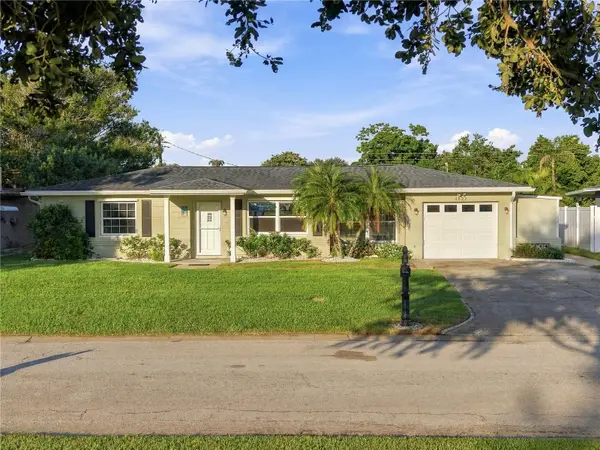 $515,000Active2 beds 2 baths1,347 sq. ft.
4822 60th Way N, KENNETH CITY, FL 33709
MLS# TB8559311Listed by: HOUSEWELL.COM REALTY OF FLORIDA LLC - Open Sun, 1 to 4pm
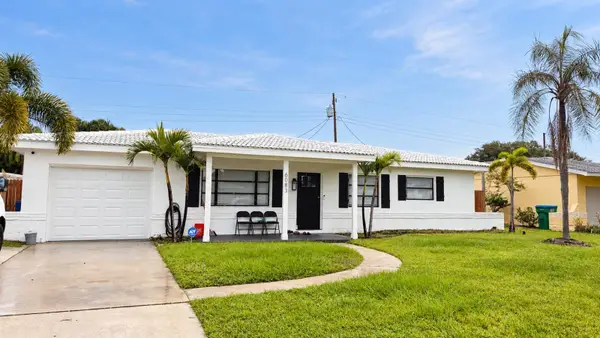 $395,000Active3 beds 1 baths1,272 sq. ft.
6083 50th Avenue N, KENNETH CITY, FL 33709
MLS# TB8555646Listed by: INVESTMENT REALTY - Open Sat, 3 to 5pm
 $350,000Active2 beds 1 baths1,080 sq. ft.
4333 61st Lane N, KENNETH CITY, FL 33709
MLS# TB8553017Listed by: KELLER WILLIAMS ST PETE REALTY 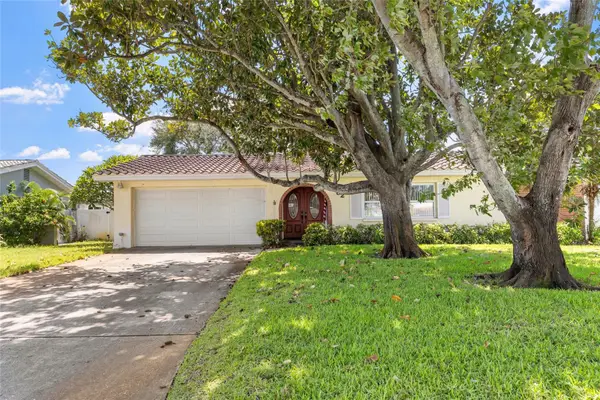 $500,000Active3 beds 2 baths1,720 sq. ft.
6232 43rd Avenue N, KENNETH CITY, FL 33709
MLS# TB8550033Listed by: KELLER WILLIAMS ST PETE REALTY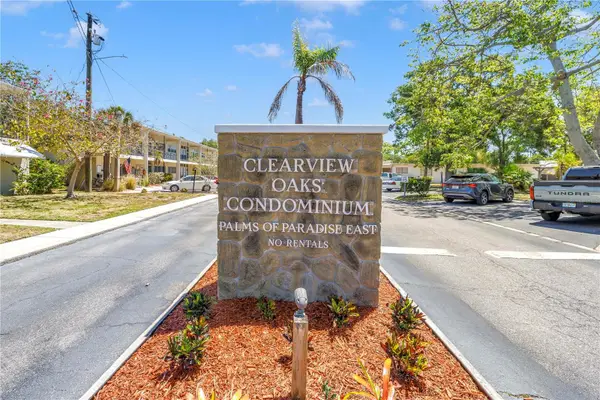 $67,000Active-- beds 1 baths422 sq. ft.
4001 58th Street N #5S, KENNETH CITY, FL 33709
MLS# TB8545656Listed by: MICHAEL SAUNDERS & COMPANY $128,500Active2 beds 1 baths835 sq. ft.
4300 58th Street N #1817, KENNETH CITY, FL 33709
MLS# TB8543062Listed by: HOME SWEET HOME REAL ESTATE $58,000Active1 beds 1 baths562 sq. ft.
4051 58th Street N #241C, KENNETH CITY, FL 33709
MLS# TB8545560Listed by: REALTY ONE GROUP INNOVATION $465,000Active3 beds 2 baths1,375 sq. ft.
5054 60th Street N, KENNETH CITY, FL 33709
MLS# TB8545338Listed by: SKYWAY REAL ESTATE, LLC $130,000Pending2 beds 1 baths835 sq. ft.
5820 N 43rd Terrace Terrace N #1404, KENNETH CITY, FL 33709
MLS# TB8543672Listed by: NAMASTE REALTY LLC


Protect your home and budget from life's surprises with an Assurant Home Warranty, backed by a partner that supports you through every step of homeownership. Explore Plans.
© 2023 - 2026 ERA Franchise Systems LLC. All rights reserved. ERA Franchise Systems LLC fully supports the principles of the Fair Housing Act and the Equal Opportunity Act. ERA, ERA Real Estate powered, and their respective logos are registered service marks of ERA Franchise Systems LLC. Each office is independently owned and operated.