
5820 N 43rd Terrace Terrace N #1404, Kenneth City, FL 33709
Local realty services provided by:Gulf Shores Realty ERA Powered
Listed by: carey linger
Office: namaste realty llc.
MLS#:TB8543672
Source:MFRMLS
Price summary
- Price:$130,000
- Price per sq. ft.:$155.69
- Monthly HOA dues:$500
About this home
UPDATED FIRST-FLOOR CONDO IN KENNETH CITY
Enjoy comfortable Florida living in this well-maintained first-floor condo at Palms of Paradise East & West. With thoughtful updates, an open-concept layout, and two private outdoor spaces, this home offers everyday convenience with plenty of room to relax.
The inviting living, dining, and kitchen areas flow together in an open-concept design. Step outside to the screened front porch or enjoy the private fenced paver patio, surrounded by Areca palms for added privacy. The enclosed patio provides a comfortable outdoor setting for relaxing, entertaining, or giving your pets a place to enjoy the Florida sunshine.
Recent improvements include an updated kitchen in 2018, an updated electrical panel in 2017, an updated bathroom tub enclosure in 2026, Luxury Vinyl flooring installed in 2023, carpet replaced in den 2026. Hurricane-resistant front windows with Motorized Blinds to add peace of mind.
Additional features include a full laundry area with folding space, ample storage, neutral paint throughout.
With its convenient first-floor location, updated features, private outdoor spaces, and pet-friendly appeal, this condo is ready to welcome its next owner. Only a few miles from white sandy beaches and parks, or sunsets. 5 miles from our beautiful urban city atmosphere. Schedule your showing today and see the lifestyle you always wanted.
** $500 HOA FEE! NO OTHER FEES **...
Contact an agent
Home facts
- Year built:1966
- Subdivision & Development:CLEARVIEW OAKS PARADISE
- Listing ID #:TB8543672
- Added:55 day(s) ago
- Updated:October 24, 2026 at 09:14 AM
Rooms and interior
- Bedrooms:2
- Total bathrooms:1
- Full bathrooms:1
- Flooring:Luxury Vinyl
- Dining Description:Living Room/Dining Room Combo
- Kitchen Description:Cooktop, Dishwasher, Microwave, Range Hood, Refrigerator, Stone Counters
- Bedroom Description:Primary Bedroom Main Floor
- Basement Description:Block
- Living area:835 sq. ft.
Heating and cooling
- Cooling:Central Air
- Heating:Central, Heat Pump
- Central air:Yes
Structure and exterior
- Roof:Built-Up
- Year built:1966
- Building area:835 sq. ft.
- Lot area:2 Acres
- Construction Materials:Block
- Exterior Features:Courtyard, Front Porch, Rear Porch
- Foundation Description:Block
- Levels:1 Story
Utilities
- Water:Public
- Sewer:Public Sewer, Sewer Connected
Finances and disclosures
- Price:$130,000
- Price per sq. ft.:$155.69
- Tax amount:$738 (2025)
Features and amenities
- Appliances:Cooktop, Dishwasher, Dryer, Electric Water Heater, Microwave, Range Hood, Refrigerator, Washer
- Laundry features:Dryer, Laundry Room, Washer
- Amenities:Cable Connected, Ceiling Fans(s), Living Room/Dining Room Combo, Open Floorplan, Primary Bedroom Main Floor, Shuffleboard Court, Stone Counters, Window Treatments
- Pool features:Public Pool
 The information being provided by Stellar Mls is for the consumer's personal, non-commercial use and may not be used for any purpose other than to identify prospective properties consumer may be interested in purchasing. Any information relating to real estate for sale referenced on this web site comes from the Internet Data Exchange (IDX) program of the Stellar Mls. Gulf Shores Realty ERA Powered is not a Multiple Listing Service (MLS), nor does it offer MLS access. This website is a service of Gulf Shores Realty ERA Powered, a broker participant of Stellar Mls. This web site may reference real estate listing(s) held by a brokerage firm other than the broker and/or agent who owns this web site.
The accuracy of all information, regardless of source, including but not limited to open house information, square footages and lot sizes, is deemed reliable but not guaranteed and should be personally verified through personal inspection by and/or with the appropriate professionals. The data contained herein is copyrighted by Stellar Mls and is protected by all applicable copyright laws. Any unauthorized dissemination of this information is in violation of copyright laws and is strictly prohibited.
Properties in listings may have been sold or may no longer be available.
Copyright 2026 Stellar Mls. All rights reserved.
The information being provided by Stellar Mls is for the consumer's personal, non-commercial use and may not be used for any purpose other than to identify prospective properties consumer may be interested in purchasing. Any information relating to real estate for sale referenced on this web site comes from the Internet Data Exchange (IDX) program of the Stellar Mls. Gulf Shores Realty ERA Powered is not a Multiple Listing Service (MLS), nor does it offer MLS access. This website is a service of Gulf Shores Realty ERA Powered, a broker participant of Stellar Mls. This web site may reference real estate listing(s) held by a brokerage firm other than the broker and/or agent who owns this web site.
The accuracy of all information, regardless of source, including but not limited to open house information, square footages and lot sizes, is deemed reliable but not guaranteed and should be personally verified through personal inspection by and/or with the appropriate professionals. The data contained herein is copyrighted by Stellar Mls and is protected by all applicable copyright laws. Any unauthorized dissemination of this information is in violation of copyright laws and is strictly prohibited.
Properties in listings may have been sold or may no longer be available.
Copyright 2026 Stellar Mls. All rights reserved.New listings near 5820 N 43rd Terrace Terrace N #1404
- Open Sun, 11am to 1pmNew
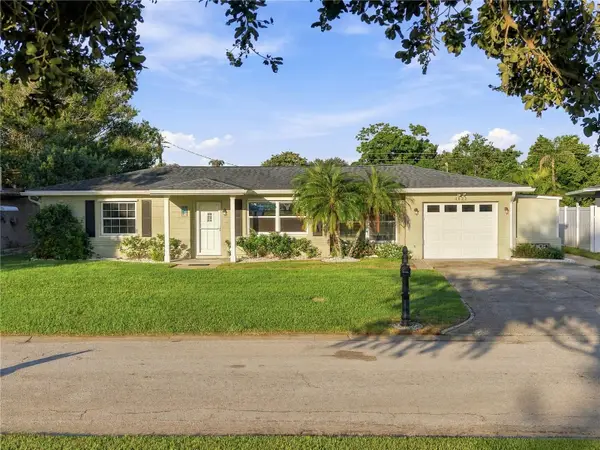
 $429,999Active3 beds 1 baths1,184 sq. ft.
5201 62nd Street N, ST PETERSBURG, FL 33709
MLS# TB8560653Listed by: STOFEL & ASSOCIATES REALTY - Open Sun, 12 to 2pmNew
 $515,000Active2 beds 2 baths1,347 sq. ft.
4822 60th Way N, KENNETH CITY, FL 33709
MLS# TB8559311Listed by: HOUSEWELL.COM REALTY OF FLORIDA LLC - Open Sun, 1 to 4pm
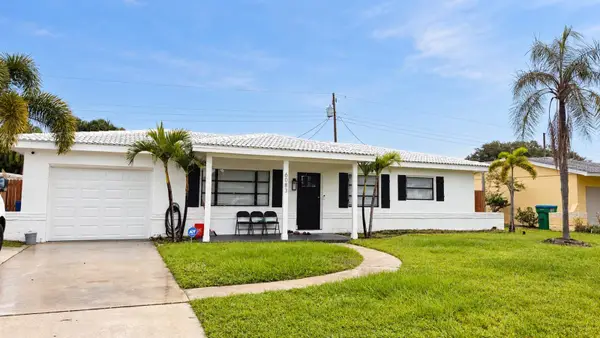 $395,000Active3 beds 1 baths1,272 sq. ft.
6083 50th Avenue N, KENNETH CITY, FL 33709
MLS# TB8555646Listed by: INVESTMENT REALTY - Open Sat, 3 to 5pm
 $350,000Active2 beds 1 baths1,080 sq. ft.
4333 61st Lane N, KENNETH CITY, FL 33709
MLS# TB8553017Listed by: KELLER WILLIAMS ST PETE REALTY 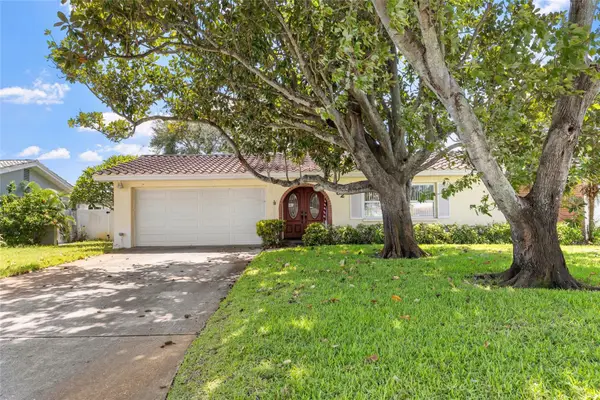 $500,000Active3 beds 2 baths1,720 sq. ft.
6232 43rd Avenue N, KENNETH CITY, FL 33709
MLS# TB8550033Listed by: KELLER WILLIAMS ST PETE REALTY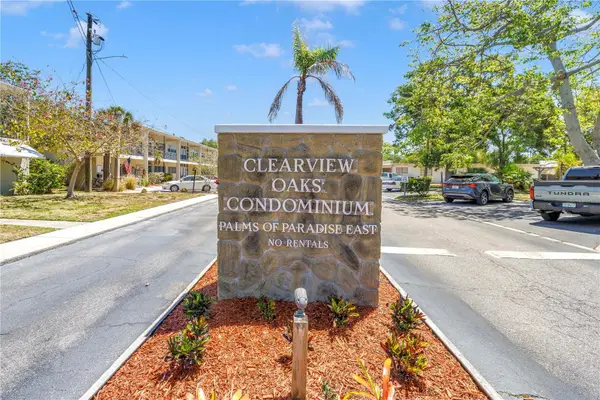 $67,000Active-- beds 1 baths422 sq. ft.
4001 58th Street N #5S, KENNETH CITY, FL 33709
MLS# TB8545656Listed by: MICHAEL SAUNDERS & COMPANY $128,500Active2 beds 1 baths835 sq. ft.
4300 58th Street N #1817, KENNETH CITY, FL 33709
MLS# TB8543062Listed by: HOME SWEET HOME REAL ESTATE $58,000Active1 beds 1 baths562 sq. ft.
4051 58th Street N #241C, KENNETH CITY, FL 33709
MLS# TB8545560Listed by: REALTY ONE GROUP INNOVATION $465,000Active3 beds 2 baths1,375 sq. ft.
5054 60th Street N, KENNETH CITY, FL 33709
MLS# TB8545338Listed by: SKYWAY REAL ESTATE, LLC


Protect your home and budget from life's surprises with an Assurant Home Warranty, backed by a partner that supports you through every step of homeownership. Explore Plans.
© 2023 - 2026 ERA Franchise Systems LLC. All rights reserved. ERA Franchise Systems LLC fully supports the principles of the Fair Housing Act and the Equal Opportunity Act. ERA, ERA Real Estate powered, and their respective logos are registered service marks of ERA Franchise Systems LLC. Each office is independently owned and operated.