
12319 NE 52nd Loop, Oxford, FL 34484
Local realty services provided by:Tomlin St Cyr Real Estate Services ERA Powered
Listed by: nanceyann roberts
Office: sally love real estate
MLS#:G5115267
Source:MFRMLS
Price summary
- Price:$232,500
- Price per sq. ft.:$105.97
- Monthly HOA dues:$80
About this home
Location, location — welcome to this prime Oxford address just minutes from The Villages, top shopping, dining, and medical. Enjoy quick access to Hobby Lobby, HomeGoods, Costco on 466, and popular restaurants like Bonefish Grill and Olive Garden.
This 4 bedroom, 31/2 bathroom home sits inside a secure gated community in Oxford, FL, offering peace of mind and a beautifully updated interior: ceramic tile. Freshly painted throughout and featuring a brand-new HVAC (2026), the home delivers comfort, style, and move-in-ready confidence from the moment you step inside.
The spacious floorplan includes generous living areas, a bright kitchen, and an end-lot location for added privacy. A standout feature of this home is the opportunity to bring your own appliances and décor to create your personalized “Kitchen Oasis.”
Additional convenience includes a motorized chair lift to the second level, providing easy access when needed.
Tucked inside a quiet, well-maintained neighborhood yet close to major connectors, this property offers the perfect blend of accessibility and tranquility. A truly move-in-ready opportunity in one of Oxford’s most desirable gated communities....
Contact an agent
Home facts
- Year built:2009
- Subdivision & Development:VILLAGES OF PARKWOOD
- Listing ID #:G5115267
- Added:48 day(s) ago
- Updated:September 06, 2026 at 03:40 PM
Rooms and interior
- Bedrooms:4
- Total bathrooms:4
- Full bathrooms:3
- Half bathrooms:1
- Flooring:Ceramic Tile
- Dining Description:Eat In Kitchen, Formal Dining Room
- Kitchen Description:Eat-in Kitchen
- Bedroom Description:Primary Bedroom Upstairs
- Living area:2,096 sq. ft.
Heating and cooling
- Cooling:Central Air
- Heating:Central
- Central air:Yes
Structure and exterior
- Roof:Shingle
- Year built:2009
- Building area:2,096 sq. ft.
- Lot area:0.1 Acres
- Construction Materials:Stucco
- Foundation Description:Slab
- Levels:2 Story
Utilities
- Water:Public
- Sewer:Public, Public Sewer
Finances and disclosures
- Price:$232,500
- Price per sq. ft.:$105.97
- Tax amount:$321 (2025)
Features and amenities
- Appliances:Electric Water Heater, Irrigation Equipment
- Laundry features:Electric Dryer Hookup, Laundry Upper Level, Washer Hookup
- Amenities:Ceiling Fans(s), Chair Rail, Eat-in Kitchen, Irrigation Equipment, Primary Bedroom Upstairs
- Pool features:Public Pool
Parking
- Parking description:Attached Garage
- Garage:Yes
- Garage spaces:2
 The information being provided by Stellar Mls is for the consumer's personal, non-commercial use and may not be used for any purpose other than to identify prospective properties consumer may be interested in purchasing. Any information relating to real estate for sale referenced on this web site comes from the Internet Data Exchange (IDX) program of the Stellar Mls. Tomlin St Cyr Real Estate Services ERA Powered is not a Multiple Listing Service (MLS), nor does it offer MLS access. This website is a service of Tomlin St Cyr Real Estate Services ERA Powered, a broker participant of Stellar Mls. This web site may reference real estate listing(s) held by a brokerage firm other than the broker and/or agent who owns this web site.
The accuracy of all information, regardless of source, including but not limited to open house information, square footages and lot sizes, is deemed reliable but not guaranteed and should be personally verified through personal inspection by and/or with the appropriate professionals. The data contained herein is copyrighted by Stellar Mls and is protected by all applicable copyright laws. Any unauthorized dissemination of this information is in violation of copyright laws and is strictly prohibited.
Properties in listings may have been sold or may no longer be available.
Copyright 2026 Stellar Mls. All rights reserved.
The information being provided by Stellar Mls is for the consumer's personal, non-commercial use and may not be used for any purpose other than to identify prospective properties consumer may be interested in purchasing. Any information relating to real estate for sale referenced on this web site comes from the Internet Data Exchange (IDX) program of the Stellar Mls. Tomlin St Cyr Real Estate Services ERA Powered is not a Multiple Listing Service (MLS), nor does it offer MLS access. This website is a service of Tomlin St Cyr Real Estate Services ERA Powered, a broker participant of Stellar Mls. This web site may reference real estate listing(s) held by a brokerage firm other than the broker and/or agent who owns this web site.
The accuracy of all information, regardless of source, including but not limited to open house information, square footages and lot sizes, is deemed reliable but not guaranteed and should be personally verified through personal inspection by and/or with the appropriate professionals. The data contained herein is copyrighted by Stellar Mls and is protected by all applicable copyright laws. Any unauthorized dissemination of this information is in violation of copyright laws and is strictly prohibited.
Properties in listings may have been sold or may no longer be available.
Copyright 2026 Stellar Mls. All rights reserved.New listings near 12319 NE 52nd Loop
- New
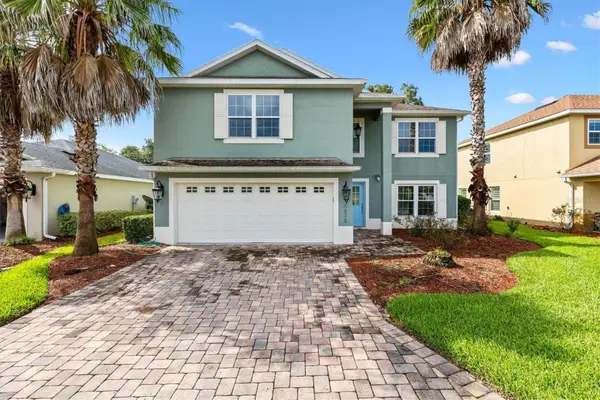 $349,900Active4 beds 3 baths2,368 sq. ft.
5032 Neptune Circle, OXFORD, FL 34484
MLS# G5117409Listed by: FLAMINGO REAL ESTATE & MNGMT - New
 $360,000Active4 beds 3 baths2,629 sq. ft.
4913 NE 122nd Avenue, OXFORD, FL 34484
MLS# OM731704Listed by: PROFESSIONAL REALTY OF OCALA - New
 $449,900Active3 beds 2 baths2,340 sq. ft.
10033 Lake Miona Way, OXFORD, FL 34484
MLS# G5117385Listed by: CENTURY 21 ALTON CLARK - New
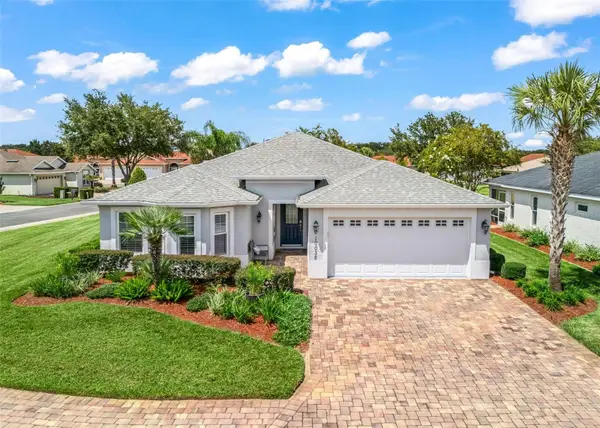 $338,900Active3 beds 2 baths1,619 sq. ft.
10038 Ketch Kay Lane, OXFORD, FL 34484
MLS# G5117275Listed by: RE/MAX PREMIER REALTY - New
 $795,000Active3 beds 2 baths2,500 sq. ft.
10620 NE 104th Circle, OXFORD, FL 34484
MLS# G5117080Listed by: EXIT REALTY TRI-COUNTY - New
 $220,000Active3 beds 2 baths1,291 sq. ft.
5408 Admiral Way #11-202, OXFORD, FL 34484
MLS# G5117090Listed by: REALTY EXECUTIVES IN THE VILLAGES 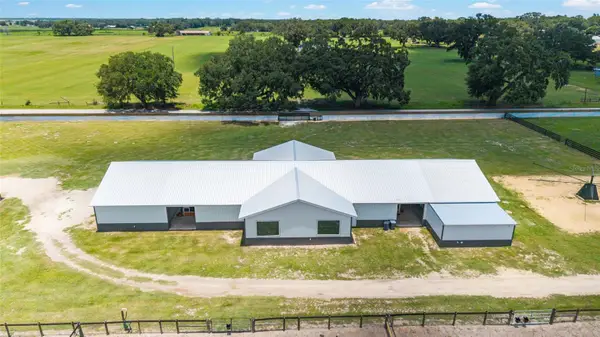 $1,175,000Active2 beds 2 baths710 sq. ft.
1285 102nd Blvd A #(Option 1), WILDWOOD, FL 34785
MLS# OM729915Listed by: EXIT RIVERSIDE REALTY $525,000Active3 beds 2 baths880 sq. ft.
2665, 2639 E Hwy 466, OXFORD, FL 34484
MLS# G5116609Listed by: CENTURY 21 ALTON CLARK $239,500Active2 beds 2 baths1,281 sq. ft.
5418 Compass Point, OXFORD, FL 34484
MLS# G5116896Listed by: RE/MAX PREMIER REALTY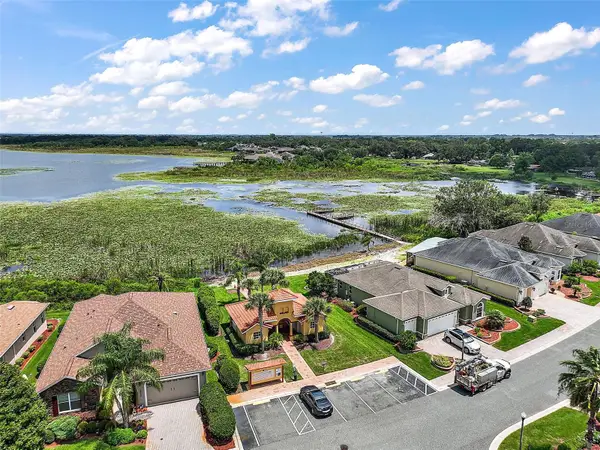 Listed by ERA$205,000Active2 beds 2 baths1,402 sq. ft.
5368 Compass Point #202, OXFORD, FL 34484
MLS# G5116396Listed by: ERA GRIZZARD REAL ESTATE


Protect your home and budget from life's surprises with an Assurant Home Warranty, backed by a partner that supports you through every step of homeownership. Explore Plans.
© 2023 - 2026 ERA Franchise Systems LLC. All rights reserved. ERA Franchise Systems LLC fully supports the principles of the Fair Housing Act and the Equal Opportunity Act. ERA, ERA Real Estate powered, and their respective logos are registered service marks of ERA Franchise Systems LLC. Each office is independently owned and operated.