
210 Planters Circle, Quincy, FL 32352
Local realty services provided by:Hamilton Realty Advisors ERA Powered
210 Planters Circle,Quincy, FL 32352
$595,900
- 4 Beds
- 4 Baths
- 4,270 sq. ft.
- Single family
- Active
Listed by: joyce gardner
Office: signature realty professionals
MLS#:400653
Source:FL_TBR
Price summary
- Price:$595,900
- Price per sq. ft.:$139.56
About this home
New market adjustment to $595,000! 210 Planters Circle offers a combination that's hard to find: a beautifully updated 3,390 sq. ft. main residence on over 3 private acres, PLUS a separate 880 sq. ft. one-bedroom apartment with its own entrance, loft, and brand-new appliances. The apartment offers exceptional flexibility for extended family, guests, multigenerational living, or potential rental income. Beyond the main living spaces, the property includes an office, art studio, workshops, extensive outdoor entertaining areas, and scenic walking trails—all just minutes from downtown Quincy and across from the Quincy Golf Club. Furnishings are negotiable, offering an additional opportunity for buyers looking for a more turnkey move. The HOA primarily supports maintenance of the neighborhood's common areas and roads, providing for shared upkeep while preserving the property's spacious, private setting. Be sure to see the Luxury Features & Improvements in the associated documents and take the virtual tour to appreciate everything this unique property has to offer....
Contact an agent
Home facts
- Year built:1981
- Subdivision & Development:The Farms at Quincy
- Listing ID #:400653
- Added:116 day(s) ago
- Updated:October 04, 2026 at 12:51 AM
Rooms and interior
- Bedrooms:4
- Total bathrooms:4
- Full bathrooms:3
- Half bathrooms:1
- Flooring:Carpet, Hardwood, Plank, Vinyl
- Kitchen Description:Dishwasher, Ice Maker, Microwave, Oven, Pantry, Range, Refrigerator
- Living area:4,270 sq. ft.
Heating and cooling
- Cooling:Ceiling Fans, Central Air, Electric
- Heating:Central, Propane, Wood
- Central air:Yes
Structure and exterior
- Year built:1981
- Building area:4,270 sq. ft.
- Lot area:3.17 Acres
- Architectural Style:Contemporary/Modern
- Construction Materials:Brick, Fiber Cement
- Exterior Features:Deck, Patio, Porch, Screened
- Foundation Description:Slab
- Levels:1 Story
Schools
- High school:Gadsden County High School
- Middle school:Shanks Middle School (Gadsden)
- Elementary school:Gadsden County Schools
Utilities
- Sewer:Septic Tank
Finances and disclosures
- Price:$595,900
- Price per sq. ft.:$139.56
- Tax amount:$3,070
Features and amenities
- Laundry features:Dryer, Washer
- Amenities:Central Vacuum, High Ceilings, Tray Ceilings, Vaulted Ceilings, Walk-In Closets
Parking
- Parking description:Driveway, Garage, Two Car Garage
- Garage:Yes
- Garage spaces:2
New listings near 210 Planters Circle
- New
 $244,900Active3 beds 2 baths1,626 sq. ft.
816 W King Street, Quincy, FL 32351
MLS# 405622Listed by: 1ST CHOICE REAL ESTATE SERVICE - New
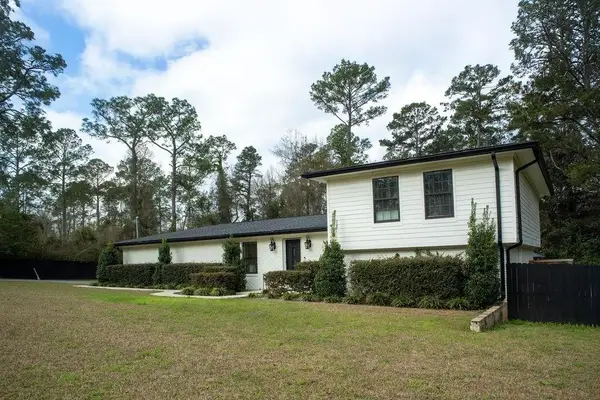 $479,900Active4 beds 5 baths2,680 sq. ft.
1221 Attapulgus Highway, Quincy, FL 32352
MLS# 405598Listed by: XCELLENCE - New
 $45,000Active0.58 Acres
217 Elise Drive, Tallahassee, FL 32351
MLS# 405589Listed by: REALTY ONE GROUP NEXT GEN - New
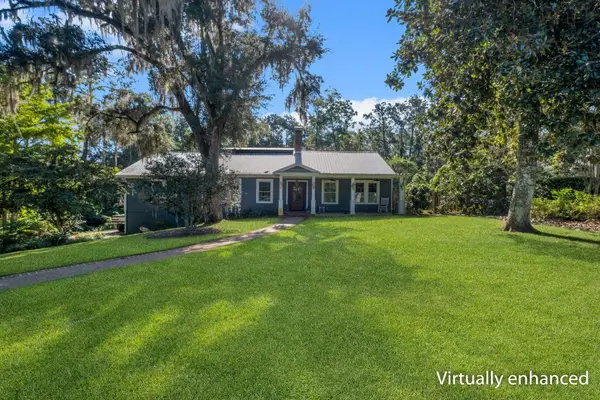 $389,000Active4 beds 4 baths3,228 sq. ft.
517 Highland Avenue, Quincy, FL 32351
MLS# 405510Listed by: XCELLENCE - New
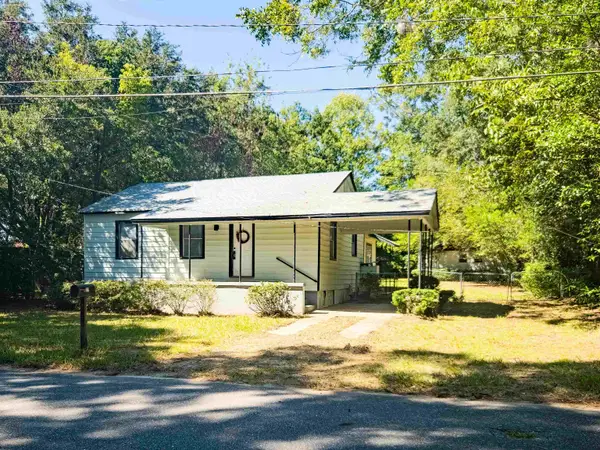 $115,000Active3 beds 2 baths1,626 sq. ft.
22 Pittman Street, Quincy, FL 32351
MLS# 405492Listed by: KELLER WILLIAMS TOWN & COUNTRY - New
 $195,000Active4 beds 2 baths1,578 sq. ft.
607 N Adams Street, Quincy, FL 32351
MLS# 405419Listed by: ANCHOR REALTY OF ST. GEORGE IS - New
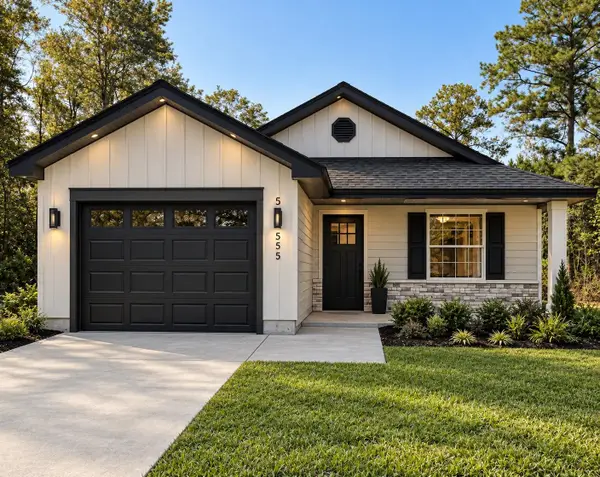 $275,000Active3 beds 2 baths1,184 sq. ft.
657 S Key Street, Quincy, FL 32351
MLS# 405252Listed by: SUPERIOR REALTY GROUP LLC - New
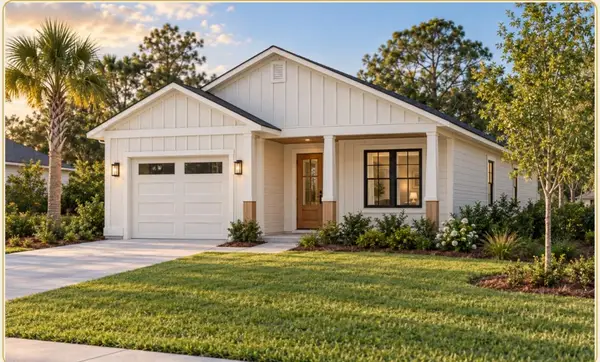 $275,900Active3 beds 2 baths1,300 sq. ft.
580 Cooper Street, Quincy, FL 32351
MLS# 405254Listed by: SUPERIOR REALTY GROUP LLC - New
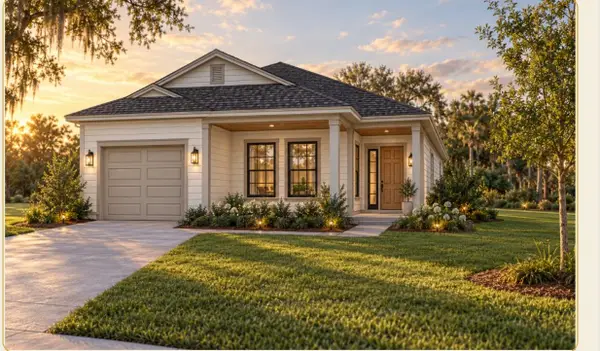 $305,900Active4 beds 2 baths1,500 sq. ft.
572 Cooper Street, Quincy, FL 32351
MLS# 405255Listed by: SUPERIOR REALTY GROUP LLC - New
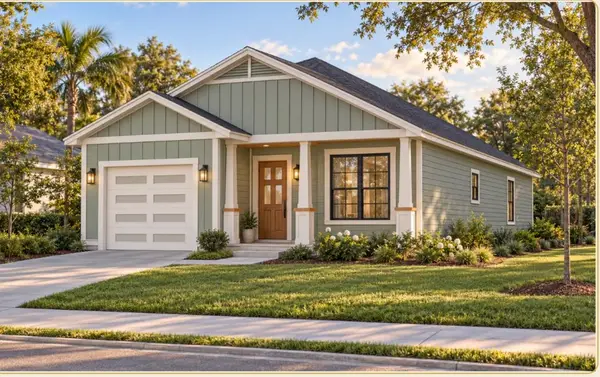 $290,900Active3 beds 2 baths1,400 sq. ft.
564 Cooper Street, Quincy, FL 32351
MLS# 405256Listed by: SUPERIOR REALTY GROUP LLC


Protect your home and budget from life's surprises with an Assurant Home Warranty, backed by a partner that supports you through every step of homeownership. Explore Plans.
© 2023 - 2026 ERA Franchise Systems LLC. All rights reserved. ERA Franchise Systems LLC fully supports the principles of the Fair Housing Act and the Equal Opportunity Act. ERA, ERA Real Estate powered, and their respective logos are registered service marks of ERA Franchise Systems LLC. Each office is independently owned and operated.