
404 N 9th Street, Quincy, FL 32351
Local realty services provided by:Hamilton Realty Advisors ERA Powered
Listed by: mark branson, lynn cox
Office: xcellence
MLS#:405628
Source:FL_TBR
Price summary
- Price:$399,999
- Price per sq. ft.:$132.67
About this home
1930's Southern charm meets modern convenience in this beautifully updated Quincy home offering approximately 3015 Sq Ft , 4 bedrooms and 3 baths. Set beneath mature live oaks draped in Spanish moss, the property combines timeless character with more than $200,000 in thoughtful improvement completed over the last two years (full list can be provided). Major updates include a new roof, whole house generator, replacement windows throughout, downstairs HVAC, refinished hardwood floors, renovated primary walk-in shower, new rear deck, exterior repainting and wood repairs. Inside, the spacious chef's kitchen features a five-burner gas range, double ovens and generous prep and gathering space. Beautifully maintained landscaping includes flowering and citrus trees, mature shade trees and established beds. A large detached heated and cooled workshop/storage building adds even more versatility. Turnkey, move-in ready and filled with character, this is a rare opportunity to own a lovingly maintained historic Quincy home where classic Southern style and major modern improvements come together beautifully!...
Contact an agent
Home facts
- Year built:1930
- Subdivision & Development:Burmah Heights
- Listing ID #:405628
- Added:1 day(s) ago
- Updated:October 04, 2026 at 03:57 AM
Rooms and interior
- Bedrooms:4
- Total bathrooms:3
- Full bathrooms:3
- Flooring:Hardwood, Tile
- Kitchen Description:Dishwasher, Disposal, Ice Maker, Microwave, Oven, Pantry, Range, Refrigerator
- Living area:3,015 sq. ft.
Heating and cooling
- Cooling:Central Air
- Heating:Central
- Central air:Yes
Structure and exterior
- Year built:1930
- Building area:3,015 sq. ft.
- Lot area:0.57 Acres
- Architectural Style:Traditional
- Construction Materials:Wood Siding
- Exterior Features:Deck
Schools
- High school:Gadsden County High School
- Middle school:Shanks Middle School (Gadsden)
- Elementary school:Munroe Elementary (Gadsden)
Utilities
- Sewer:Public Sewer
Finances and disclosures
- Price:$399,999
- Price per sq. ft.:$132.67
Features and amenities
- Laundry features:Dryer, Washer
- Amenities:Entrance Foyer
Parking
- Parking description:1 Carport Space(s), Carport, One Space, Parking Spaces
- Carport spaces:1
New listings near 404 N 9th Street
- New
 $244,900Active3 beds 2 baths1,626 sq. ft.
816 W King Street, Quincy, FL 32351
MLS# 405622Listed by: 1ST CHOICE REAL ESTATE SERVICE - New
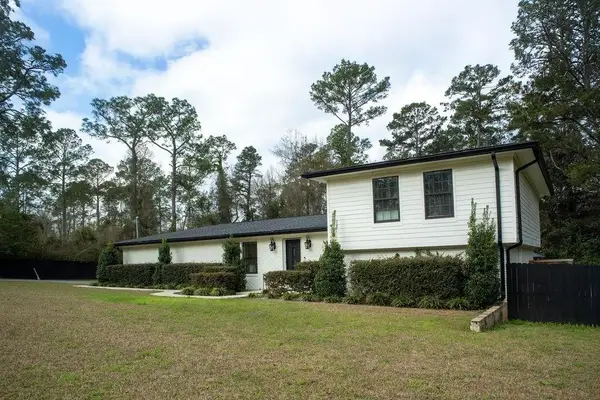 $479,900Active4 beds 5 baths2,680 sq. ft.
1221 Attapulgus Highway, Quincy, FL 32352
MLS# 405598Listed by: XCELLENCE - New
 $45,000Active0.58 Acres
217 Elise Drive, Tallahassee, FL 32351
MLS# 405589Listed by: REALTY ONE GROUP NEXT GEN - New
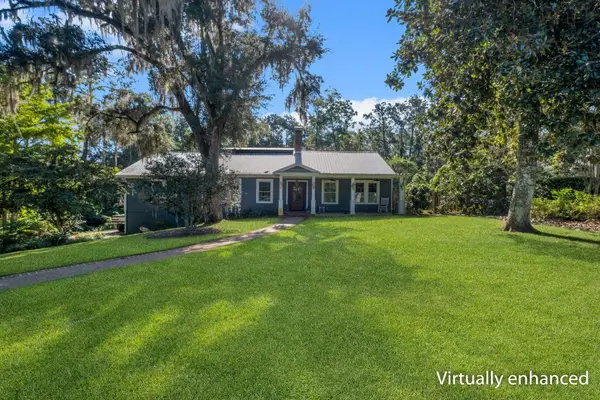 $389,000Active4 beds 4 baths3,228 sq. ft.
517 Highland Avenue, Quincy, FL 32351
MLS# 405510Listed by: XCELLENCE - New
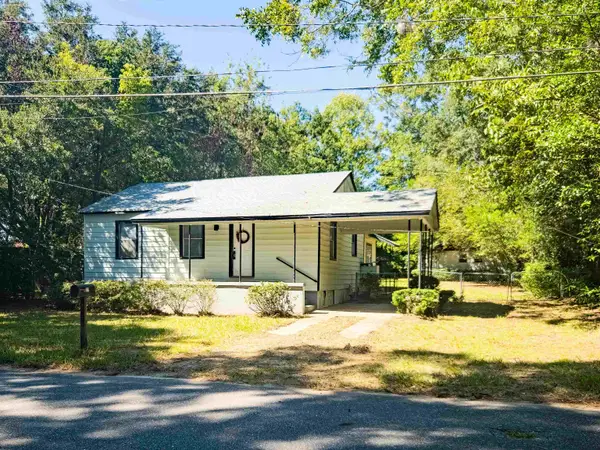 $115,000Active3 beds 2 baths1,626 sq. ft.
22 Pittman Street, Quincy, FL 32351
MLS# 405492Listed by: KELLER WILLIAMS TOWN & COUNTRY - New
 $195,000Active4 beds 2 baths1,578 sq. ft.
607 N Adams Street, Quincy, FL 32351
MLS# 405419Listed by: ANCHOR REALTY OF ST. GEORGE IS - New
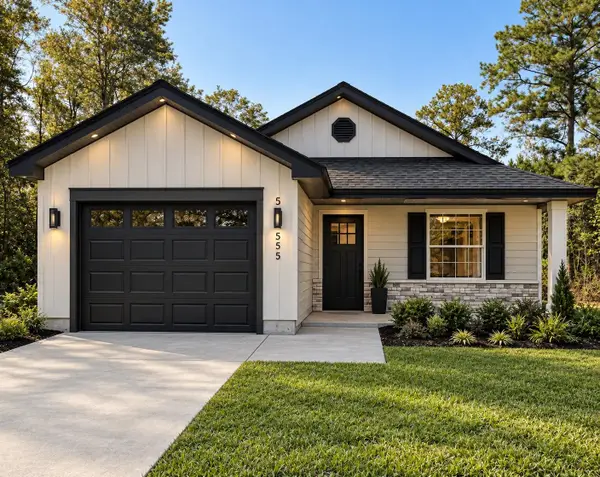 $275,000Active3 beds 2 baths1,184 sq. ft.
657 S Key Street, Quincy, FL 32351
MLS# 405252Listed by: SUPERIOR REALTY GROUP LLC - New
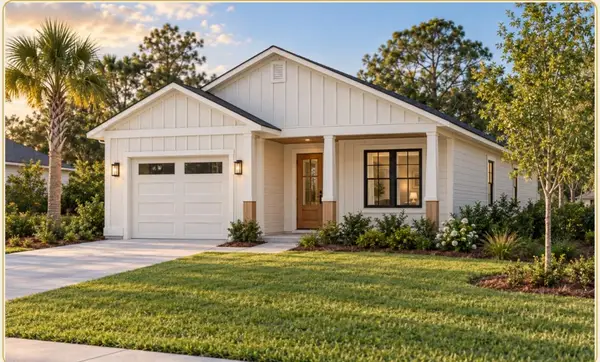 $275,900Active3 beds 2 baths1,300 sq. ft.
580 Cooper Street, Quincy, FL 32351
MLS# 405254Listed by: SUPERIOR REALTY GROUP LLC - New
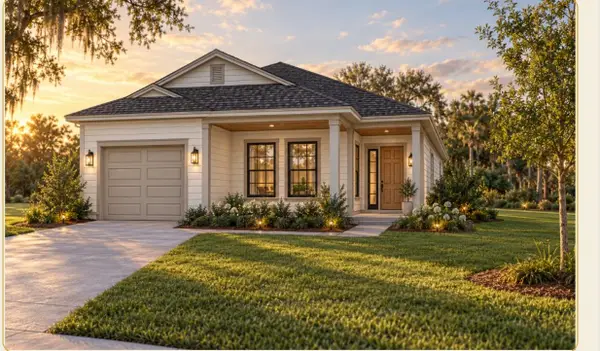 $305,900Active4 beds 2 baths1,500 sq. ft.
572 Cooper Street, Quincy, FL 32351
MLS# 405255Listed by: SUPERIOR REALTY GROUP LLC - New
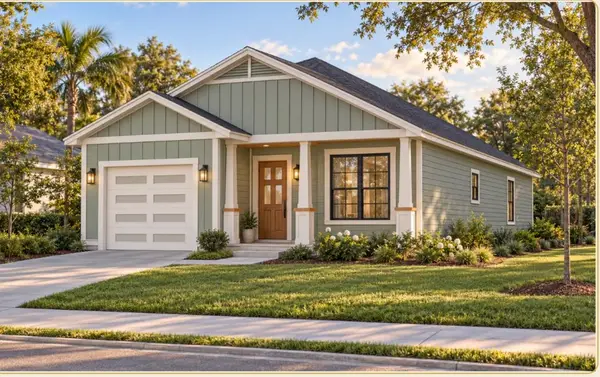 $290,900Active3 beds 2 baths1,400 sq. ft.
564 Cooper Street, Quincy, FL 32351
MLS# 405256Listed by: SUPERIOR REALTY GROUP LLC


Protect your home and budget from life's surprises with an Assurant Home Warranty, backed by a partner that supports you through every step of homeownership. Explore Plans.
© 2023 - 2026 ERA Franchise Systems LLC. All rights reserved. ERA Franchise Systems LLC fully supports the principles of the Fair Housing Act and the Equal Opportunity Act. ERA, ERA Real Estate powered, and their respective logos are registered service marks of ERA Franchise Systems LLC. Each office is independently owned and operated.