
109 Broomsedge Circle, Saint Augustine, FL 32095
Local realty services provided by:ERA Fernandina Beach Realty
109 Broomsedge Circle,St. Augustine, FL 32095
$675,000
- 4 Beds
- 3 Baths
- 2,955 sq. ft.
- Single family
- Active
Listed by: clare dandy
Office: keller williams realty atlantic partners st. augustine
MLS#:2162231
Source:JV
Price summary
- Price:$675,000
- Price per sq. ft.:$163.4
- Monthly HOA dues:$101.67
About this home
Beautifully appointed and thoughtfully designed, 109 Broomsedge Circle is a home that truly lives as beautifully as it looks. Set against a lush preserve with a peaceful, park-like view directly across from the front door, this exceptional two-story residence, PRIMARY SUITE DOWNSTAIRS, offers a flexible floor plan, elevated finishes and incredible indoor-outdoor living.
From the moment you enter, the attention to detail is evident. The main level offers wood-look tile flooring throughout - a private primary suite, a dedicated office or formal dining room, a powder room and an inviting open-concept living space designed for both everyday life and entertaining.
The chef-inspired kitchen is the heart of the home, featuring a generous center island, gas cooktop and soft-close cabinetry and drawers. The adjacent living area is beautifully finished with a custom built-in featuring cabinetry, display shelving and an electric fireplace. There's even a custom-designed "command center" with an abundance of cabinets to help keep your home and lives organized! There is an incredible amount of storage in this home!
The primary suite is a true retreat, complete with a luxurious oversized "super shower" and a layout designed for comfort and privacy. Upstairs, three generous additional bedrooms (two with large walk-in closets) and a spacious family room provide room for guests, hobbies, movie nights or simply spreading out.
Step outside through the fully stackable sliders and the home becomes even more special. The expansive screened lanai overlooks private conservation/preserve views and flows to a beautifully textured pavered rear terrace, creating an exceptional space for dining, entertaining or simply enjoying the Florida lifestyle. The backyard is fully fenced - aluminum/wrought-iron look with puppy pickets.
Practical spaces have received just as much attention, including custom cabinetry in the laundry room and a convenient stop-and-drop area just off the garage. Additional upgrades include beautiful upgraded wood stair treads, plantation shutters on all front-facing windows and a Shark-coated epoxy garage floor.
This is more than a home with a list of upgrades -- it is a thoughtfully curated home where the details, layout and setting come together beautifully. 109 Broomsedge Circle is one you'll want to experience in person!!...
Contact an agent
Home facts
- Year built:2019
- Subdivision & Development:Creekside
- Listing ID #:2162231
- Added:4 day(s) ago
- Updated:September 01, 2026 at 12:55 PM
Rooms and interior
- Bedrooms:4
- Total bathrooms:3
- Full bathrooms:2
- Half bathrooms:1
- Flooring:carpet, tile, wood
- Bathrooms Description:Primary Bathroom - Shower No Tub
- Kitchen Description:Breakfast Nook, Dishwasher, Disposal, Eat-in Kitchen, Gas Cooktop, Kitchen Island, Microwave, Pantry, Refrigerator
- Living area:2,955 sq. ft.
Heating and cooling
- Cooling:Central Air
- Heating:Central
- Central air:Yes
Structure and exterior
- Roof:Shingle
- Year built:2019
- Building area:2,955 sq. ft.
- Lot area:0.17 Acres
- Lot Features:Wooded
- Architectural Style:Traditional
- Construction Materials:Brick Veneer, Composition Siding, Frame
- Exterior Features:Covered, Screened
Schools
- High school:Beachside
- Middle school:Lakeside Academy
- Elementary school:Lakeside Academy
Utilities
- Water:Public, Water Available
- Sewer:Public Sewer, Sewer Available
Finances and disclosures
- Price:$675,000
- Price per sq. ft.:$163.4
- Tax amount:$6,355 (2025)
Features and amenities
- Laundry features:Dryer
- Amenities:Breakfast Nook, Built-in Features, Clubhouse, Eat-in Kitchen, Entrance Foyer, Fitness Center, Jogging Path, Maintenance Grounds, Playground, Primary Downstairs, Walk-In Closet(s)
Parking
- Parking description:Garage, Garage Door Opener
- Garage:Yes
- Garage spaces:2
New listings near 109 Broomsedge Circle
- Coming SoonOpen Sat, 12 to 2pm
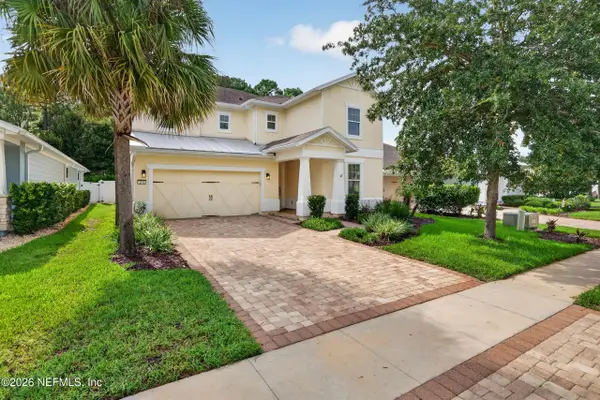 $630,000Coming Soon4 beds 3 baths2,826 sq. ft.
271 Front Door Lane, St. Augustine, FL 32095
MLS# 2162638Listed by: REALTY ONE GROUP ELEVATE - Coming Soon
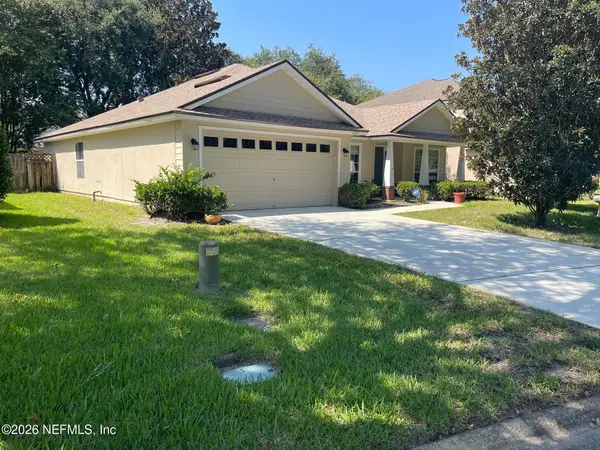 $379,000Coming Soon3 beds 2 baths1,850 sq. ft.
2927 Castnet Court, St. Augustine, FL 32092
MLS# 2162609Listed by: WATSON REALTY CORP - Coming Soon
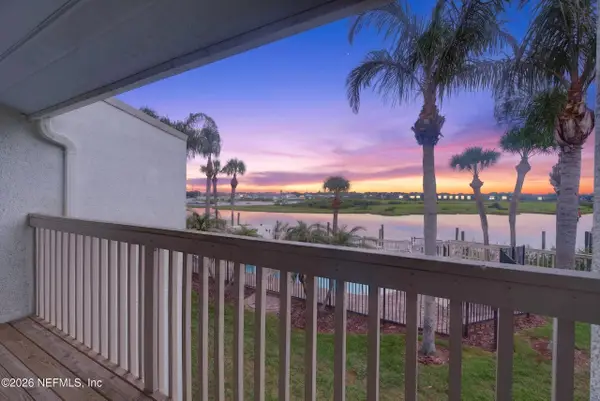 $549,000Coming Soon2 beds 3 baths1,200 sq. ft.
927 S Ponce De Leon Boulevard, St. Augustine, FL 32084
MLS# 2162138Listed by: HOUSE & HAVEN - Coming Soon
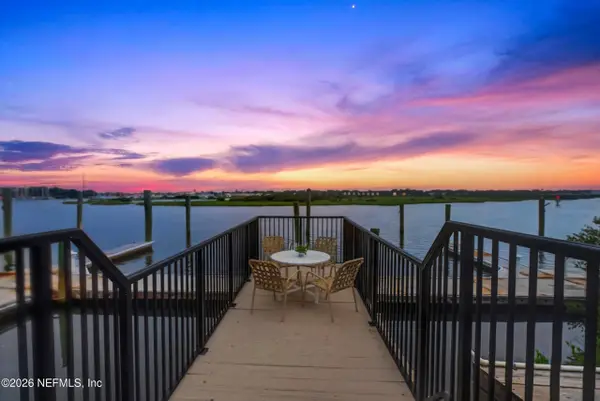 $529,000Coming Soon2 beds 3 baths1,200 sq. ft.
915 S Ponce De Leon Boulevard, St. Augustine, FL 32084
MLS# 2162147Listed by: HOUSE & HAVEN - Coming Soon
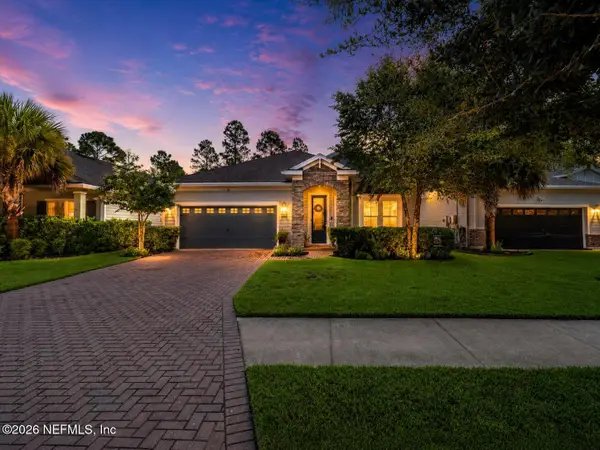 $495,998Coming Soon4 beds 3 baths2,309 sq. ft.
299 Rivercliff Trail, St. Augustine, FL 32092
MLS# 2161846Listed by: KELLER WILLIAMS REALTY ATLANTIC PARTNERS ST. AUGUSTINE - Coming SoonOpen Sun, 2 to 4pm
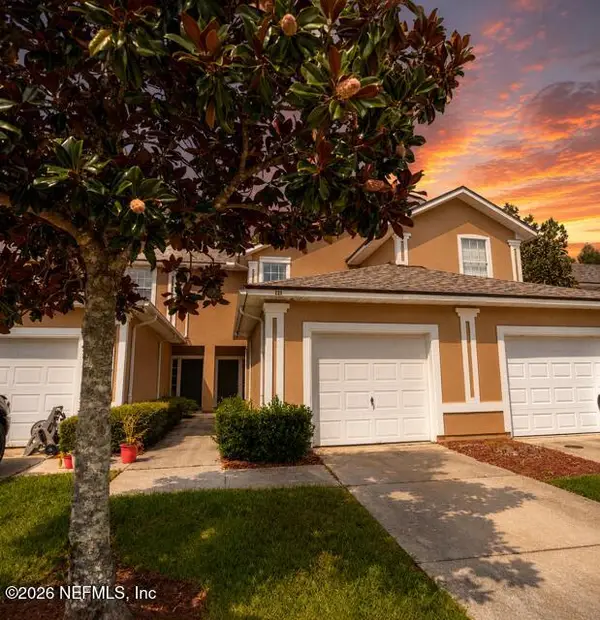 $249,000Coming Soon2 beds 3 baths1,346 sq. ft.
923 Scrub Jay Drive, St. Augustine, FL 32092
MLS# 2161508Listed by: KELLER WILLIAMS ST JOHNS - Coming Soon
 $359,000Coming Soon2 beds 2 baths1,411 sq. ft.
955 Registry Boulevard #212, St. Augustine, FL 32092
MLS# 2161370Listed by: EDWIN BONNEAU, BROKER - Coming Soon
 $270,000Coming Soon3 beds 3 baths1,356 sq. ft.
74 Pittman Court, St. Augustine, FL 32086
MLS# 2161284Listed by: KELLER WILLIAMS REALTY ATLANTIC PARTNERS - Coming Soon
 $469,900Coming Soon3 beds 2 baths2,080 sq. ft.
43 Katie Creek Court, St. Augustine, FL 32095
MLS# 2160609Listed by: MOXII PRO REALTY - Coming Soon
 $590,000Coming Soon5 beds 4 baths2,893 sq. ft.
71 Cedarstone Way, St. Augustine, FL 32092
MLS# 2160205Listed by: REAL BROKER LLC


Protect your home and budget from life's surprises with an Assurant Home Warranty, backed by a partner that supports you through every step of homeownership. Explore Plans.
© 2023 - 2026 ERA Franchise Systems LLC. All rights reserved. ERA Franchise Systems LLC fully supports the principles of the Fair Housing Act and the Equal Opportunity Act. ERA, ERA Real Estate powered, and their respective logos are registered service marks of ERA Franchise Systems LLC. Each office is independently owned and operated.