
1130 Windley Drive, Saint Augustine, FL 32092
Local realty services provided by:ERA Fernandina Beach Realty
1130 Windley Drive,St. Augustine, FL 32092
$824,900
- 5 Beds
- 4 Baths
- 3,053 sq. ft.
- Single family
- Active
Listed by: susan guerra
Office: exp realty llc.
MLS#:2149975
Source:JV
Price summary
- Price:$824,900
- Price per sq. ft.:$270.19
- Monthly HOA dues:$19.67
About this home
Welcome to your own Florida oasis--this exceptional home offers a spectacular outdoor paradise featuring a heated saltwater pool, elevated spa with cascading waterfall, expansive paver patio, swaying palm trees, multiple entertaining areas, and an outdoor TV. This home is designed for true indoor-outdoor living, triple sliding pocket doors open the entire living space to create the ultimate Florida lifestyle. Built in 2023 in the award winning Shearwater Community, this stunning 5-bedroom, 4-bath home offers over 3,000 square feet of thoughtfully designed living space with high-end finishes throughout. The gourmet kitchen is the heart of the home, featuring quartz countertops, an oversized island, stainless steel appliances, abundant cabinetry, a walk-in pantry, and seamless flow into the dining and family room. A custom built-in entertainment wall with an electric fireplace creates a warm and sophisticated gathering space, while the spacious mudroom and laundry room include custom cabinetry and built-ins that combine luxury with everyday functionality.
The first-floor owner's retreat is a true sanctuary with dual walk-in closets, a spa-inspired bathroom featuring a soaking tub, oversized tiled shower, and private water closet. Upstairs, a versatile bonus suite with its own full bathroom and walk-in closet is perfect as a guest retreat, media room, home office, or private fifth bedroom. With four full bathrooms, generously sized bedrooms, and a 3-car garage, this home offers exceptional flexibility and entertaining alike.
Located in one of Northeast Florida's most desirable master-planned communities, Shearwater offers an unmatched lifestyle with resort-style pools, a lazy river, water slides, lap lanes, fitness center, tennis courts, kayak launch, sports fields, playgrounds, scenic nature trails, and top-rated St. Johns County schools.
Luxury, comfort, and a vacation-worthy backyard--all without waiting for new construction or investing in the extensive upgrades already completed for you....
Contact an agent
Home facts
- Year built:2023
- Subdivision & Development:Shearwater
- Listing ID #:2149975
- Added:82 day(s) ago
- Updated:September 01, 2026 at 12:55 PM
Rooms and interior
- Bedrooms:5
- Total bathrooms:4
- Full bathrooms:4
- Rooms Total:13
- Flooring:carpet, tile
- Bathrooms Description:Primary Bathroom -Tub with Separate Shower
- Kitchen Description:Dishwasher, Disposal, Eat-in Kitchen, Gas Cooktop, Gas Oven, Gas Range, Ice Maker, Kitchen Island, Microwave, Pantry, Refrigerator
- Bedroom Description:Split Bedrooms
- Living area:3,053 sq. ft.
Heating and cooling
- Cooling:Central Air, Zoned
- Heating:Central
- Central air:Yes
Structure and exterior
- Roof:Shingle
- Year built:2023
- Building area:3,053 sq. ft.
- Lot area:0.25 Acres
- Lot Features:Sprinklers In Front, Sprinklers In Rear
- Architectural Style:Traditional
- Construction Materials:Fiber Cement
- Exterior Features:Covered, Front Porch, Screened
Schools
- High school:Beachside
- Middle school:Trout Creek Academy
- Elementary school:Trout Creek Academy
Utilities
- Water:Public, Water Connected
- Sewer:Public Sewer, Sewer Connected
Finances and disclosures
- Price:$824,900
- Price per sq. ft.:$270.19
- Tax amount:$11,726 (2025)
Features and amenities
- Laundry features:Dryer, Washer
- Amenities:Boat Dock, Built-in Features, Butler Pantry, Children's Pool, Clubhouse, Eat-in Kitchen, Entrance Foyer, Fitness Center, Guest Suite, In-Law Floorplan, Jogging Path, Maintenance Grounds, Management - Full Time, Management - On Site, Playground, Primary Downstairs, Smart Thermostat, Split Bedrooms, Tennis Court(s), Walk-In Closet(s)
- Pool features:Children's Pool, In Ground, Salt Water
Parking
- Parking description:Attached, Garage, Garage Door Opener
- Garage:Yes
- Garage spaces:3
New listings near 1130 Windley Drive
- Coming SoonOpen Sat, 12 to 2pm
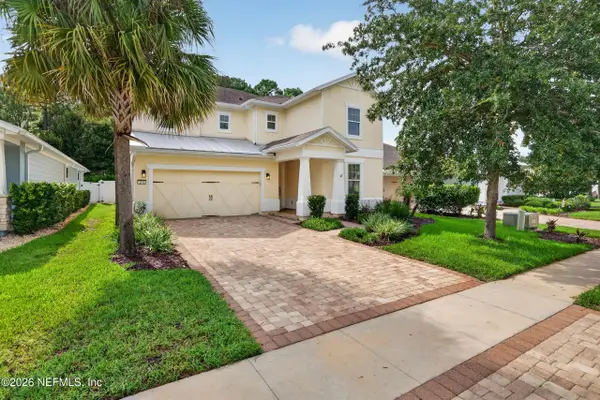 $630,000Coming Soon4 beds 3 baths2,826 sq. ft.
271 Front Door Lane, St. Augustine, FL 32095
MLS# 2162638Listed by: REALTY ONE GROUP ELEVATE - Coming Soon
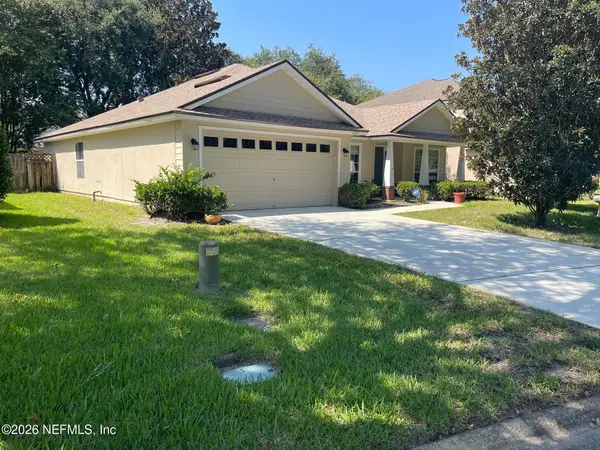 $379,000Coming Soon3 beds 2 baths1,850 sq. ft.
2927 Castnet Court, St. Augustine, FL 32092
MLS# 2162609Listed by: WATSON REALTY CORP - Coming Soon
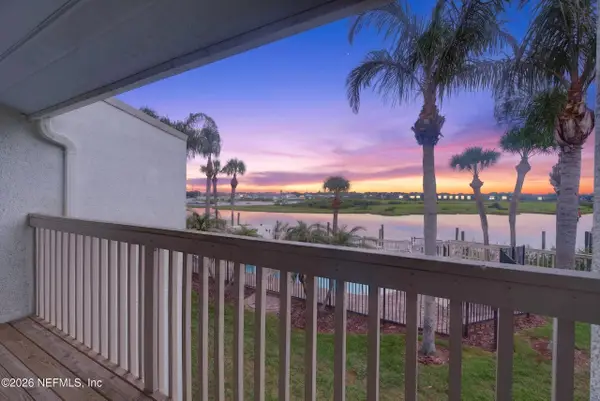 $549,000Coming Soon2 beds 3 baths1,200 sq. ft.
927 S Ponce De Leon Boulevard, St. Augustine, FL 32084
MLS# 2162138Listed by: HOUSE & HAVEN - Coming Soon
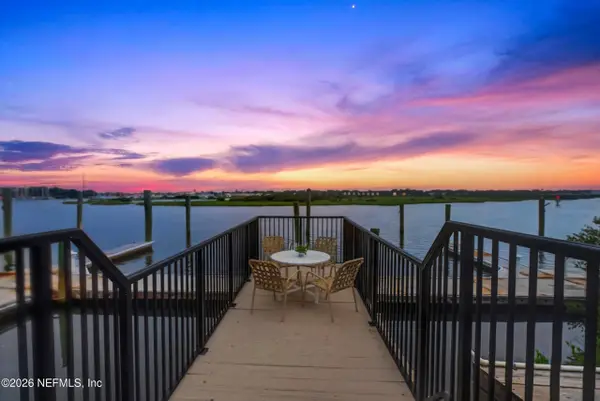 $529,000Coming Soon2 beds 3 baths1,200 sq. ft.
915 S Ponce De Leon Boulevard, St. Augustine, FL 32084
MLS# 2162147Listed by: HOUSE & HAVEN - Coming Soon
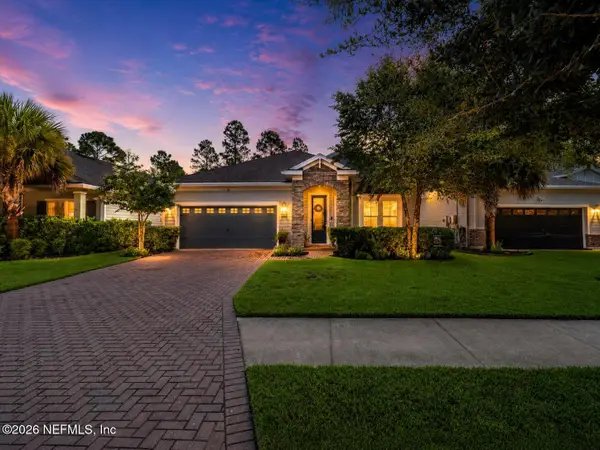 $495,998Coming Soon4 beds 3 baths2,309 sq. ft.
299 Rivercliff Trail, St. Augustine, FL 32092
MLS# 2161846Listed by: KELLER WILLIAMS REALTY ATLANTIC PARTNERS ST. AUGUSTINE - Coming SoonOpen Sun, 2 to 4pm
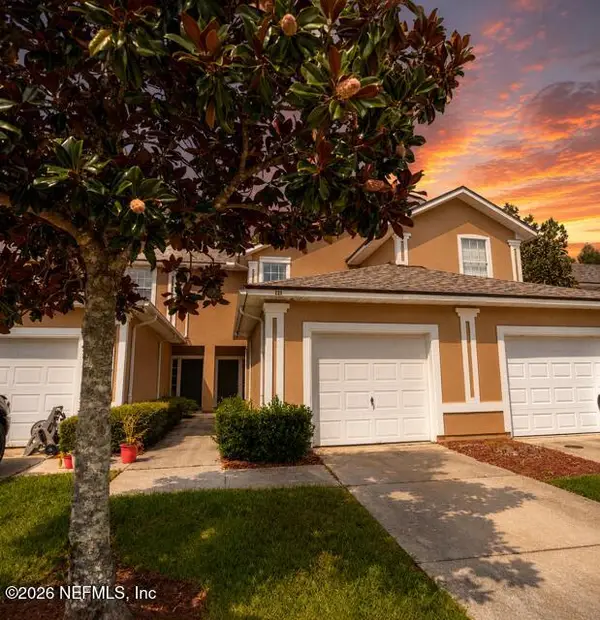 $249,000Coming Soon2 beds 3 baths1,346 sq. ft.
923 Scrub Jay Drive, St. Augustine, FL 32092
MLS# 2161508Listed by: KELLER WILLIAMS ST JOHNS - Coming Soon
 $359,000Coming Soon2 beds 2 baths1,411 sq. ft.
955 Registry Boulevard #212, St. Augustine, FL 32092
MLS# 2161370Listed by: EDWIN BONNEAU, BROKER - Coming Soon
 $270,000Coming Soon3 beds 3 baths1,356 sq. ft.
74 Pittman Court, St. Augustine, FL 32086
MLS# 2161284Listed by: KELLER WILLIAMS REALTY ATLANTIC PARTNERS - Coming Soon
 $469,900Coming Soon3 beds 2 baths2,080 sq. ft.
43 Katie Creek Court, St. Augustine, FL 32095
MLS# 2160609Listed by: MOXII PRO REALTY - Coming Soon
 $590,000Coming Soon5 beds 4 baths2,893 sq. ft.
71 Cedarstone Way, St. Augustine, FL 32092
MLS# 2160205Listed by: REAL BROKER LLC


Protect your home and budget from life's surprises with an Assurant Home Warranty, backed by a partner that supports you through every step of homeownership. Explore Plans.
© 2023 - 2026 ERA Franchise Systems LLC. All rights reserved. ERA Franchise Systems LLC fully supports the principles of the Fair Housing Act and the Equal Opportunity Act. ERA, ERA Real Estate powered, and their respective logos are registered service marks of ERA Franchise Systems LLC. Each office is independently owned and operated.