
226 Tower Court, Saint Augustine, FL 32092
Local realty services provided by:ERA Fernandina Beach Realty
226 Tower Court,St. Augustine, FL 32092
$499,000
- 4 Beds
- 3 Baths
- 2,379 sq. ft.
- Single family
- Active
Listed by: erin torres
Office: military realty of florida
MLS#:2165552
Source:JV
Price summary
- Price:$499,000
- Price per sq. ft.:$209.75
- Monthly HOA dues:$19.67
About this home
PROFESSIONAL PHOTOS COMING SOON!
MOTIVATED SELLERS! $5,000 CREDIT TOWARD CLOSING COSTS & PREPAIDS -- TWO WEEKS ONLY!
Welcome to 226 Tower Ct, a beautifully upgraded home where smart-home convenience, thoughtfully designed spaces including an upgraded added full bathroom on the 1st floor, and exceptional outdoor living come together to create a home that is truly ready to enjoy. Located in the highly desirable Shearwater community, this home offers the perfect blend of comfort, privacy, and Florida lifestyle living.
Step inside and discover a home filled with thoughtful upgrades and features designed to make everyday life easier and more enjoyable. Smart-home features provide added convenience, while the spacious owner's suite offers a peaceful retreat complete with custom closet systems that maximize organization and storage.
One of the home's standout features is the incredible outdoor living space. Step through to the screened-in, extended pavered patio and oversized enclosed lanai, creating a private outdoor retreat with plenty of room to relax, entertain, or simply enjoy the beautiful Florida weather. Picture yourself unwinding in the hammock, catching your favorite show on the outdoor TV, enjoying morning coffee, or gathering with friends and family--all from the comfort of your own home.
Beyond the lanai, enjoy beautiful sunsets from the backyard in your private, fully fenced yard. The extended patio and enclosed lanai provide even more space to enjoy the outdoors while maintaining comfort and privacy.
Additional upgrades and features include an upgraded full bathroom on the 1st floor, upgraded flooring, permanent outdoor lighting, gutters, garage storage shelving, epoxy floors, and an EV charging station in the garage. These thoughtful additions provide functionality, convenience, and an elevated everyday living experience.
With its combination of upgraded interior features, smart-home conveniences, custom storage, expansive screened outdoor living, private fenced backyard, and extensive improvements, 226 Tower Ct offers a lifestyle that is both comfortable and incredibly enjoyable.
And for a limited time, the motivated sellers are offering a $5,000 credit toward closing costs and/or prepaids -- available for TWO WEEKS ONLY! This limited-time incentive makes now the time to schedule your showing and see everything this home has to offer.
Beyond the home itself, living in Shearwater means enjoying a resort-style community designed around an active, connected lifestyle. Residents have access to an impressive collection of amenities, including multiple pools, a clubhouse, fitness facilities, playgrounds, parks, walking and nature trails, sports and recreation areas, and beautifully maintained community spaces.
The community's extensive trail system and natural surroundings make it easy to get outside and enjoy the beauty of Northeast Florida, while the neighborhood amenities provide plenty of opportunities for recreation, relaxation, and gathering with friends and neighbors. Whether you're looking to spend the afternoon by the pool, get active on the trails, enjoy time with the family, or simply take advantage of the peaceful surroundings, Shearwater offers something for everyone....
Contact an agent
Home facts
- Year built:2024
- Subdivision & Development:Shearwater
- Listing ID #:2165552
- Added:1 day(s) ago
- Updated:September 19, 2026 at 12:59 PM
Rooms and interior
- Bedrooms:4
- Total bathrooms:3
- Full bathrooms:3
- Flooring:carpet, tile
- Bathrooms Description:Primary Bathroom - Shower No Tub
- Kitchen Description:Dishwasher, Disposal, Eat-in Kitchen, Gas Range, Kitchen Island, Microwave, Pantry, Refrigerator
- Bedroom Description:Split Bedrooms
- Living area:2,379 sq. ft.
Heating and cooling
- Cooling:Central Air, Electric
- Heating:Central, Natural gas
- Central air:Yes
Structure and exterior
- Roof:Shingle
- Year built:2024
- Building area:2,379 sq. ft.
- Lot Features:Sprinklers In Front, Sprinklers In Rear
- Architectural Style:Traditional
- Construction Materials:Fiber Cement
- Exterior Features:Covered, Front Porch, Porch, Screened
Schools
- High school:Beachside
- Middle school:Trout Creek Academy
- Elementary school:Trout Creek Academy
Utilities
- Water:Public, Water Available
- Sewer:Public Sewer, Sewer Available
Finances and disclosures
- Price:$499,000
- Price per sq. ft.:$209.75
Features and amenities
- Laundry features:Dryer, Washer
- Amenities:Basketball Court, Built-in Features, Children's Pool, Clubhouse, Eat-in Kitchen, Entrance Foyer, Fitness Center, Jogging Path, Playground, Smart Thermostat, Split Bedrooms, Tennis Court(s), Walk-In Closet(s)
- Pool features:Children's Pool
- Smart home:Yes
Parking
- Parking description:Attached, Garage, Garage Door Opener
- Garage:Yes
- Garage spaces:2
New listings near 226 Tower Court
- Coming Soon
 $275,000Coming Soon3 beds 3 baths1,420 sq. ft.
108 Gargonza Court, St. Augustine, FL 32084
MLS# 2165264Listed by: UNITED REAL ESTATE GALLERY - Coming Soon
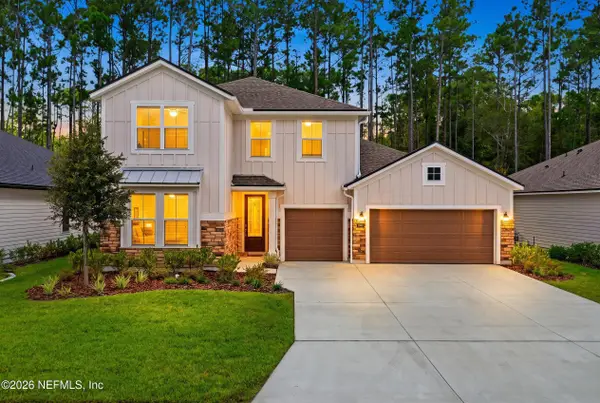 $625,000Coming Soon4 beds 3 baths3,092 sq. ft.
660 Goldenrod Drive, St. Augustine, FL 32092
MLS# 2165221Listed by: KELLER WILLIAMS REALTY ATLANTIC PARTNERS ST. AUGUSTINE - Coming Soon
 $779,000Coming Soon4 beds 3 baths3,342 sq. ft.
3112 Trout Creek Court, St. Augustine, FL 32092
MLS# 2165063Listed by: KELLER WILLIAMS ST JOHNS - Coming Soon
 $559,900Coming Soon4 beds 4 baths2,505 sq. ft.
193 Ocean Jasper Drive, St. Augustine, FL 32086
MLS# 2164257Listed by: REAL BROKER LLC - Coming Soon
 $559,990Coming Soon5 beds 4 baths3,010 sq. ft.
1511 Remini Court, St. Augustine, FL 32092
MLS# 2163663Listed by: KELLER WILLIAMS ST JOHNS - Coming Soon
 $1,250,000Coming Soon4 beds 5 baths3,321 sq. ft.
2408 Den Street, St. Augustine, FL 32092
MLS# 2163600Listed by: RE/MAX SPECIALISTS PV - Coming Soon
 $450,000Coming Soon4 beds 3 baths2,220 sq. ft.
221 Foxcross Avenue, St. Augustine, FL 32092
MLS# 2163304Listed by: REAL BROKER LLC - New
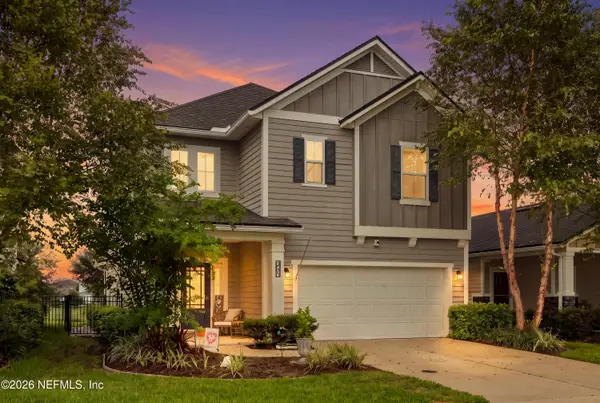 $515,000Active4 beds 3 baths2,498 sq. ft.
324 Ferndale Way, St. Augustine, FL 32092
MLS# 2165573Listed by: PONTE VEDRA CLUB REALTY, INC. - New
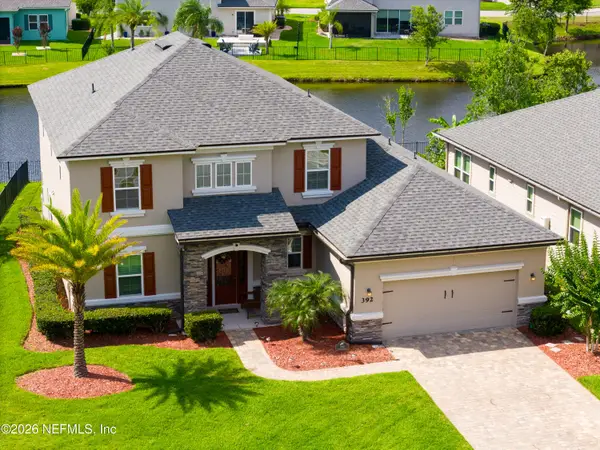 $725,000Active3 beds 3 baths3,305 sq. ft.
392 Downs Corner Road, St. Augustine, FL 32092
MLS# 2165563Listed by: MAXREV, LLC


Protect your home and budget from life's surprises with an Assurant Home Warranty, backed by a partner that supports you through every step of homeownership. Explore Plans.
© 2023 - 2026 ERA Franchise Systems LLC. All rights reserved. ERA Franchise Systems LLC fully supports the principles of the Fair Housing Act and the Equal Opportunity Act. ERA, ERA Real Estate powered, and their respective logos are registered service marks of ERA Franchise Systems LLC. Each office is independently owned and operated.