
392 Downs Corner Road, Saint Augustine, FL 32092
Local realty services provided by:ERA Fernandina Beach Realty
392 Downs Corner Road,St. Augustine, FL 32092
$725,000
- 3 Beds
- 3 Baths
- 3,305 sq. ft.
- Single family
- Active
Listed by: danielle janson
Office: maxrev, llc.
MLS#:2165563
Source:JV
Price summary
- Price:$725,000
- Price per sq. ft.:$219.36
- Monthly HOA dues:$52.67
About this home
Welcome to your dream home! This stunning 4-bedroom, 3-bathroom, 2-story residence offers breathtaking lake views and luxurious living at its finest. Nestled in a serene neighborhood, this home boasts a sparkling pool and a fully equipped outdoor kitchen, perfect for entertaining and enjoying the Florida sunshine. As you step inside, you'll be greeted by an open and airy floor plan, featuring spacious living and dining areas that flow seamlessly into the gourmet kitchen. The kitchen is a chef's delight, with top-of-the-line appliances, quartz countertops, and ample cabinet space. The master suite, located on the first floor, offers a private retreat with a spa-like ensuite bathroom, and a huge walk-in custom California closet. Upstairs are 3 spacious bedrooms with a large loft / entertaining area providing plenty of space for family and guests. Outside, the backyard is an oasis of relaxation, with a covered patio, custom equipped $50K outdoor kitchen, and a sparkling salt water pool, all set against the backdrop of serene lake views. This home is perfect for those who love to entertain or simply enjoy the tranquility of lakeside living. Roof and HVAC are 7 years old, home comes with a generator, and just had a Rhinoshield coating with a 25 year warranty applied over a year ago. Park Place is 3 minutes to I-95 and 20 minutes from the beach & historical downtown St. Augustine Don't miss the opportunity to make this exquisite lake view pool home yours. Schedule a showing today and experience the best of Florida living!...
Contact an agent
Home facts
- Year built:2018
- Subdivision & Development:Park Place
- Listing ID #:2165563
- Added:1 day(s) ago
- Updated:September 19, 2026 at 12:59 PM
Rooms and interior
- Bedrooms:3
- Total bathrooms:3
- Full bathrooms:2
- Half bathrooms:1
- Flooring:carpet, tile
- Bathrooms Description:Primary Bathroom - Tub with Shower, Primary Bathroom -Tub with Separate Shower
- Kitchen Description:Breakfast Bar, Dishwasher, Disposal, Eat-in Kitchen, Gas Cooktop, Gas Range, Kitchen Island, Pantry, Refrigerator
- Living area:3,305 sq. ft.
Heating and cooling
- Cooling:Central Air, Electric
- Heating:Central, Electric
- Central air:Yes
Structure and exterior
- Roof:Shingle
- Year built:2018
- Building area:3,305 sq. ft.
- Lot area:0.19 Acres
- Lot Features:Sprinklers In Front, Sprinklers In Rear
- Construction Materials:Frame, Stucco
- Exterior Features:Covered, Screened
Schools
- High school:Tocoi Creek
- Middle school:Mill Creek Academy
- Elementary school:Mill Creek Academy
Utilities
- Water:Public, Water Connected
- Sewer:Public Sewer, Sewer Connected
Finances and disclosures
- Price:$725,000
- Price per sq. ft.:$219.36
- Tax amount:$4,956 (2025)
Features and amenities
- Laundry features:Dryer, Washer
- Amenities:Breakfast Bar, Eat-in Kitchen, Entrance Foyer, Guest Suite, In-Law Floorplan, Primary Downstairs, Vaulted Ceiling(s), Walk-In Closet(s)
- Pool features:In Ground, Salt Water
Parking
- Parking description:Garage
- Garage:Yes
- Garage spaces:2
New listings near 392 Downs Corner Road
- Coming Soon
 $275,000Coming Soon3 beds 3 baths1,420 sq. ft.
108 Gargonza Court, St. Augustine, FL 32084
MLS# 2165264Listed by: UNITED REAL ESTATE GALLERY - Coming Soon
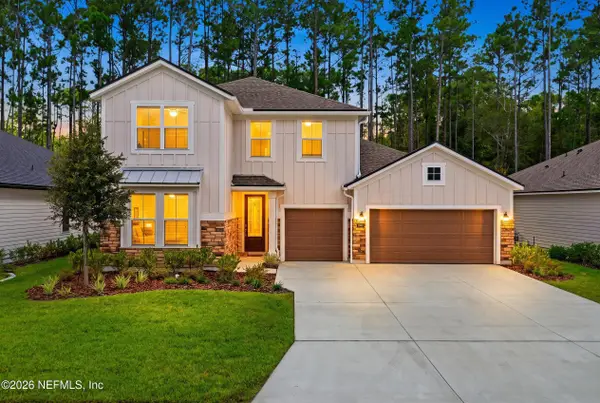 $625,000Coming Soon4 beds 3 baths3,092 sq. ft.
660 Goldenrod Drive, St. Augustine, FL 32092
MLS# 2165221Listed by: KELLER WILLIAMS REALTY ATLANTIC PARTNERS ST. AUGUSTINE - Coming Soon
 $779,000Coming Soon4 beds 3 baths3,342 sq. ft.
3112 Trout Creek Court, St. Augustine, FL 32092
MLS# 2165063Listed by: KELLER WILLIAMS ST JOHNS - Coming Soon
 $559,900Coming Soon4 beds 4 baths2,505 sq. ft.
193 Ocean Jasper Drive, St. Augustine, FL 32086
MLS# 2164257Listed by: REAL BROKER LLC - Coming Soon
 $559,990Coming Soon5 beds 4 baths3,010 sq. ft.
1511 Remini Court, St. Augustine, FL 32092
MLS# 2163663Listed by: KELLER WILLIAMS ST JOHNS - Coming Soon
 $1,250,000Coming Soon4 beds 5 baths3,321 sq. ft.
2408 Den Street, St. Augustine, FL 32092
MLS# 2163600Listed by: RE/MAX SPECIALISTS PV - Coming Soon
 $450,000Coming Soon4 beds 3 baths2,220 sq. ft.
221 Foxcross Avenue, St. Augustine, FL 32092
MLS# 2163304Listed by: REAL BROKER LLC - New
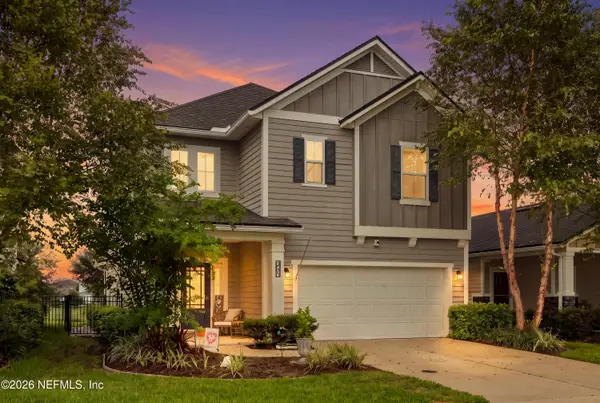 $515,000Active4 beds 3 baths2,498 sq. ft.
324 Ferndale Way, St. Augustine, FL 32092
MLS# 2165573Listed by: PONTE VEDRA CLUB REALTY, INC. - New
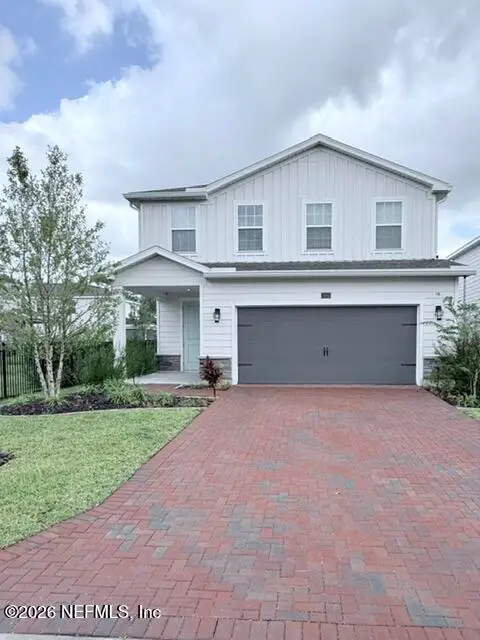 $499,000Active4 beds 3 baths2,379 sq. ft.
226 Tower Court, St. Augustine, FL 32092
MLS# 2165552Listed by: MILITARY REALTY OF FLORIDA


Protect your home and budget from life's surprises with an Assurant Home Warranty, backed by a partner that supports you through every step of homeownership. Explore Plans.
© 2023 - 2026 ERA Franchise Systems LLC. All rights reserved. ERA Franchise Systems LLC fully supports the principles of the Fair Housing Act and the Equal Opportunity Act. ERA, ERA Real Estate powered, and their respective logos are registered service marks of ERA Franchise Systems LLC. Each office is independently owned and operated.