
231 Footbridge Road, Saint Johns, FL 32259
Local realty services provided by:ERA ONETEAM REALTY
Upcoming open houses
- Sat, Aug 2910:00 am - 12:00 pm
Listed by: anabella taazieh
Office: real broker llc.
MLS#:2162345
Source:JV
Price summary
- Price:$550,000
- Price per sq. ft.:$238.61
- Monthly HOA dues:$4.42
About this home
Set on an oversized 0.29-acre homesite in RiverTown, this beautifully designed residence offers something increasingly hard to find: space, privacy, and no neighboring home directly beside you on one side. Surrounded by lush greenery, the backyard feels like a private retreat, complete with a screened-in paver patio, hot tub, automatic shades, and a separate fire pit area made for evenings outdoors. Inside, 2,305 square feet offers three bedrooms, two-and-a-half bathrooms, a dedicated office, upstairs loft, and a rare three-car garage. Beyond the home, RiverTown brings resort-style living to your doorstep with the RiverClub and RiverLodge, riverfront and lap pools, a lazy river, café and bar, game room, pickleball, tennis and basketball courts, scenic trails, dog parks, playgrounds, and gathering spaces along the St. Johns River. It's the perfect combination of an incredible homesite, added privacy, outdoor living, and a community designed to make everyday life feel like vacation. Built in 2019, the open-concept layout brings together the spacious living room, dining area, and kitchen, featuring a large island and gas range. Sliding glass doors connect the main living space directly to the screened patio and backyard, making indoor-outdoor entertaining effortless.
Thoughtful details throughout include built-in storage beneath the staircase, a private first-floor office, and an upstairs loft perfect for a media room, playroom, or additional lounge. The primary suite offers dual vanities and a glass-enclosed shower, while the three-car garage provides additional storage racks and a generator hookup.
An oversized lot, added privacy, incredible outdoor living, and one of St. Johns County's most amenity-rich communities. This is more than a home in RiverTown. It's the space to spread out and a lifestyle designed to make everyday living feel a little more like vacation....
Contact an agent
Home facts
- Year built:2019
- Subdivision & Development:Rivertown
- Listing ID #:2162345
- Added:1 day(s) ago
- Updated:August 29, 2026 at 04:46 AM
Rooms and interior
- Bedrooms:3
- Total bathrooms:3
- Full bathrooms:2
- Half bathrooms:1
- Flooring:carpet, tile
- Bathrooms Description:Primary Bathroom - Shower No Tub
- Kitchen Description:Breakfast Bar, Breakfast Nook, Dishwasher, Disposal, Freezer, Gas Range, Kitchen Island, Microwave, Pantry, Refrigerator
- Living area:2,305 sq. ft.
Heating and cooling
- Cooling:Central Air
- Heating:Central
- Central air:Yes
Structure and exterior
- Roof:Shingle
- Year built:2019
- Building area:2,305 sq. ft.
- Lot area:0.29 Acres
- Lot Features:Wooded
- Construction Materials:Fiber Cement
- Exterior Features:Front Porch, Screened
Utilities
- Water:Public, Water Connected
- Sewer:Sewer Connected
Finances and disclosures
- Price:$550,000
- Price per sq. ft.:$238.61
- Tax amount:$6,826 (2025)
Features and amenities
- Laundry features:Dryer, Washer
- Amenities:Basketball Court, Breakfast Bar, Breakfast Nook, Built-in Features, Children's Pool, Clubhouse, Fitness Center, Jogging Path, Maintenance Grounds, Playground, Tennis Court(s), Walk-In Closet(s)
- Pool features:Children's Pool
Parking
- Parking description:Attached, Garage
- Garage:Yes
- Garage spaces:3
New listings near 231 Footbridge Road
- Coming Soon
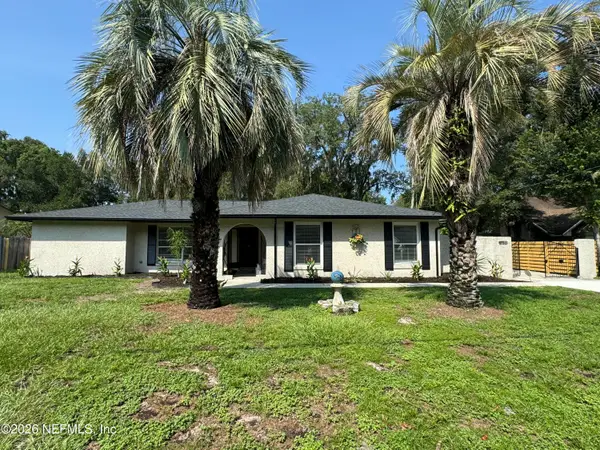 $700,000Coming Soon4 beds 3 baths2,425 sq. ft.
936 Fruitwood Drive, St. Johns, FL 32259
MLS# 2162505Listed by: KELLER WILLIAMS REALTY ATLANTIC PARTNERS - Coming Soon
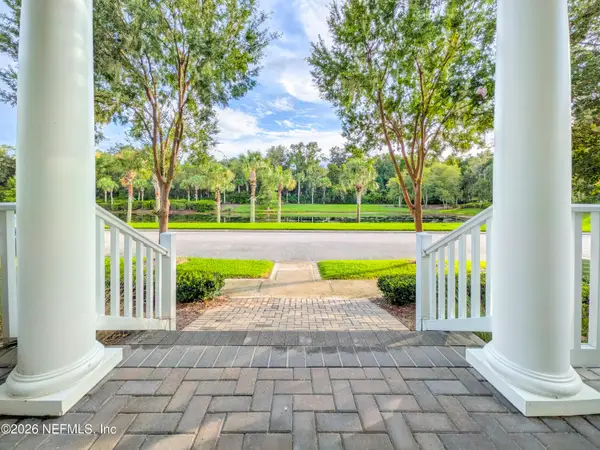 $750,000Coming Soon5 beds 4 baths3,148 sq. ft.
305 Sternwheel Drive, St. Johns, FL 32259
MLS# 2161848Listed by: KELLER WILLIAMS ST JOHNS - Coming Soon
 $399,900Coming Soon3 beds 2 baths1,707 sq. ft.
201 Rambling Brook Trail, St. Johns, FL 32259
MLS# 2161307Listed by: WHOLESALE REALTY LLC - Coming Soon
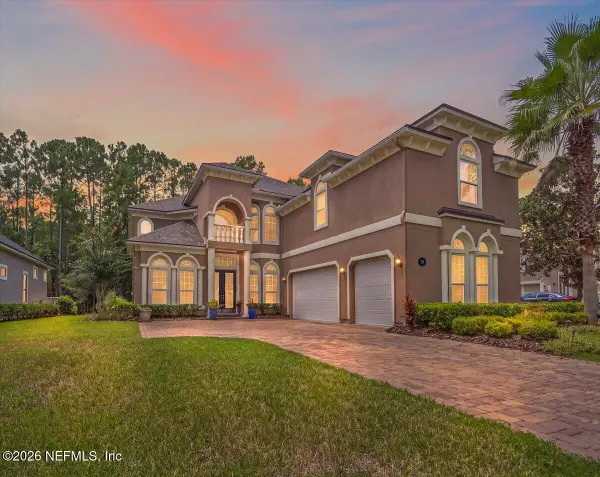 $1,079,000Coming Soon5 beds 4 baths4,518 sq. ft.
275 St Johns Forest Boulevard, St. Augustine, FL 32259
MLS# 2161202Listed by: DAVIDSON REALTY, INC. - Coming Soon
 $561,010Coming Soon5 beds 3 baths3,159 sq. ft.
264 Ivy Lakes Drive, St. Johns, FL 32259
MLS# 2160334Listed by: BERKSHIRE HATHAWAY HOMESERVICES FLORIDA NETWORK REALTY - New
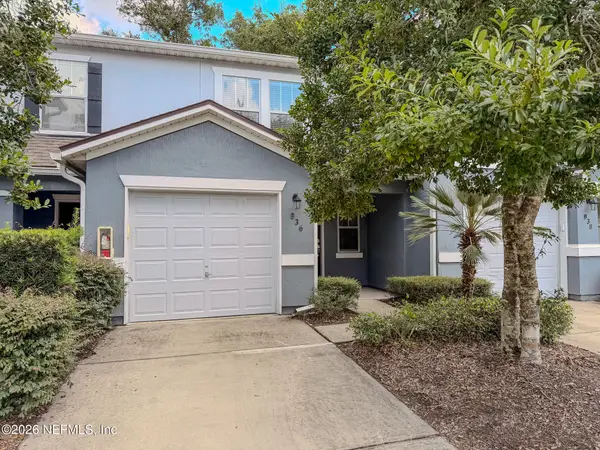 $209,900Active2 beds 3 baths1,268 sq. ft.
836 Black Cherry S Drive, St. Johns, FL 32259
MLS# 2162408Listed by: SIMP REALTY GROUP LLC - New
 $1,500,000Active3 beds 3 baths2,802 sq. ft.
3328 State Road 13 N, Other, FL 32259
MLS# A12079372Listed by: RE/MAX ADVANCE REALTY II - New
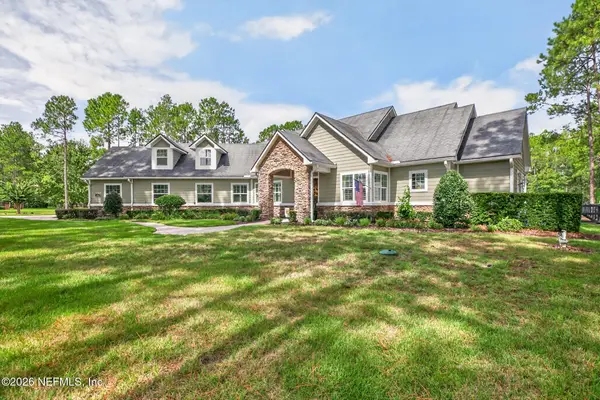 $1,350,000Active4 beds 4 baths3,561 sq. ft.
111 Greenbriar Estates Drive, St. Johns, FL 32259
MLS# 2162325Listed by: HANEY SIGNATURE REALTY LLC - Open Sat, 11am to 1pmNew
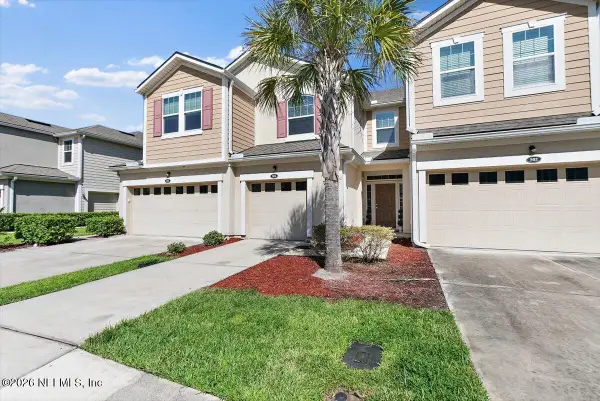 $279,900Active3 beds 3 baths1,548 sq. ft.
506 Richmond Drive, St. Johns, FL 32259
MLS# 2162286Listed by: RE/MAX SPECIALISTS


Protect your home and budget from life's surprises with an Assurant Home Warranty, backed by a partner that supports you through every step of homeownership. Explore Plans.
© 2023 - 2026 ERA Franchise Systems LLC. All rights reserved. ERA Franchise Systems LLC fully supports the principles of the Fair Housing Act and the Equal Opportunity Act. ERA, ERA Real Estate powered, and their respective logos are registered service marks of ERA Franchise Systems LLC. Each office is independently owned and operated.