
29 Tradesman Lane, Saint Johns, FL 32259
Local realty services provided by:ERA ONETEAM REALTY
Listed by: natalia bogomazova
Office: round table realty
MLS#:2143005
Source:JV
Price summary
- Price:$774,000
- Price per sq. ft.:$233.13
- Monthly HOA dues:$141
About this home
THIS HOME FEELS BRAND NEW! Located on a rare .38-acre fully fenced lot (130' wide) with plenty of room to build your dream pool and outdoor oasis. This spacious layout features 4 bedrooms on the main level and a 5th bedroom, bonus room, and full bath upstairs, perfect for guests or in-law suite. Enjoy a bright, open floor plan with a 2-story foyer, 10' ceilings, and extra windows for natural light. Upgrades include wood-look tile flooring (main areas) and a built-in drop zone off the 3-car garage with epoxy floors. The kitchen offers 42'' white cabinets, quartz counters, subway tile backsplash, SS wall oven & microwave, 5-burner gas cooktop, farm sink, and walk-in pantry. The oversized primary suite features a spa-like shower and dual closets. A perfect blend of space, upgrades, and backyard potential!
Contact an agent
Home facts
- Year built:2023
- Subdivision & Development:Bartram Ranch
- Listing ID #:2143005
- Added:110 day(s) ago
- Updated:August 22, 2026 at 12:55 PM
Rooms and interior
- Bedrooms:5
- Total bathrooms:4
- Full bathrooms:3
- Half bathrooms:1
- Flooring:carpet, tile
- Bathrooms Description:Primary Bathroom - Shower No Tub
- Kitchen Description:Breakfast Bar, Dishwasher, Disposal, Gas Cooktop, Kitchen Island, Microwave, Pantry, Refrigerator, Water Softener Owned
- Bedroom Description:Split Bedrooms
- Living area:3,320 sq. ft.
Heating and cooling
- Cooling:Central Air, Electric
- Heating:Central, Heat Pump
- Central air:Yes
Structure and exterior
- Roof:Shingle
- Year built:2023
- Building area:3,320 sq. ft.
- Lot area:0.38 Acres
- Lot Features:Corner Lot, Sprinklers In Front, Sprinklers In Rear
- Architectural Style:Contemporary
- Construction Materials:Fiber Cement, Frame
- Exterior Features:Covered, Front Porch
Schools
- High school:Bartram Trail
- Middle school:Switzerland Point
- Elementary school:Hickory Creek
Utilities
- Water:Public, Water Connected
Finances and disclosures
- Price:$774,000
- Price per sq. ft.:$233.13
- Tax amount:$8,668 (2025)
Features and amenities
- Amenities:Breakfast Bar, Clubhouse, Entrance Foyer, Fitness Center, In-Law Floorplan, Jogging Path, Playground, Primary Downstairs, Smart Thermostat, Split Bedrooms, Walk-In Closet(s)
Parking
- Parking description:Attached, Garage, Garage Door Opener
- Garage:Yes
- Garage spaces:3
New listings near 29 Tradesman Lane
- Coming Soon
 $399,900Coming Soon3 beds 2 baths1,707 sq. ft.
201 Rambling Brook Trail, St. Johns, FL 32259
MLS# 2161307Listed by: WHOLESALE REALTY LLC - Coming Soon
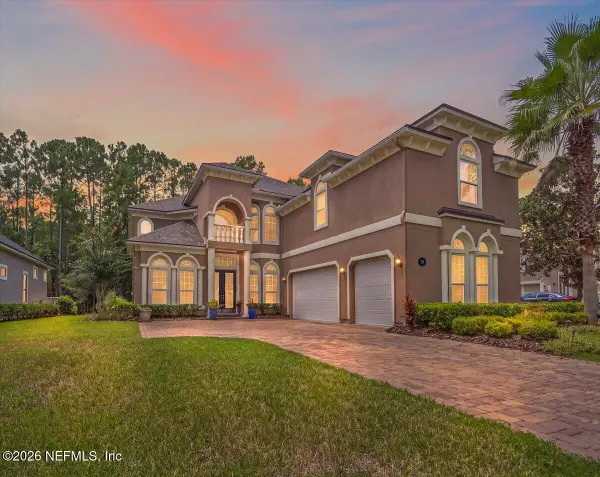 $1,079,000Coming Soon5 beds 4 baths4,518 sq. ft.
275 St Johns Forest Boulevard, St. Augustine, FL 32259
MLS# 2161202Listed by: DAVIDSON REALTY, INC. - Coming Soon
 $561,010Coming Soon5 beds 3 baths3,159 sq. ft.
264 Ivy Lakes Drive, St. Johns, FL 32259
MLS# 2160334Listed by: BERKSHIRE HATHAWAY HOMESERVICES FLORIDA NETWORK REALTY - Coming Soon
 $750,000Coming Soon4 beds 3 baths2,604 sq. ft.
215 Carina Trail, St. Johns, FL 32259
MLS# 2157085Listed by: FATHOM REALTY FL, LLC. 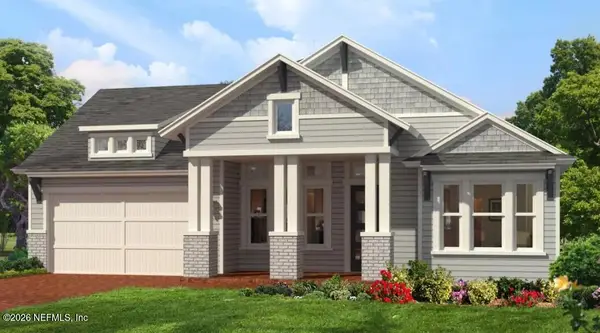 $725,165Pending4 beds 3 baths2,689 sq. ft.
53 Junction Avenue, St. Johns, FL 32259
MLS# 2161305Listed by: ICI SELECT REALTY, INC.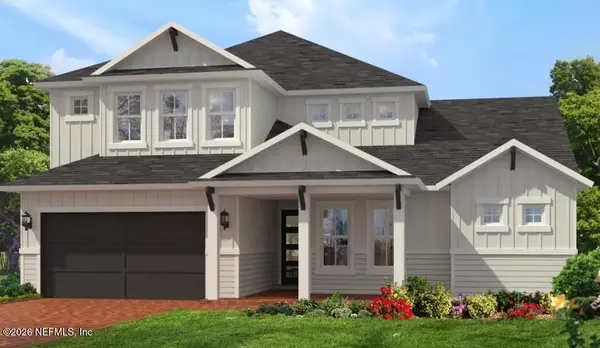 $759,860Pending4 beds 5 baths3,191 sq. ft.
809 Navigators Road, St. Johns, FL 32259
MLS# 2161308Listed by: ICI SELECT REALTY, INC.- New
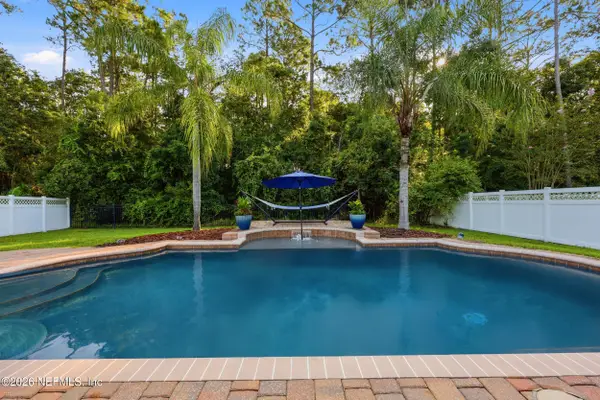 $510,000Active4 beds 2 baths1,746 sq. ft.
616 E Tropical Trace, St. Johns, FL 32259
MLS# 2161264Listed by: CHRISTIE'S INTERNATIONAL REAL ESTATE FIRST COAST - New
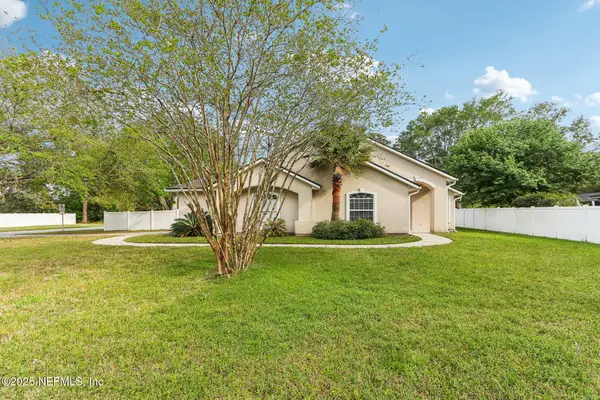 $425,000Active4 beds 3 baths1,987 sq. ft.
200 Nottingham W Drive, St. Johns, FL 32259
MLS# 2161272Listed by: LANDBRIDGE REALTY GROUP LLC - New
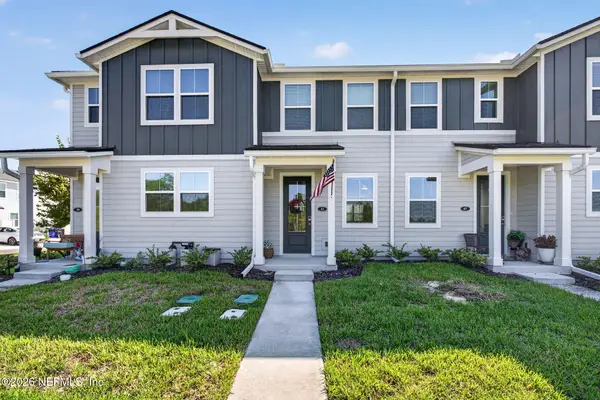 $255,000Active2 beds 3 baths1,206 sq. ft.
43 Downing Drive, St. Johns, FL 32259
MLS# 2161204Listed by: KELLER WILLIAMS REALTY ATLANTIC PARTNERS SOUTHSIDE - Open Sat, 11am to 1pmNew
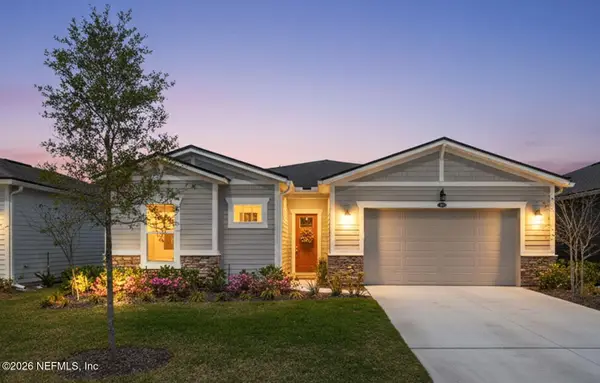 $545,000Active2 beds 2 baths1,914 sq. ft.
361 Pelton Place, St. Johns, FL 32259
MLS# 2161160Listed by: EXP REALTY LLC


Protect your home and budget from life's surprises with an Assurant Home Warranty, backed by a partner that supports you through every step of homeownership. Explore Plans.
© 2023 - 2026 ERA Franchise Systems LLC. All rights reserved. ERA Franchise Systems LLC fully supports the principles of the Fair Housing Act and the Equal Opportunity Act. ERA, ERA Real Estate powered, and their respective logos are registered service marks of ERA Franchise Systems LLC. Each office is independently owned and operated.