
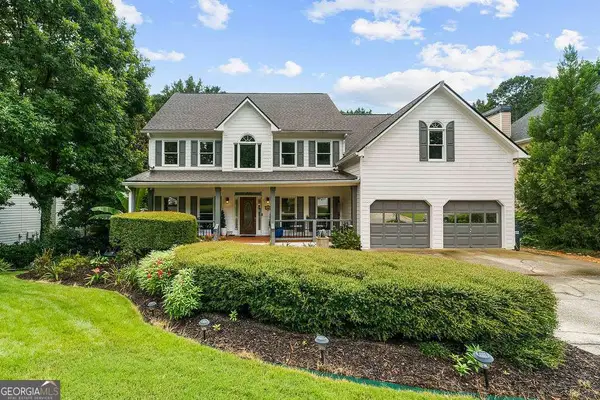
3749 Clear Lake Way Nw, Acworth, GA 30101
Local realty services provided by:ERA Kings Bay Realty
3749 Clear Lake Way Nw,Acworth, GA 30101
$385,000
- 3 Beds
- 2 Baths
- - sq. ft.
- Single family
- Active
Listed by: william johnson
Office: keller williams realty atl. partners
MLS#:10820149
Source:METROMLS
Price summary
- Price:$385,000
- Monthly HOA dues:$39.58
About this home
This is the one you need to come see. A beautifully kept ranch in a quiet, welcoming neighborhood easy one-level living. Inside, an open great room with a cozy fireplace is perfect for morning coffee or entertaining. The beautiful covered front porch is the type of thing you don't see every day. The smart split-bedroom plan gives the oversized primary suite privacy, plus a walk-in closet and en suite with double vanities and a soaking tub. Out back, a fenced yard offers room to relax in privacy. Best of all - peace of mind is built in: brand-new roof and 2-year-old Carrier HVAC. Just move in and enjoy. All minutes from Lake Acworth, I-75, and shopping. Come see why this one feels like home.
Contact an agent
Home facts
- Year built:2003
- Subdivision & Development:Allatoona Springs
- Listing ID #:10820149
- Updated:August 06, 2026 at 02:25 PM
Rooms and interior
- Bedrooms:3
- Total bathrooms:2
- Full bathrooms:2
- Flooring:Carpet, Hardwood
- Bathrooms Description:Double Vanity
- Kitchen Description:Breakfast Area, Dishwasher, Kitchen Island, Microwave
- Bedroom Description:Master On Main Level
Heating and cooling
- Cooling:Central Air
- Heating:Central, Forced Air
- Central air:Yes
Structure and exterior
- Roof:Composition
- Year built:2003
- Lot area:0.22 Acres
- Architectural Style:Ranch
- Construction Materials:Wood Siding
- Foundation Description:Slab
- Levels:1 Story
Schools
- High school:Allatoona
- Middle school:Awtrey
- Elementary school:Frey
Utilities
- Water:Public
- Sewer:Public Sewer, Sewer Available
Finances and disclosures
- Price:$385,000
- Tax amount:$3,786 (2025)
Features and amenities
- Appliances:Dishwasher, Gas Water Heater, Microwave
- Laundry features:In Mud Room, Laundry
- Amenities:Carbon Monoxide Detector(s), Gas Water Heater, Smoke Detector(s), Vaulted Ceiling(s)
Parking
- Total parking spaces:4
- Parking description:Garage
- Garage:Yes
 2026 Georgia MLS. All rights reserved. Information Deem Reliable But Not Guaranteed August 6, 2026
New listings near 3749 Clear Lake Way Nw
- New
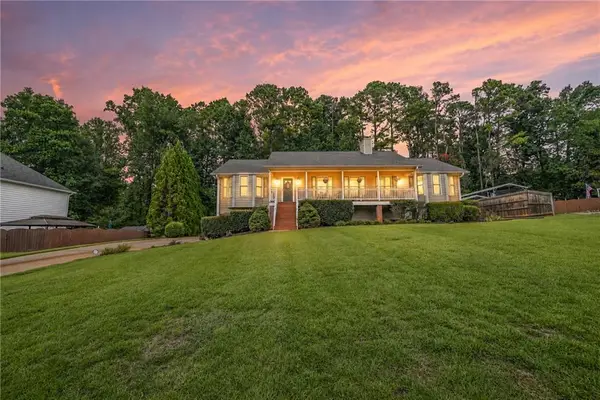 $420,000Active3 beds 2 baths1,736 sq. ft.
114 Valley Farm Lane, Acworth, GA 30102
MLS# 7816308Listed by: HOMESMART - New
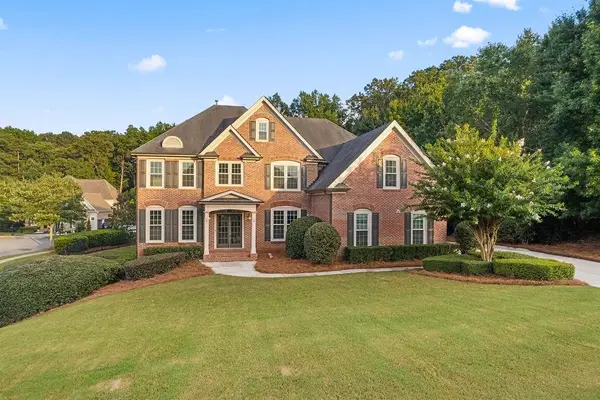 $625,000Active6 beds 5 baths5,648 sq. ft.
19 Ridge View Court, Acworth, GA 30101
MLS# 7809902Listed by: ATLANTA COMMUNITIES - New
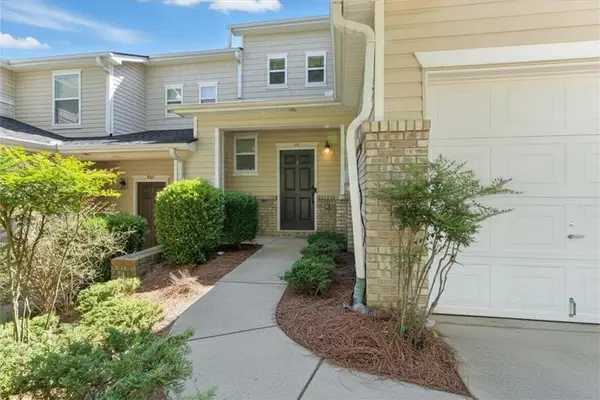 $280,000Active2 beds 3 baths1,375 sq. ft.
302 Oak Leaf Place, Acworth, GA 30102
MLS# 7816751Listed by: ATLANTA COMMUNITIES - New
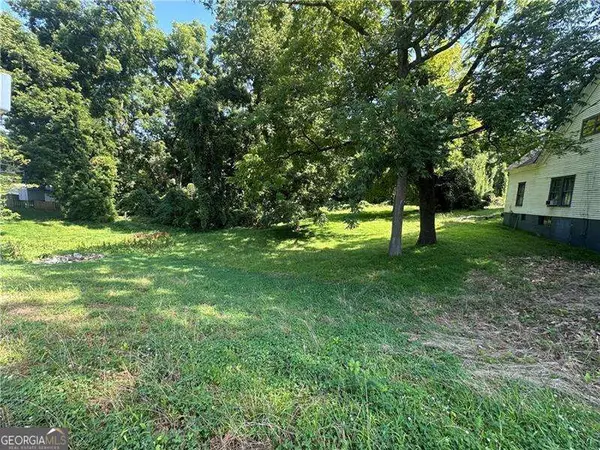 $689,900Active2.37 Acres
4490 Northside Drive, Acworth, GA 30101
MLS# 10819739Listed by: Atlanta Communities - New
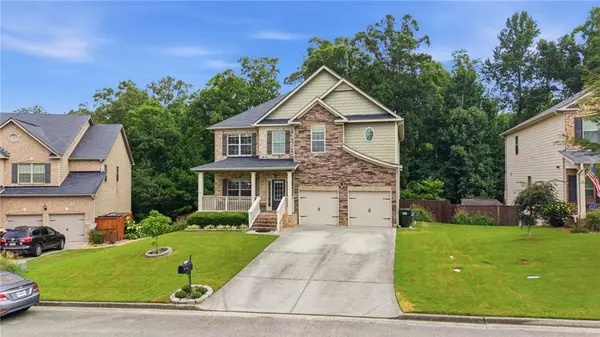 $459,900Active4 beds 3 baths2,383 sq. ft.
30 Blakely Court, Acworth, GA 30101
MLS# 7815655Listed by: CENTURY 21 RESULTS - New
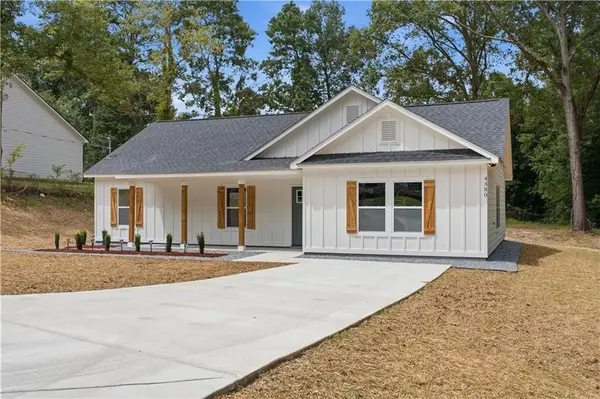 $349,900Active3 beds 2 baths1,470 sq. ft.
4380 Navajo Lane Se, Acworth, GA 30102
MLS# 7815688Listed by: EXP REALTY, LLC. - New
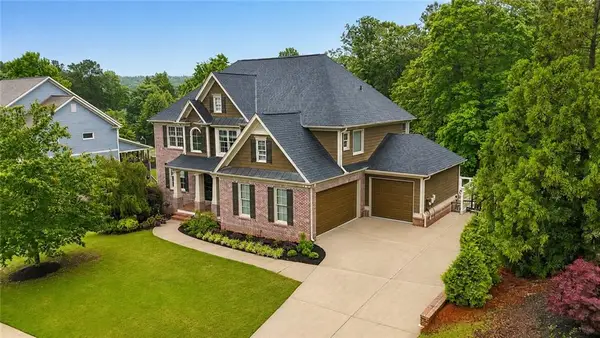 $780,000Active8 beds 5 baths4,788 sq. ft.
62 Applewood Lane, Acworth, GA 30101
MLS# 7812957Listed by: KELLER WILLIAMS REALTY ATL NORTH - New
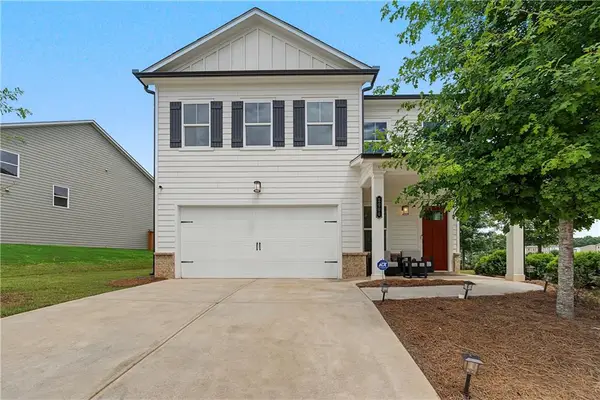 $550,000Active3 beds 3 baths2,076 sq. ft.
2000 Buice Lake Parkway, Acworth, GA 30102
MLS# 7816225Listed by: KELLER WILLIAMS REALTY SIGNATURE PARTNERS - New
 $699,999Active5 beds 4 baths4,692 sq. ft.
6266 Braidwood Run, Acworth, GA 30101
MLS# 10818930Listed by: Atlanta Communities


Protect your home and budget from life's surprises with an Assurant Home Warranty, backed by a partner that supports you through every step of homeownership. Explore Plans.
© 2023 - 2026 ERA Franchise Systems LLC. All rights reserved. ERA Franchise Systems LLC fully supports the principles of the Fair Housing Act and the Equal Opportunity Act. ERA, ERA Real Estate powered, and their respective logos are registered service marks of ERA Franchise Systems LLC. Each office is independently owned and operated.