
4380 Navajo Lane Se, Acworth, GA 30102
Local realty services provided by:ERA Towne Square Realty, Inc.
4380 Navajo Lane Se,Acworth, GA 30102
$349,900
- 3 Beds
- 2 Baths
- 1,470 sq. ft.
- Single family
- Active
Listed by: valeska moraes
Office: exp realty, llc.
MLS#:7815688
Source:FIRSTMLS
Price summary
- Price:$349,900
- Price per sq. ft.:$238.03
About this home
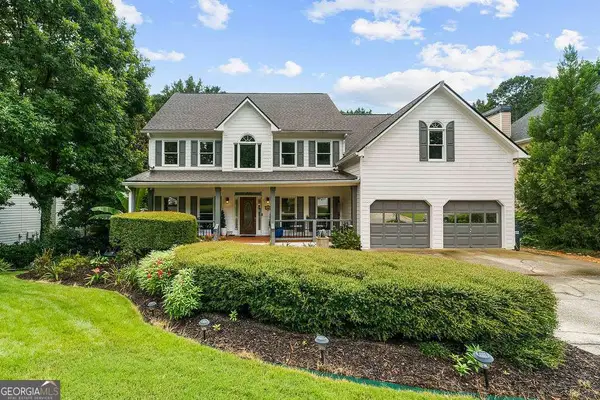
Welcome to 4380 Navajo Lane SE, where thoughtful design, comfortable living spaces, and modern functionality come together in a convenient Acworth location. Attractive curb appeal and inviting outdoor spaces create a warm first impression as you arrive. Step inside to discover a well-designed floor plan that flows naturally from one space to the next, offering both comfort and flexibility for everyday living.
The main living area provides a bright and welcoming gathering space centered around a fireplace, creating an inviting atmosphere for relaxing or entertaining. Nearby, the separate dining room offers additional space for everyday meals or special occasions while maintaining an effortless connection to the surrounding living areas.
The kitchen is designed with both style and functionality in mind, featuring generous cabinetry, a center island, pantry storage, abundant counter space, and an open layout that overlooks the family room, creating a seamless flow throughout the main living area.
The finished basement adds valuable flexibility with additional living space and a private exterior entrance, providing countless possibilities for recreation, hobbies, workspace, guest accommodations, or other lifestyle needs. This separate access enhances the versatility of the lower level while complementing the home's overall functionality. A dedicated laundry room adds everyday convenience.
The primary suite provides a comfortable private retreat with ample closet space and an adjoining bathroom. Additional bedrooms offer flexibility for a variety of living arrangements, home office space, hobbies, or guest accommodations. The additional bathroom is thoughtfully designed for everyday convenience.
Outdoor living continues with a welcoming front porch, deck, patio, and landscaped outdoor areas that provide comfortable spaces for relaxing, entertaining, outdoor dining, gardening, or simply enjoying the surroundings. The outdoor spaces offer an excellent extension of the home's interior while creating additional opportunities to enjoy the property.
Conveniently located near shopping, dining, parks, recreational amenities, Lake Allatoona, Downtown Acworth, Kennesaw State University, and major commuter routes including I-75, Highway 92, and Wade Green Road, 4380 Navajo Lane SE offers convenient access throughout the Northwest Metro Atlanta area while combining functional living spaces, modern features, and everyday convenience in one move-in ready opportunity....
Contact an agent
Home facts
- Year built:2026
- Subdivision & Development:Sequoyah Ests Sub Un II
- Listing ID #:7815688
- Updated:August 06, 2026 at 02:47 PM
Rooms and interior
- Bedrooms:3
- Total bathrooms:2
- Full bathrooms:2
- Flooring:Ceramic Tile, Vinyl
- Dining Description:Open Concept
- Bathrooms Description:Shower Only
- Kitchen Description:Cabinets White, Dishwasher, Disposal, Electric Range, Kitchen Island, Pantry, Range Hood, Stone Counters, View to Family Room
- Bedroom Description:Master on Main
- Living area:1,470 sq. ft.
Heating and cooling
- Cooling:Ceiling Fan(s), Window Unit(s)
- Heating:Electric, Heat Pump, Hot Water
Structure and exterior
- Roof:Shingle
- Year built:2026
- Building area:1,470 sq. ft.
- Lot area:1.51 Acres
- Lot Features:Back Yard, Front Yard, Landscaped
- Architectural Style:Traditional
- Construction Materials:Cement Siding
- Exterior Features:Front Porch, Garden, Patio
- Levels:1 Story
Schools
- High school:Woodland - Bartow
- Middle school:Red Top
- Elementary school:Allatoona
Utilities
- Water:Public, Water Available
- Sewer:Septic Tank
Finances and disclosures
- Price:$349,900
- Price per sq. ft.:$238.03
- Tax amount:$667 (2025)
Features and amenities
- Laundry features:Laundry Room, Main Level
- Amenities:ENERGY STAR Qualified Appliances, Electric Water Heater, Permanent Attic Stairs
Parking
- Parking description:Driveway
 Listings identified with the FMLS IDX logo come from FMLS and are held by brokerage firms other than the owner of this website. The listing brokerage is identified in any listing details. Information is deemed reliable but is not guaranteed. If you believe any FMLS listing contains material that infringes your copyrighted work please click here (https://www.fmls.com/dmca) to review our DMCA policy and learn how to submit a takedown request. ©2026 First Multiple Listing Service, Inc.
New listings near 4380 Navajo Lane Se
- New
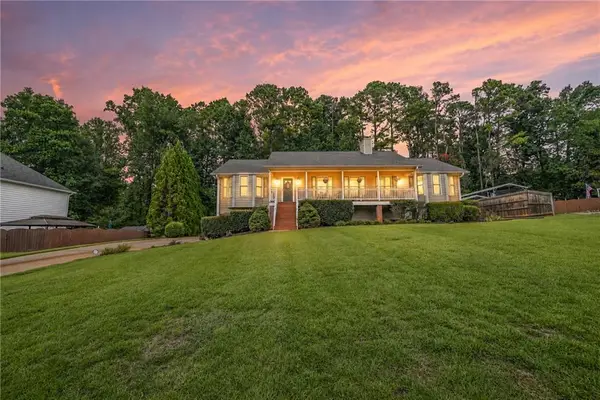 $420,000Active3 beds 2 baths1,736 sq. ft.
114 Valley Farm Lane, Acworth, GA 30102
MLS# 7816308Listed by: HOMESMART - New
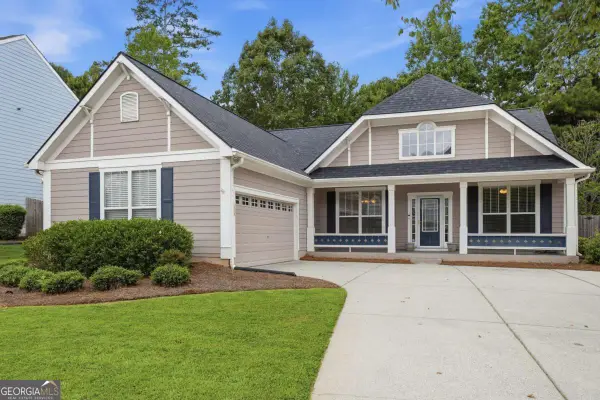 $385,000Active3 beds 2 baths
3749 Clear Lake Way Nw, Acworth, GA 30101
MLS# 10820149Listed by: Keller Williams Realty Atl. Partners - New
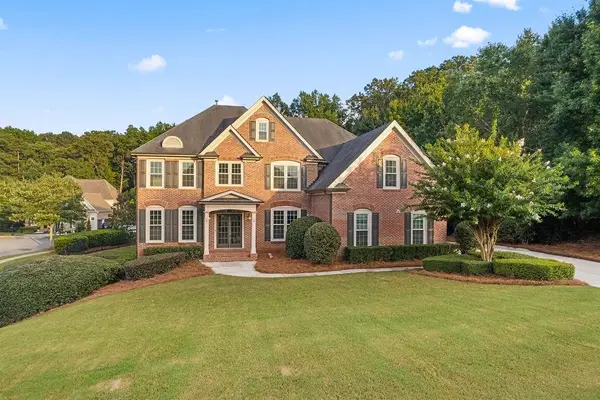 $625,000Active6 beds 5 baths5,648 sq. ft.
19 Ridge View Court, Acworth, GA 30101
MLS# 7809902Listed by: ATLANTA COMMUNITIES - New
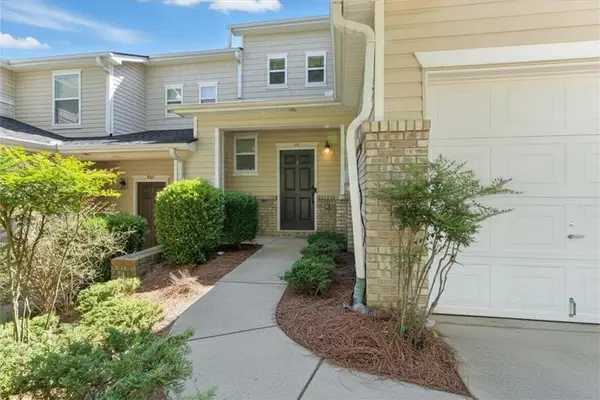 $280,000Active2 beds 3 baths1,375 sq. ft.
302 Oak Leaf Place, Acworth, GA 30102
MLS# 7816751Listed by: ATLANTA COMMUNITIES - New
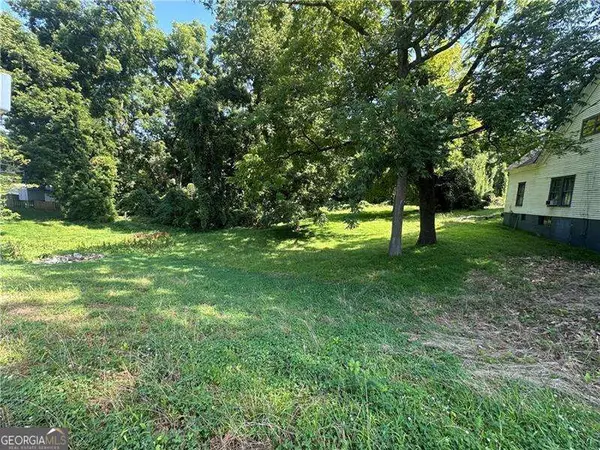 $689,900Active2.37 Acres
4490 Northside Drive, Acworth, GA 30101
MLS# 10819739Listed by: Atlanta Communities - New
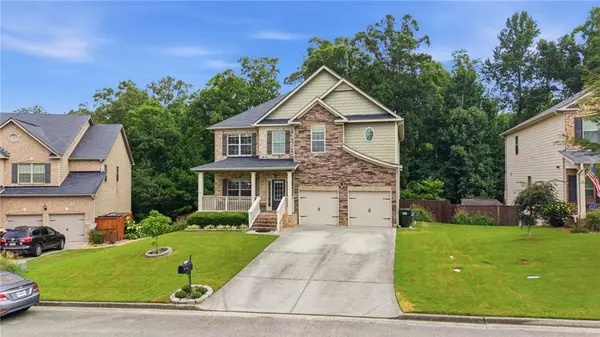 $459,900Active4 beds 3 baths2,383 sq. ft.
30 Blakely Court, Acworth, GA 30101
MLS# 7815655Listed by: CENTURY 21 RESULTS - New
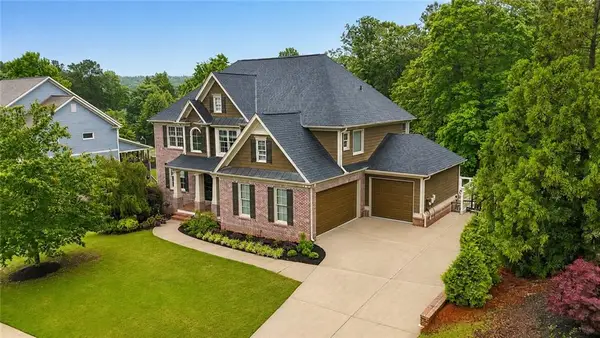 $780,000Active8 beds 5 baths4,788 sq. ft.
62 Applewood Lane, Acworth, GA 30101
MLS# 7812957Listed by: KELLER WILLIAMS REALTY ATL NORTH - New
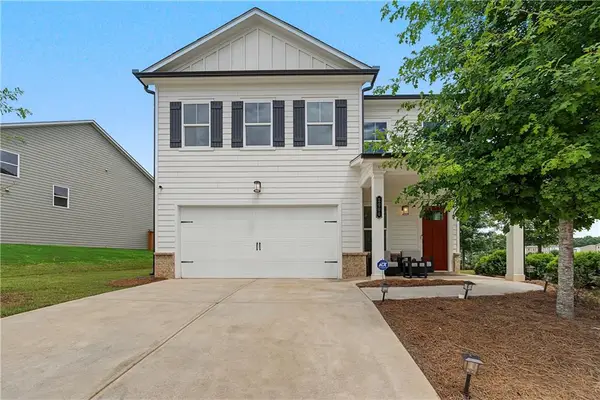 $550,000Active3 beds 3 baths2,076 sq. ft.
2000 Buice Lake Parkway, Acworth, GA 30102
MLS# 7816225Listed by: KELLER WILLIAMS REALTY SIGNATURE PARTNERS - New
 $699,999Active5 beds 4 baths4,692 sq. ft.
6266 Braidwood Run, Acworth, GA 30101
MLS# 10818930Listed by: Atlanta Communities


Protect your home and budget from life's surprises with an Assurant Home Warranty, backed by a partner that supports you through every step of homeownership. Explore Plans.
© 2023 - 2026 ERA Franchise Systems LLC. All rights reserved. ERA Franchise Systems LLC fully supports the principles of the Fair Housing Act and the Equal Opportunity Act. ERA, ERA Real Estate powered, and their respective logos are registered service marks of ERA Franchise Systems LLC. Each office is independently owned and operated.