
2606 Sherborne Court, Augusta, GA 30909
Local realty services provided by:ERA Wilder Realty
Listed by: andy higgins, meghan bishop
Office: meybohm real estate - evans
MLS#:100596872
Source:NC_CCAR
Price summary
- Price:$339,900
- Price per sq. ft.:$209.04
About this home
Location, location, location! Updated patio home, beautiful flooring throughout, w/ high vaulted ceilings, and a large open kitchen. Private owner suite w/ tile shower and tub. All bedrooms have walk in closets, 2 additional guest rooms with a shared full bathroom, provide plenty of space for all your needs. Kitchen appliances replaced in 2021, along with HVAC replacement in 2021.
Welcoming covered back porch, great for entertaining and complete with fenced in yard.
Home has a Masters rental record and been used as an Airbnb.
A true must see in the center of Augusta.
Contact an agent
Home facts
- Year built:2011
- Subdivision & Development:Cotswold Place
- Listing ID #:100596872
- Added:52 day(s) ago
- Updated:October 09, 2026 at 10:46 AM
Rooms and interior
- Bedrooms:3
- Total bathrooms:2
- Full bathrooms:2
- Rooms Total:6
- Flooring:Carpet
- Dining Description:Eat-in Kitchen
- Kitchen Description:Dishwasher, Disposal, Eat-in Kitchen, Pantry, Range, Refrigerator
- Bedroom Description:Walk-In Closet(s)
- Living area:1,626 sq. ft.
Heating and cooling
- Cooling:Central Air, Heat Pump
- Heating:Electric, Fireplace(s), Forced Air, Heat Pump, Heating
- Central air:Yes
Structure and exterior
- Roof:Composition
- Year built:2011
- Building area:1,626 sq. ft.
- Lot area:0.1 Acres
- Construction Materials:Fiber Cement, Wood Frame
- Exterior Features:Irrigation System, Patio, Thermal Doors
- Foundation Description:Slab
- Levels:1 Story
Schools
- High school:Westside
- Middle school:Tutt
- Elementary school:A Brian Merry
Finances and disclosures
- Price:$339,900
- Price per sq. ft.:$209.04
Features and amenities
- Appliances:Dishwasher, Disposal, Range, Refrigerator
- Laundry features:Washer Hookup
- Amenities:Blinds/Shades, Street Lights, Walk-In Closet(s)
Parking
- Total parking spaces:2
- Parking description:Attached, Attached Garage, Concrete, Garage, Garage Door Opener
- Garage:Yes
- Garage spaces:2

New listings near 2606 Sherborne Court
- New
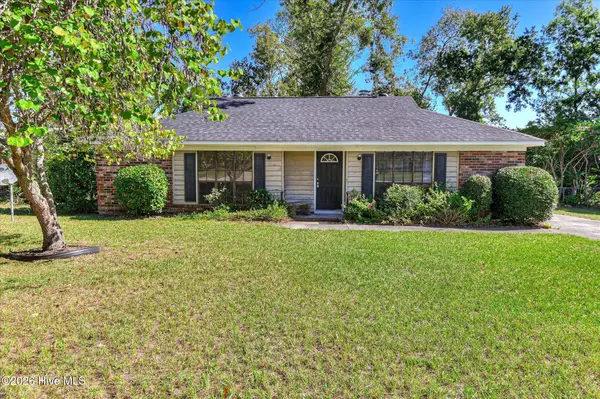 $165,000Active3 beds 2 baths1,201 sq. ft.
4122 Allison Road, Augusta, GA 30907
MLS# 100609245Listed by: BLANCHARD & CALHOUN - EVANS - New
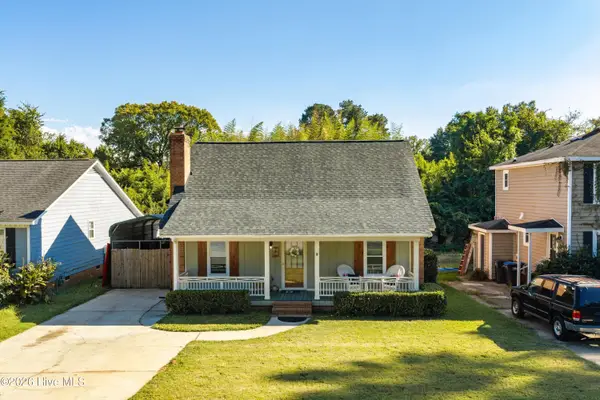 $269,900Active3 beds 2 baths1,977 sq. ft.
2456 Riverlook Drive, Augusta, GA 30904
MLS# 100603982Listed by: BLANCHARD & CALHOUN - WA - New
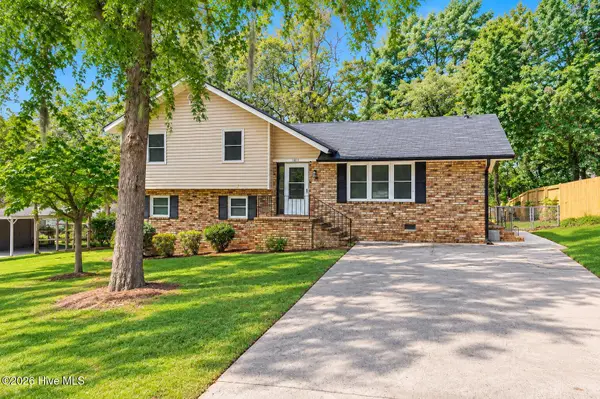 $209,900Active3 beds 2 baths1,585 sq. ft.
1811 N Barton Drive, Augusta, GA 30906
MLS# 100609178Listed by: HOMESMART REALTY PARTNERS - New
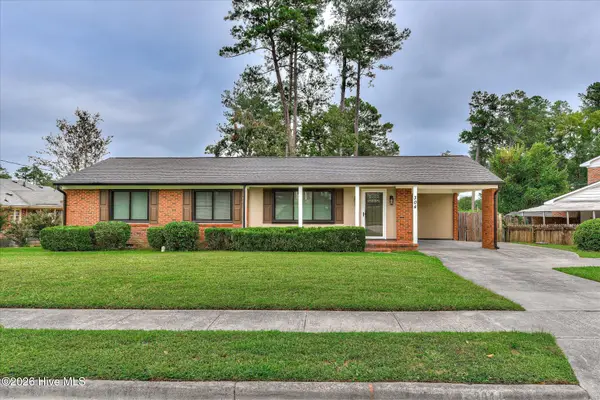 $305,000Active3 beds 2 baths1,482 sq. ft.
304 Kings Chapel Road, Augusta, GA 30907
MLS# 100609163Listed by: EXP REALTY, LLC - New
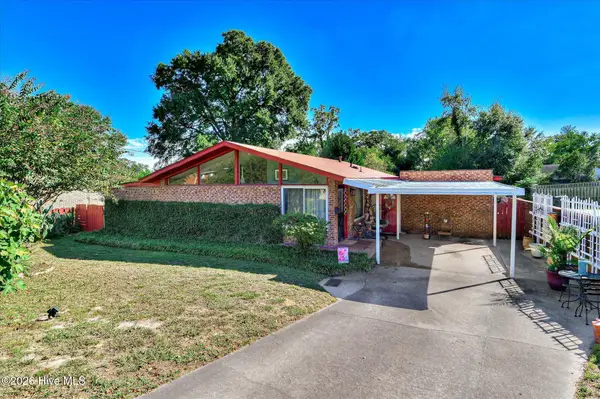 $255,000Active3 beds 2 baths1,384 sq. ft.
2132 Holt Street, Augusta, GA 30904
MLS# 100609075Listed by: KELLER WILLIAMS REALTY AUGUSTA PARTNERS - New
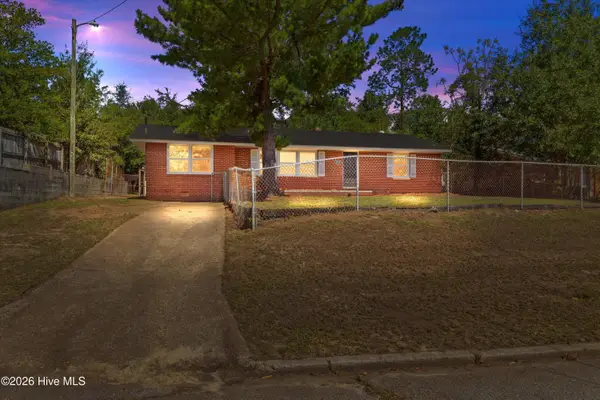 $185,000Active3 beds 2 baths1,349 sq. ft.
2429 Young Drive, Augusta, GA 30906
MLS# 100609014Listed by: KELLER WILLIAMS REALTY AUGUSTA PARTNERS - New
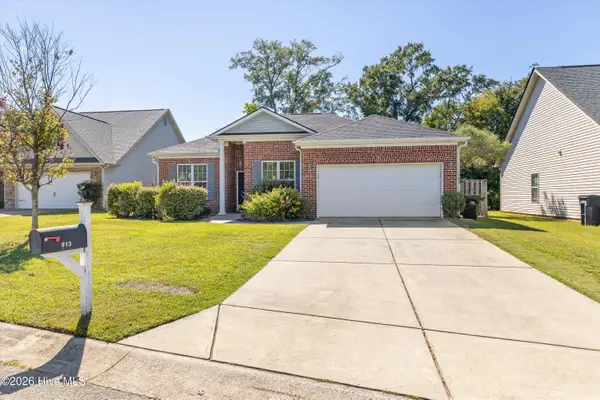 $264,900Active4 beds 2 baths1,548 sq. ft.
813 Oshields Court, Augusta, GA 30907
MLS# 100609017Listed by: PERRY HALL PROPERTIES, LLC - New
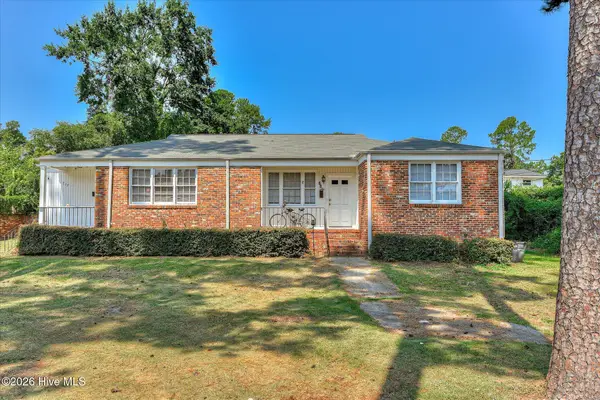 $257,500Active3 beds 3 baths1,720 sq. ft.
715 Bransford Road, Augusta, GA 30909
MLS# 100608884Listed by: BLANCHARD & CALHOUN - WA - New
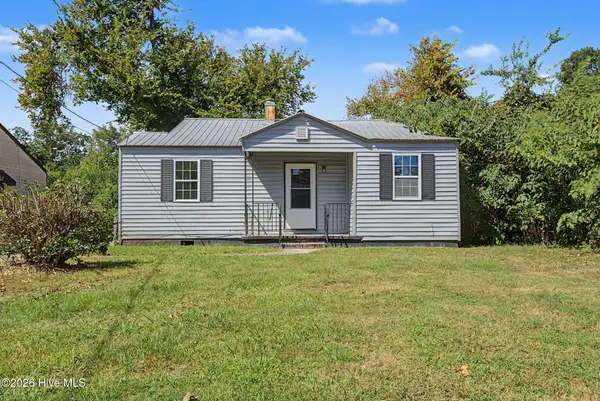 $100,000Active2 beds 1 baths839 sq. ft.
825 Sibley Street, Augusta, GA 30901
MLS# 100608920Listed by: KELLER WILLIAMS REALTY AUGUSTA PARTNERS - New
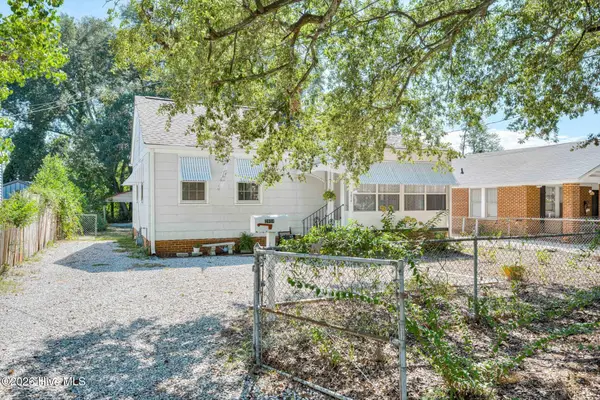 $154,900Active2 beds 1 baths828 sq. ft.
2018 Pennsylvania Avenue, Augusta, GA 30904
MLS# 100608898Listed by: FORTUNE SMART HOMES REAL ESTAT


Protect your home and budget from life's surprises with an Assurant Home Warranty, backed by a partner that supports you through every step of homeownership. Explore Plans.
© 2023 - 2026 ERA Franchise Systems LLC. All rights reserved. ERA Franchise Systems LLC fully supports the principles of the Fair Housing Act and the Equal Opportunity Act. ERA, ERA Real Estate powered, and their respective logos are registered service marks of ERA Franchise Systems LLC. Each office is independently owned and operated.