
2145 Venesa Circle, Austell, GA 30168
Local realty services provided by:ERA Sunrise Realty
2145 Venesa Circle,Austell, GA 30168
$299,900
- 5 Beds
- 3 Baths
- 2,304 sq. ft.
- Single family
- Active
Listed by: andy morris, tom sands
Office: re/max metro atlanta
MLS#:10888997
Source:METROMLS
Price summary
- Price:$299,900
- Price per sq. ft.:$130.16
About this home
Beautifully updated Austell ranch offering exceptional space, modern finishes, and a versatile finished terrace level! The inviting open floor plan features hardwood floors, recessed lighting, and a stylish kitchen with shaker-style cabinetry, quartz countertops, stainless steel appliances, and a spacious island overlooking the main living area. Three generously sized bedrooms and two beautifully updated bathrooms complete the main level. Downstairs, the finished terrace level offers even more flexibility with two additional bedrooms, a full bathroom, a separate kitchen area, and its own exterior entranceCoideal for extended family, guests, or additional living space. A spacious rear deck overlooks the generous wooded lot extending toward Butternut Creek, offering a peaceful natural setting with plenty of room to enjoy the outdoors. With five bedrooms, three full bathrooms, attractive modern finishes, and flexible living spaces, this home delivers an impressive combination of style, space, and value!...
Contact an agent
Home facts
- Year built:1968
- Subdivision & Development:Wildwood Forest
- Listing ID #:10888997
- Updated:November 12, 2026 at 02:33 PM
Rooms and interior
- Bedrooms:5
- Total bathrooms:3
- Full bathrooms:3
- Flooring:Hardwood
- Dining Description:Living Room/Dining Room Combo
- Kitchen Description:Dishwasher, Kitchen Island, Microwave, Oven/Range (Combo), Pantry, Refrigerator
- Bedroom Description:Master On Main Level
- Basement Description:Bath Finished, Daylight, Exterior Entry, Finished, Interior Entry, Partial
- Living area:2,304 sq. ft.
Heating and cooling
- Cooling:Ceiling Fan(s), Central Air
- Heating:Central
- Central air:Yes
Structure and exterior
- Roof:Composition
- Year built:1968
- Building area:2,304 sq. ft.
- Lot area:0.19 Acres
- Lot Features:Level
- Architectural Style:Ranch
- Construction Materials:Brick, Concrete
- Exterior Features:Deck
- Foundation Description:Block
- Levels:1 Story
Schools
- High school:South Cobb
- Middle school:Garrett
- Elementary school:Mableton
Utilities
- Water:Public, Water Available
- Sewer:Public Sewer, Sewer Available
Finances and disclosures
- Price:$299,900
- Price per sq. ft.:$130.16
- Tax amount:$2,498 (2025)
Features and amenities
- Appliances:Dishwasher, Microwave, Oven/Range (Combo), Refrigerator
- Laundry features:Laundry Closet
- Amenities:Double Pane Windows, Smoke Detector(s)
Parking
- Total parking spaces:2
- Parking description:Kitchen Level, Off Street Parking
 2026 Georgia MLS. All rights reserved. Information Deem Reliable But Not Guaranteed November 12, 2026
New listings near 2145 Venesa Circle
- Coming Soon
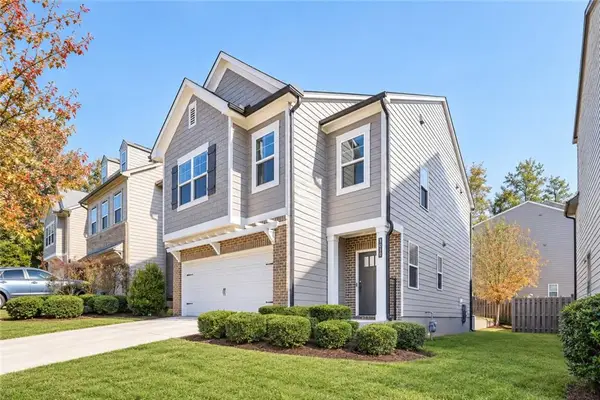 $338,000Coming Soon3 beds 3 baths2,290 sq. ft.
3010 W Jackson Way, Austell, GA 30106
MLS# 7866702Listed by: COMPASS - New
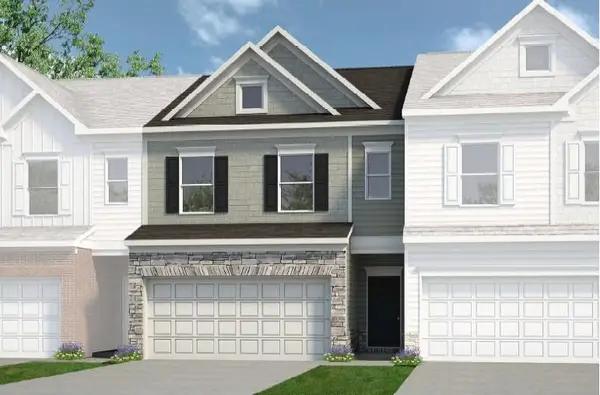 $346,990Active3 beds 3 baths1,806 sq. ft.
2270 Ravencliff Drive #128, Austell, GA 30168
MLS# 7866887Listed by: SDC REALTY, LLC - New
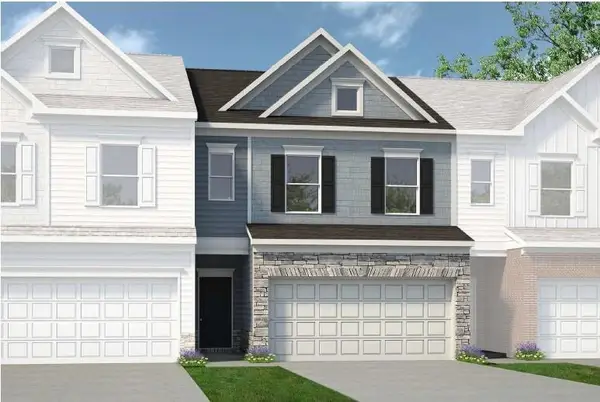 $344,990Active3 beds 3 baths1,806 sq. ft.
2245 Ravencliff Drive #120, Austell, GA 30168
MLS# 7866910Listed by: SDC REALTY, LLC - New
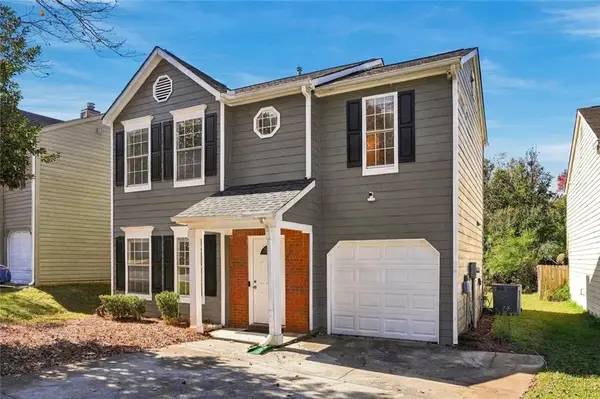 $290,000Active3 beds 3 baths1,706 sq. ft.
6710 Roscommon Drive, Austell, GA 30168
MLS# 7866993Listed by: COLDWELL BANKER REALTY - New
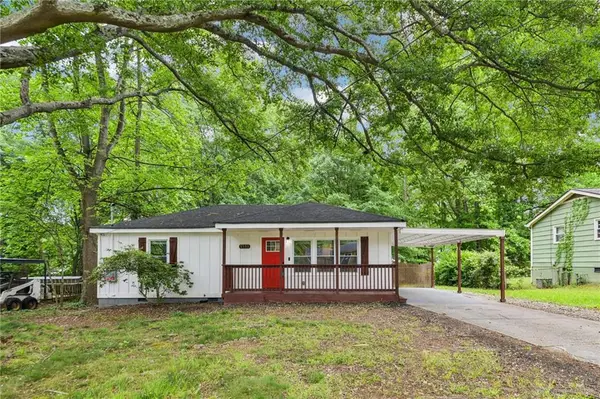 $268,800Active2 beds 2 baths912 sq. ft.
5751 Lisa Lane, Austell, GA 30168
MLS# 7865296Listed by: REDFIN CORPORATION - New
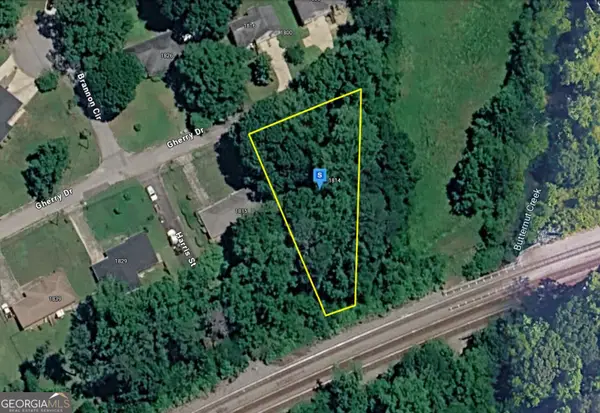 $42,999Active0.4 Acres
1803 Gherry Drive, Austell, GA 30106
MLS# 10888545Listed by: Landmark Realty Group - New
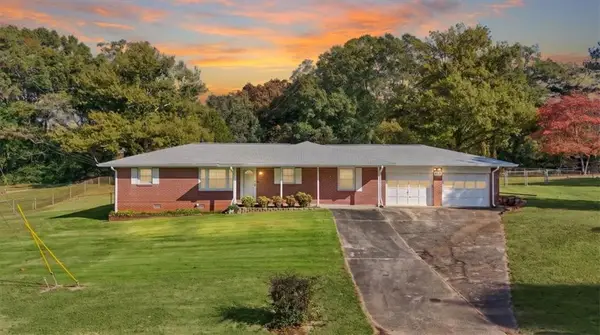 $280,000Active3 beds 2 baths2,099 sq. ft.
5925 James Road, Austell, GA 30168
MLS# 7866832Listed by: KELLER WILLIAMS REALTY CARROLLTON - New
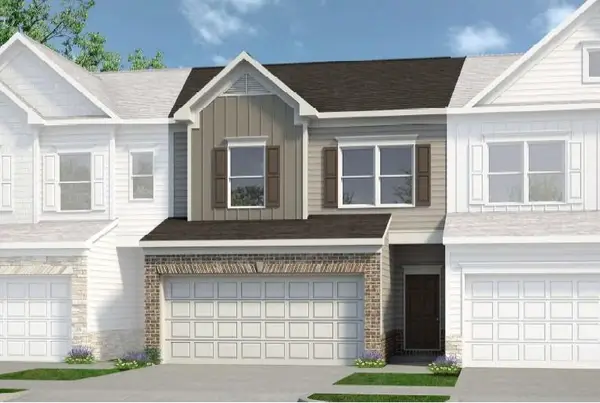 $336,990Active3 beds 3 baths1,725 sq. ft.
2250 Ravencliff Drive #126, Austell, GA 30168
MLS# 7866876Listed by: SDC REALTY, LLC - New
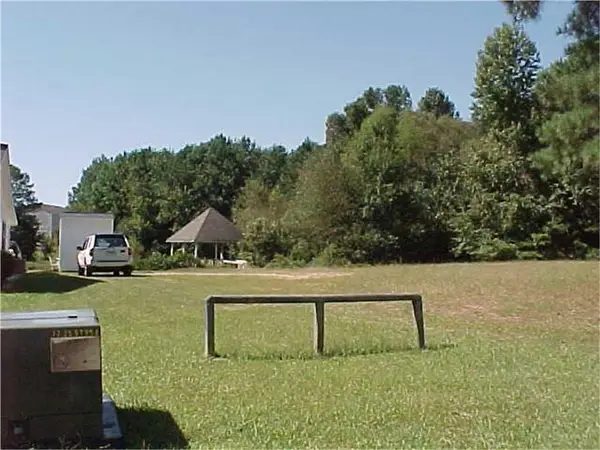 $22,500Active0.08 Acres
5155 Lakeview Court, Austell, GA 30106
MLS# 7866743Listed by: SOUTHLAKE REALTY OF ATLANTA


Protect your home and budget from life's surprises with an Assurant Home Warranty, backed by a partner that supports you through every step of homeownership. Explore Plans.
© 2023 - 2026 ERA Franchise Systems LLC. All rights reserved. ERA Franchise Systems LLC fully supports the principles of the Fair Housing Act and the Equal Opportunity Act. ERA, ERA Real Estate powered, and their respective logos are registered service marks of ERA Franchise Systems LLC. Each office is independently owned and operated.