
5751 Lisa Lane, Austell, GA 30168
Local realty services provided by:ERA Towne Square Realty, Inc.
Listed by: carey manders
Office: redfin corporation
MLS#:10887704
Source:METROMLS
Price summary
- Price:$268,800
- Price per sq. ft.:$294.74
About this home
Discover the charm of this beautifully reimagined ranch bungalow, ideally situated in the heart of Austell! Thoughtfully renovated from top to bottom, this move-in-ready home blends modern style, comfortable living, and exceptional value. Step inside to an inviting open-concept layout where the spacious family room seamlessly connects to the stylish kitchen, complete with crisp white cabinetry, granite countertops, and stainless steel appliances. Two generously sized bedrooms and two beautifully updated full bathrooms, each featuring contemporary finishes and tile flooring, complete the interior. The outdoor space is just as inviting, offering a level, fenced backyard with plenty of room to garden, entertain, or simply unwind. Enjoy your morning coffee or evening gatherings from the covered porch while a convenient carport adds another practical touch. The extensive 2022 renovation brought major improvements throughout, including flooring, siding, roof, windows, HVAC, water heater, plumbing, electrical, framing, landscaping, and more. Fresh, modern interior paint adds the finishing touch to this polished home. With the convenience of an established Austell location, this charming bungalow is a wonderful opportunity you won't want to miss!...
Contact an agent
Home facts
- Year built:1967
- Subdivision & Development:Wildwood Forest
- Listing ID #:10887704
- Updated:November 12, 2026 at 01:08 PM
Rooms and interior
- Bedrooms:2
- Total bathrooms:2
- Full bathrooms:2
- Flooring:Tile, Vinyl
- Kitchen Description:Breakfast Area, Breakfast Bar, Dishwasher, Disposal, Kitchen Island, Microwave, Refrigerator
- Bedroom Description:Master On Main Level
- Living area:912 sq. ft.
Heating and cooling
- Cooling:Ceiling Fan(s), Electric
- Heating:Electric
Structure and exterior
- Roof:Composition
- Year built:1967
- Building area:912 sq. ft.
- Lot area:0.17 Acres
- Lot Features:Private
- Architectural Style:Traditional
- Construction Materials:Wood Siding
- Foundation Description:Slab
- Levels:1 Story
Schools
- High school:South Cobb
- Middle school:Garrett
- Elementary school:Mableton
Utilities
- Water:Public, Water Available
- Sewer:Public Sewer, Sewer Available
Finances and disclosures
- Price:$268,800
- Price per sq. ft.:$294.74
- Tax amount:$2,669 (2025)
Features and amenities
- Appliances:Dishwasher, Disposal, Dryer, Microwave, Refrigerator, Washer
- Laundry features:Dryer, In Kitchen, Washer
- Amenities:Double Pane Windows, Security System, Smoke Detector(s)
Parking
- Total parking spaces:1
- Parking description:Carport, Parking Pad
 2026 Georgia MLS. All rights reserved. Information Deem Reliable But Not Guaranteed November 12, 2026
New listings near 5751 Lisa Lane
- Coming Soon
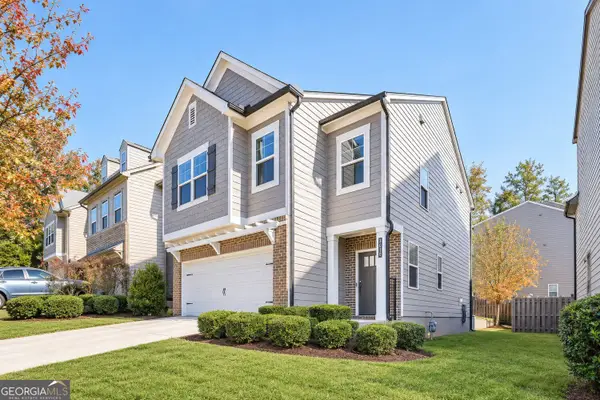 $338,000Coming Soon3 beds 3 baths1,898 sq. ft.
3010 W Jackson Way, Austell, GA 30106
MLS# 10888338Listed by: Compass - New
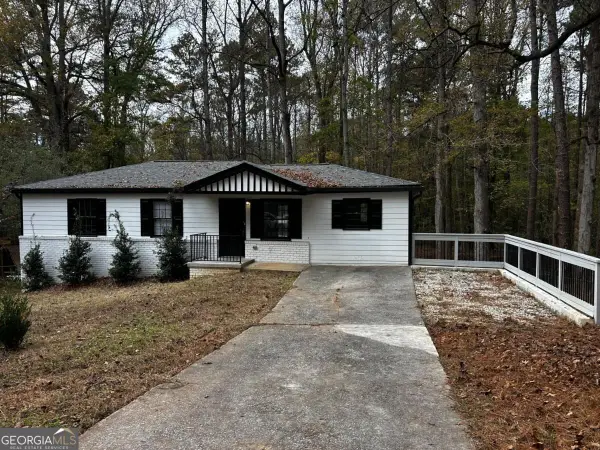 $299,900Active5 beds 3 baths2,304 sq. ft.
2145 Venesa Circle, Austell, GA 30168
MLS# 10888997Listed by: RE/MAX Metro Atlanta - New
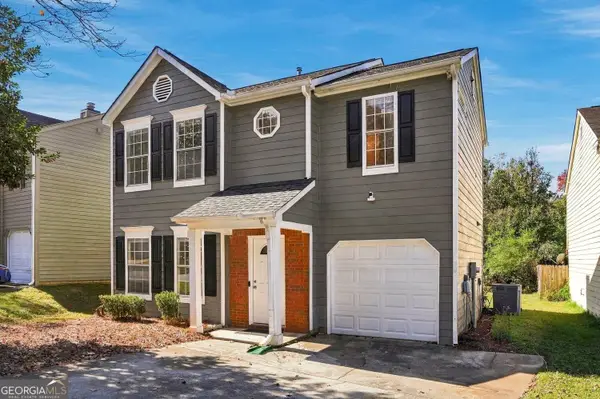 $290,000Active3 beds 3 baths1,506 sq. ft.
6710 Roscommon Drive, Austell, GA 30168
MLS# 10888729Listed by: Coldwell Banker Realty - New
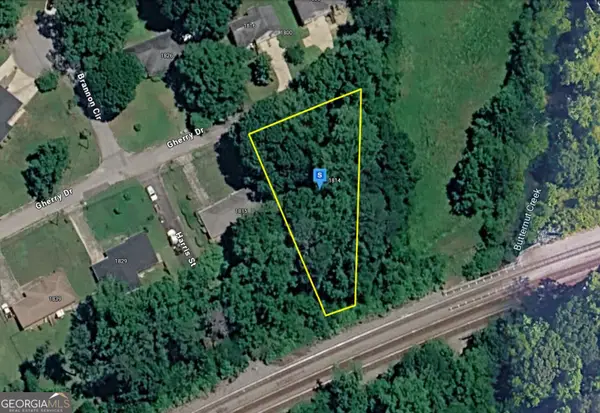 $42,999Active0.4 Acres
1803 Gherry Drive, Austell, GA 30106
MLS# 10888545Listed by: Landmark Realty Group - New
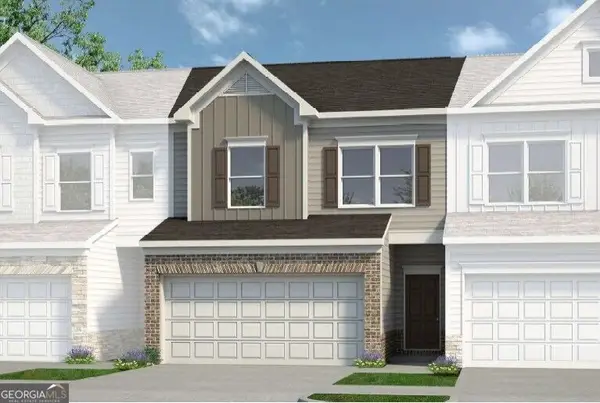 $336,990Active3 beds 3 baths1,725 sq. ft.
2250 Ravencliff Drive #126, Austell, GA 30168
MLS# 10888565Listed by: SDC Realty - New
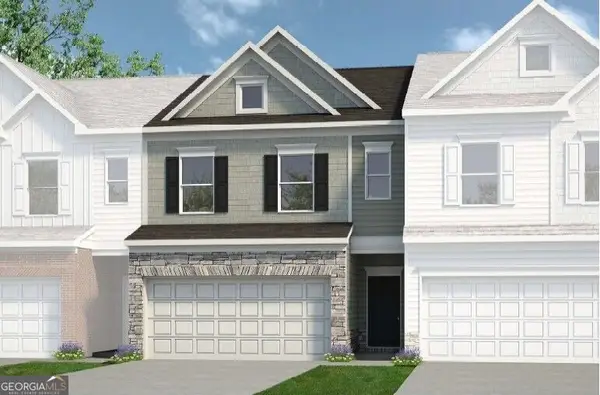 $346,990Active3 beds 3 baths1,806 sq. ft.
2270 Ravencliff Drive #128, Austell, GA 30168
MLS# 10888590Listed by: SDC Realty - New
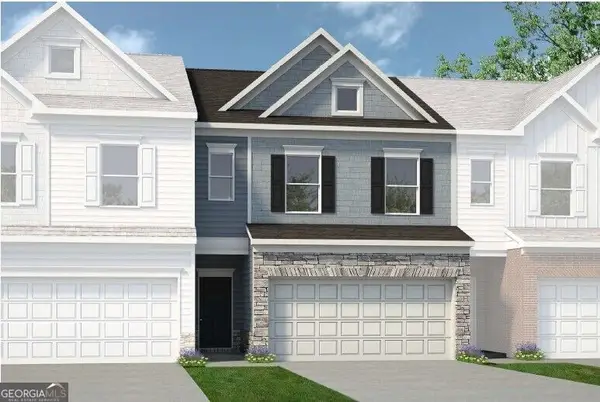 $344,990Active3 beds 3 baths1,806 sq. ft.
2245 Ravencliff Drive #120, Austell, GA 30168
MLS# 10888620Listed by: SDC Realty - New
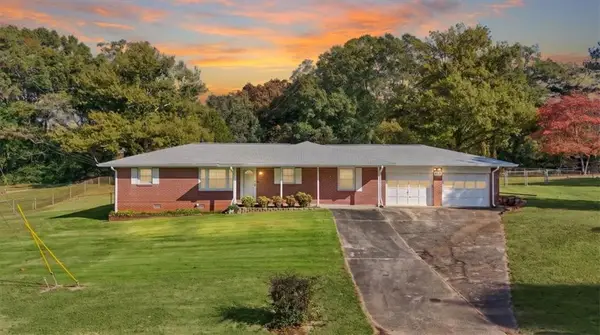 $280,000Active3 beds 2 baths2,099 sq. ft.
5925 James Road, Austell, GA 30168
MLS# 7866832Listed by: KELLER WILLIAMS REALTY CARROLLTON - New
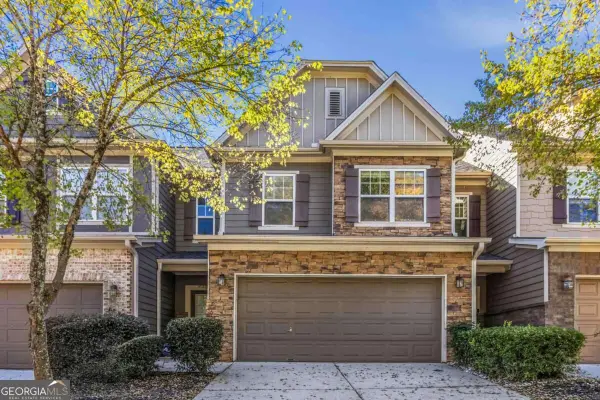 $330,000Active3 beds 3 baths1,978 sq. ft.
4330 Kousa Road #8, Austell, GA 30106
MLS# 10888239Listed by: Keller Williams West Atlanta


Protect your home and budget from life's surprises with an Assurant Home Warranty, backed by a partner that supports you through every step of homeownership. Explore Plans.
© 2023 - 2026 ERA Franchise Systems LLC. All rights reserved. ERA Franchise Systems LLC fully supports the principles of the Fair Housing Act and the Equal Opportunity Act. ERA, ERA Real Estate powered, and their respective logos are registered service marks of ERA Franchise Systems LLC. Each office is independently owned and operated.