
407 Highland Trace, Blairsville, GA 30512
Local realty services provided by:ERA Sunrise Realty
407 Highland Trace,Blairsville, GA 30512
$485,000
- 2 Beds
- 2 Baths
- 2,450 sq. ft.
- Single family
- Active
Listed by: rhonda ogden, dana nelson
Office: coldwell banker high country realty - blairsville
MLS#:437028
Source:NEG
Price summary
- Price:$485,000
- Price per sq. ft.:$197.96
About this home
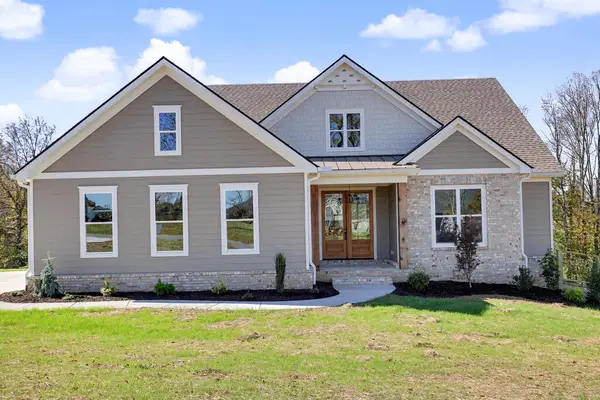
Bring your horses and enjoy the beauty of this 4.94-acre creekfront property featuring gentle, level land and a well-designed home built in 2020. The bright and sunny great room boasts soaring cathedral ceilings, cozy electric fireplace, while the kitchen offers beautiful granite countertops, a center island, pantry, soft-close cabinetry, and stainless steel appliances. The split-bedroom floor plan provides a private primary suite either double vanities and a second bedroom and bathroom on the other side . Enjoy the outdoors from the inviting front and back porches, gather around the fire pit, or make use of the two he/she sheds, with room to roam and a peaceful Creekside setting, this property offers the perfect blend of country living and convenience, just a short drive from Blairsville and Blue Ridge, Georgia, and Murphy, North Carolina.
Contact an agent
Home facts
- Year built:2020
- Subdivision & Development:Lance Crossing
- Listing ID #:437028
- Updated:October 21, 2026 at 03:49 PM
Rooms and interior
- Bedrooms:2
- Total bathrooms:2
- Full bathrooms:2
- Flooring:Wood
- Kitchen Description:Dishwasher, Microwave, Range, Refrigerator
- Basement Description:Finished, Full
- Living area:2,450 sq. ft.
Heating and cooling
- Cooling:Electric, Heat Pump
- Heating:Central, Electric, Heat Pump
Structure and exterior
- Roof:Metal
- Year built:2020
- Building area:2,450 sq. ft.
- Lot area:4.94 Acres
- Architectural Style:Cottage, Ranch
- Construction Materials:Vinyl Siding
- Exterior Features:Detached Workshop, Fire Pit, Pasture
Utilities
- Water:Public
- Sewer:Septic Tank
Finances and disclosures
- Price:$485,000
- Price per sq. ft.:$197.96
Features and amenities
- Appliances:Dishwasher, Dryer, Microwave, Range, Refrigerator, Washer
- Laundry features:In Basement
- Amenities:Cathedral Ceiling(s), Ceiling Fan(s), Pantry, Satellite Dish
Parking
- Parking description:Carport, Driveway
New listings near 407 Highland Trace
- New
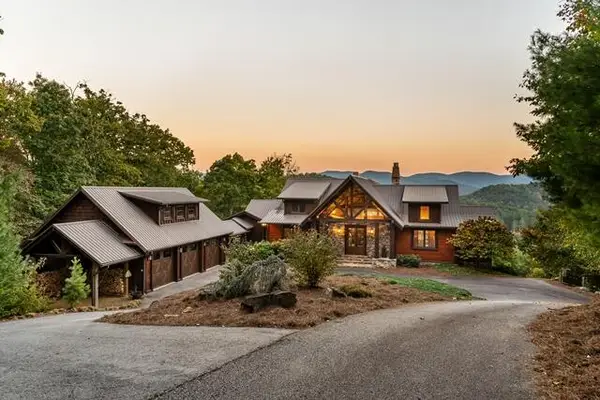 $2,250,000Active4 beds 4 baths4,868 sq. ft.
888 Wolf Creek Lane, Blairsville, GA 30512
MLS# 437112Listed by: COLDWELL BANKER HIGH COUNTRY REALTY - BLUE RIDGE  $115,900Active2.92 Acres
LOT 276 The Cove At 1300, Blairsville, GA 30512
MLS# 10791320Listed by: Keller Williams Realty Atl. Partners
- New
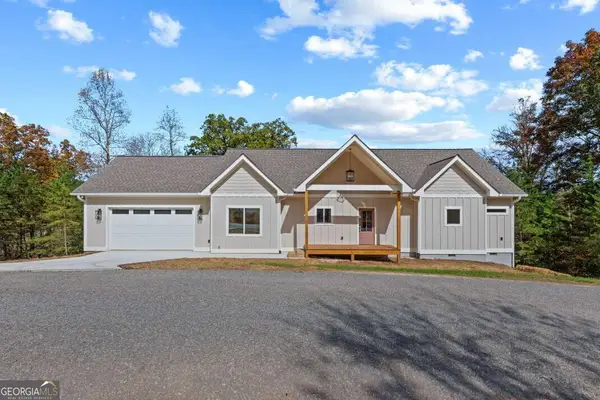 $550,000Active3 beds 2 baths1,752 sq. ft.
132 Coras View, Blairsville, GA 30512
MLS# 10877497Listed by: Keller Williams Elevate - New
 $40,900Active1.55 Acres
Lot 8 Travis Ridge, Blairsville, GA 30512
MLS# 7857654Listed by: 1ST CLASS REAL ESTATE-LANIER GROUP - New
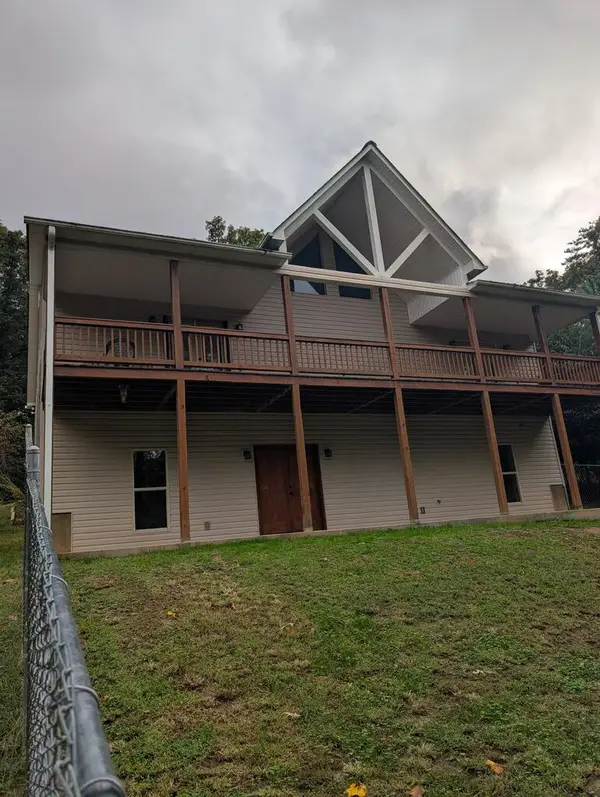 $559,000Active4 beds 3 baths3,006 sq. ft.
19 Nottely Falls, Blairsville, GA 30512
MLS# 437063Listed by: SELL YOUR HOME SERVICES LLC - New
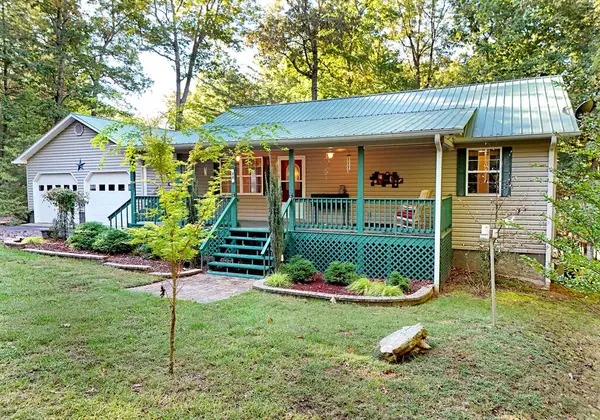 $799,900Active3 beds 3 baths2,240 sq. ft.
20 Angel Way, Blairsville, GA 30512
MLS# 437066Listed by: REMAX TOWN & COUNTRY - CORNERSTONE - New
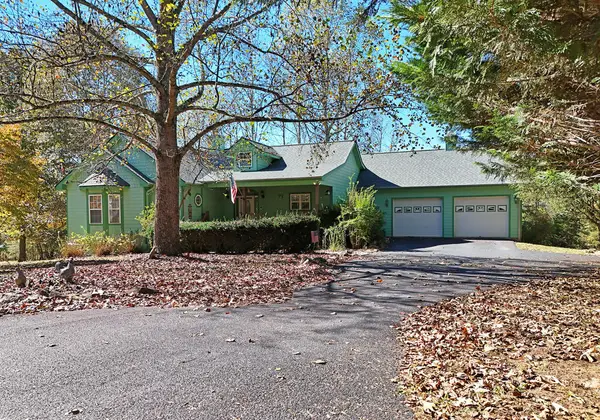 $650,000Active4 beds 3 baths4,057 sq. ft.
154 Kiloran Way, Blairsville, GA 30512
MLS# 437051Listed by: REMAX TOWN & COUNTRY - BLAIRSVILLE - New
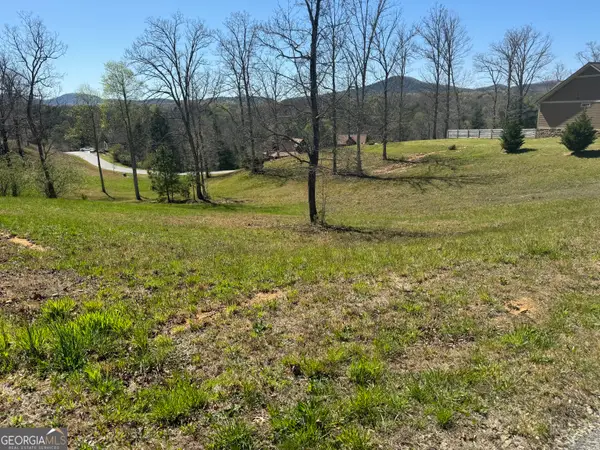 $40,000Active1.22 Acres
0 Lola Drive, Blairsville, GA 30512
MLS# 10876452Listed by: Virtual Properties Realty.com - New
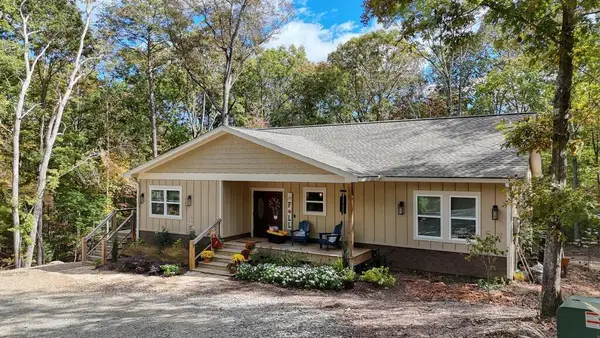 $459,900Active3 beds 2 baths
283 Renegade Ridge Road, Blairsville, GA 30512
MLS# 437046Listed by: REMAX TOWN & COUNTRY - BLAIRSVILLE - New
 $925,000Active4 beds 4 baths3,691 sq. ft.
27 Stirling Bridge Rd, Blairsville, GA 30512
MLS# 437039Listed by: PD REALTY


Protect your home and budget from life's surprises with an Assurant Home Warranty, backed by a partner that supports you through every step of homeownership. Explore Plans.
© 2023 - 2026 ERA Franchise Systems LLC. All rights reserved. ERA Franchise Systems LLC fully supports the principles of the Fair Housing Act and the Equal Opportunity Act. ERA, ERA Real Estate powered, and their respective logos are registered service marks of ERA Franchise Systems LLC. Each office is independently owned and operated.