
685 Rockwood Trail, Blairsville, GA 30512
Local realty services provided by:ERA Sunrise Realty
685 Rockwood Trail,Blairsville, GA 30512
$789,000
- 3 Beds
- 3 Baths
- 2,721 sq. ft.
- Single family
- Active
Listed by: tammy arp, jamie arp
Office: realty one group vista
MLS#:431113
Source:NEG
Price summary
- Price:$789,000
- Price per sq. ft.:$289.97
- Monthly HOA dues:$20
About this home
NEW PRICE—7.06 ACRES IN THE HILLS @ QUEENS GAP! A rare opportunity to own a custom-built North Georgia mountain home on an exceptionally spacious 7.06-acre setting within this sought-after gated community. With a significant recent price improvement, the sellers are ready for their next chapter, creating an outstanding opportunity for the next owner. The property offers privacy, room to spread out, a peaceful year-round creek meandering through the acreage before flowing into Young Cane Creek, and a split-rail fenced backyard—all just minutes from downtown Blairsville. Inside, this quality-built 3BR/2.5BA home features an open-concept floor plan, custom cabinetry, oversized solid-core doors, pocket doors, casement windows, soft-close hinges, generous living spaces, and a massive walk-in pantry. The gourmet kitchen opens to the living and dining areas, while the screened porch and expansive deck provide inviting spaces to enjoy the surrounding mountain setting. The possibilities continue with a massive 2,721-square-foot unfinished basement plus approximately 600 additional unfinished square feet on the third floor. Once completed, the home has the potential to exceed 6,000 square feet of finished living space—ideal for additional bedrooms, baths, recreation space, offices, guest accommodations, or hobby areas. Additional features include a 3-car garage, whole-house Generac generator, negotiable furnishings, and short-term rentals permitted. Whether you're searching for a full-time residence, mountain getaway, or investment property, this home combines something increasingly hard to find: substantial acreage, creek frontage, expansion potential, privacy, and gated-community living near Blairsville, Lake Nottely, wineries, hiking, and outdoor recreation....
Contact an agent
Home facts
- Year built:2022
- Subdivision & Development:The Hills at Queens Gap
- Listing ID #:431113
- Updated:September 25, 2026 at 03:16 PM
Rooms and interior
- Bedrooms:3
- Total bathrooms:3
- Full bathrooms:2
- Half bathrooms:1
- Flooring:Concrete, Tile
- Kitchen Description:Cooktop, Dishwasher, Microwave, Oven, Refrigerator
- Basement Description:Unfinished
- Living area:2,721 sq. ft.
Heating and cooling
- Cooling:Heat Pump
- Heating:Heat Pump
Structure and exterior
- Roof:Shingle
- Year built:2022
- Building area:2,721 sq. ft.
- Lot area:7.06 Acres
- Architectural Style:Traditional
- Exterior Features:Fenced, Private Yard
Utilities
- Water:Public
- Sewer:Septic Tank
Finances and disclosures
- Price:$789,000
- Price per sq. ft.:$289.97
Features and amenities
- Appliances:Cooktop, Dishwasher, Generator, Microwave, Oven, Refrigerator
- Amenities:Ceiling Fan(s), Pantry
Parking
- Parking description:Driveway, Garage
- Garage spaces:2.5
New listings near 685 Rockwood Trail
- Coming Soon
 $449,000Coming Soon3 beds 2 baths2,768 sq. ft.
339 Crumby Creek Terrace, Blairsville, GA 30512
MLS# 7842406Listed by: LIVING DOWN SOUTH REALTY, LLC
- New
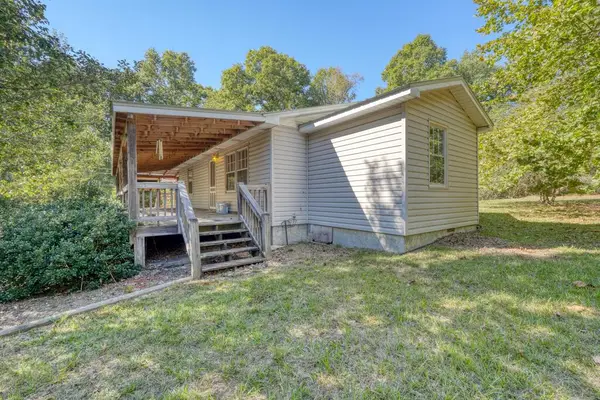 $275,000Active3 beds 1 baths1,300 sq. ft.
6 Uga Drive, Blairsville, GA 30512
MLS# 436557Listed by: MOUNTAIN SOTHEBY'S INTERNATIONAL REALTY  $1,190,000Pending4 beds 3 baths3,276 sq. ft.
11 Falcon Drive, Blairsville, GA 30512
MLS# 436543Listed by: BHGRE METRO BROKERS - ELLIJAY- New
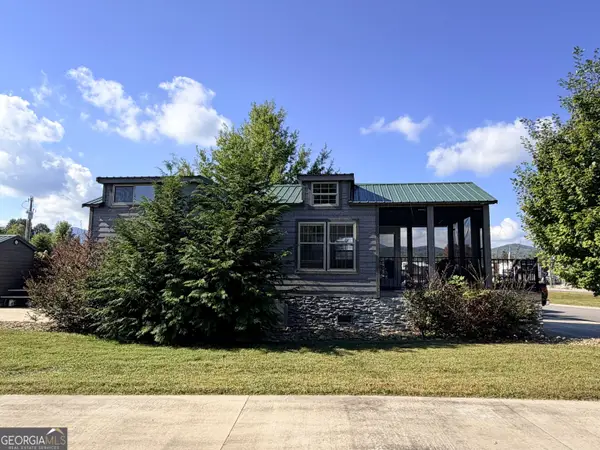 $235,000Active1 beds 1 baths476 sq. ft.
57 Mountain Vista Road #LOT 239, Blairsville, GA 30512
MLS# 10856965Listed by: ProNet Realty - New
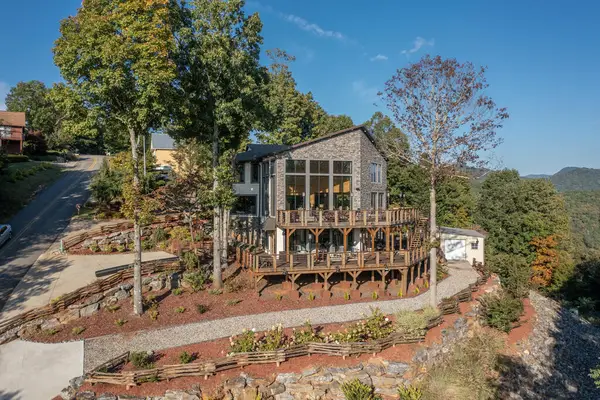 $950,000Active3 beds 4 baths
540 Mountain Top Road, Blairsville, GA 30512
MLS# 436529Listed by: ATLANTA COMMUNITIES - ALPHARETTA - New
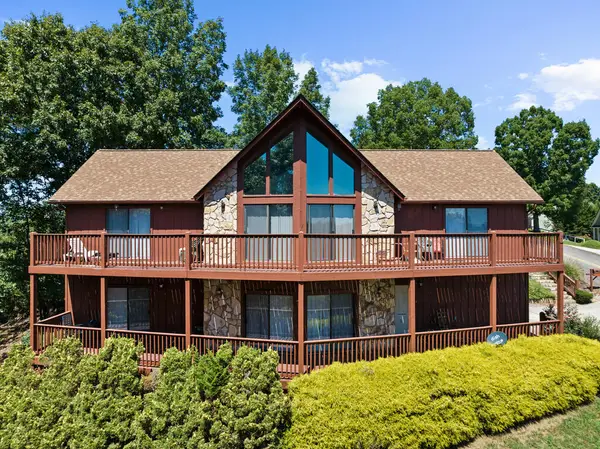 $599,000Active3 beds 3 baths
567 Mountain Top Road, Blairsville, GA 30512
MLS# 436532Listed by: ATLANTA COMMUNITIES - ALPHARETTA - New
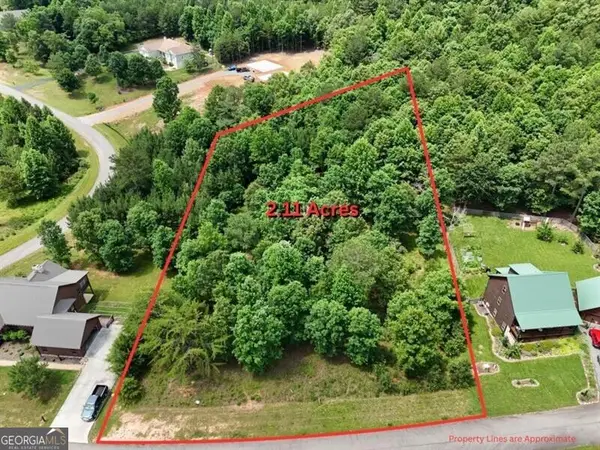 $95,000Active2.11 Acres
0 Village Loop, Blairsville, GA 30512
MLS# 10856548Listed by: REMAX Around Atlanta - New
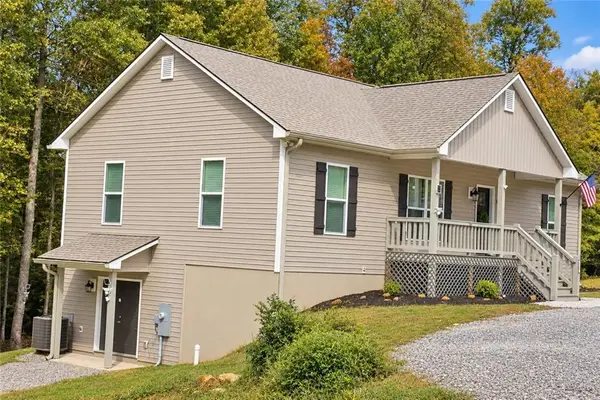 $499,900Active3 beds 2 baths2,900 sq. ft.
129 Sunset Trail, Blairsville, GA 30512
MLS# 7847154Listed by: FIRST UNITED REALTY, INC. - New
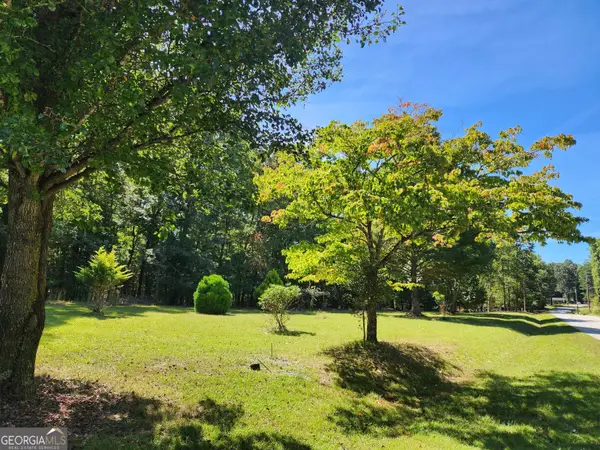 $62,500Active1.85 Acres
37 Maggie Lane, Blairsville, GA 30512
MLS# 10856103Listed by: Harry Norman, REALTORS - New
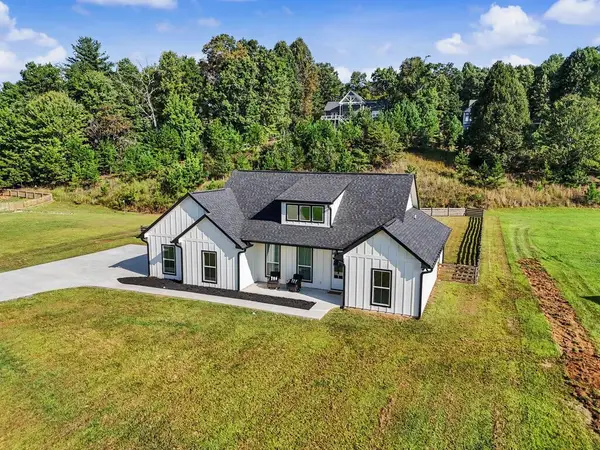 $579,900Active3 beds 2 baths1,697 sq. ft.
65 Serene Way, Blairsville, GA 30512
MLS# 436488Listed by: COZY COVE REALTY


Protect your home and budget from life's surprises with an Assurant Home Warranty, backed by a partner that supports you through every step of homeownership. Explore Plans.
© 2023 - 2026 ERA Franchise Systems LLC. All rights reserved. ERA Franchise Systems LLC fully supports the principles of the Fair Housing Act and the Equal Opportunity Act. ERA, ERA Real Estate powered, and their respective logos are registered service marks of ERA Franchise Systems LLC. Each office is independently owned and operated.