
1256 Overland Park Drive, Braselton, GA 30517
Local realty services provided by:ERA Towne Square Realty, Inc.
1256 Overland Park Drive,Braselton, GA 30517
$495,000
- 4 Beds
- 3 Baths
- 3,400 sq. ft.
- Single family
- Active
Listed by: bell real estate group, dallas black
Office: keller williams realty atlanta partners
MLS#:7830036
Source:FIRSTMLS
Price summary
- Price:$495,000
- Price per sq. ft.:$145.59
- Monthly HOA dues:$31.25
About this home
Enjoy beautiful lake views and versatile living spaces in this inviting Braselton home. Hardwood floors flow throughout the main living areas, while updated kitchen appliances add modern convenience. The finished lower level is designed for entertaining and everyday enjoyment, featuring a home theater, gym, and game room. A separate workshop provides dedicated space for hobbies and projects, and the boat door offers convenient access for storage. Additional features include an EV charger in the garage, newer roof, and newer hot water heater. With its peaceful lake setting, flexible spaces, and features designed for both relaxation and entertaining, this home offers the perfect opportunity to enjoy lake living.
Contact an agent
Home facts
- Year built:2003
- Subdivision & Development:Regency Park
- Listing ID #:7830036
- Updated:September 14, 2026 at 01:28 PM
Rooms and interior
- Bedrooms:4
- Total bathrooms:3
- Full bathrooms:3
- Flooring:Ceramic Tile
- Dining Description:Seats 12+, Separate Dining Room
- Bathrooms Description:Double Vanity, Separate Tub/Shower
- Kitchen Description:Breakfast Room, Cabinets Stain, Dishwasher, Electric Cooktop, Electric Oven, Microwave, Pantry, Refrigerator, Solid Surface Counters, View to Family Room
- Bedroom Description:Master on Main
- Basement Description:Boat Door, Daylight, Driveway Access, Finished, Finished Bath, Partial
- Living area:3,400 sq. ft.
Heating and cooling
- Cooling:Ceiling Fan(s), Central Air, Zoned
- Heating:Electric, Zoned
- Central air:Yes
Structure and exterior
- Roof:Composition
- Year built:2003
- Building area:3,400 sq. ft.
- Lot area:0.66 Acres
- Lot Features:Back Yard, Front Yard, Wooded
- Architectural Style:Ranch
- Construction Materials:Brick Front, Vinyl Siding
- Exterior Features:Deck, Private Yard
- Levels:1 Story
Schools
- High school:Cherokee Bluff
- Middle school:Cherokee Bluff
- Elementary school:Chestnut Mountain
Utilities
- Water:Public, Water Available
- Sewer:Septic Tank, Sewer Available
Finances and disclosures
- Price:$495,000
- Price per sq. ft.:$145.59
- Tax amount:$4,346 (2025)
Features and amenities
- Laundry features:In Hall, Laundry Room, Main Level
- Amenities:Cathedral Ceiling(s), Entrance Foyer, High Ceilings 9 ft Main, Walk-In Closet(s)
Parking
- Parking description:Attached, Garage, Garage Faces Side, Kitchen Level
- Garage spaces:2
 Listings identified with the FMLS IDX logo come from FMLS and are held by brokerage firms other than the owner of this website. The listing brokerage is identified in any listing details. Information is deemed reliable but is not guaranteed. If you believe any FMLS listing contains material that infringes your copyrighted work please click here (https://www.fmls.com/dmca) to review our DMCA policy and learn how to submit a takedown request. ©2026 First Multiple Listing Service, Inc.
New listings near 1256 Overland Park Drive
- New
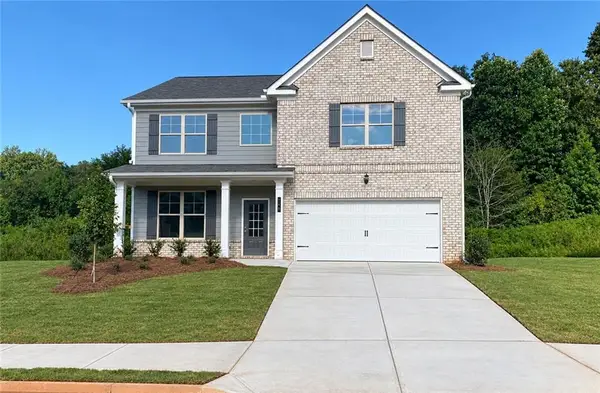 $450,417Active5 beds 3 baths
148 Open Waters Walk, Braselton, GA 30517
MLS# 7837151Listed by: MCKINLEY PROPERTIES, LLC. - New
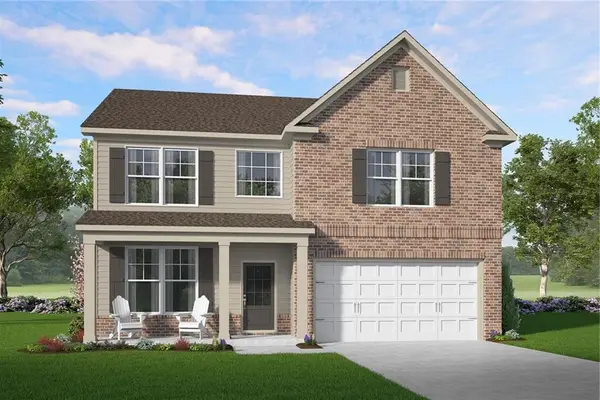 $506,467Active5 beds 3 baths
183 Open Waters Walk, Braselton, GA 30517
MLS# 7837159Listed by: MCKINLEY PROPERTIES, LLC. - New
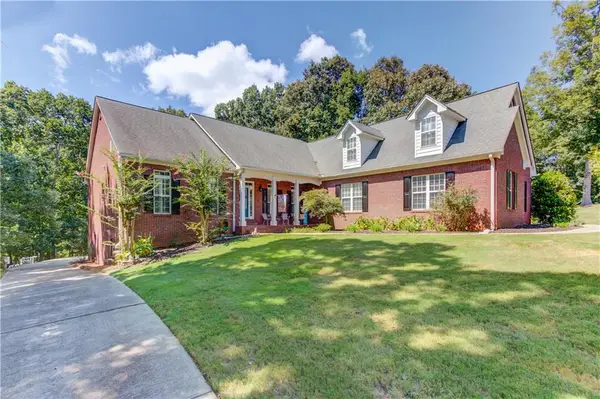 $839,500Active5 beds 5 baths5,302 sq. ft.
289 Gold Crest Drive, Braselton, GA 30517
MLS# 7830153Listed by: MEEK REALTY GROUP - New
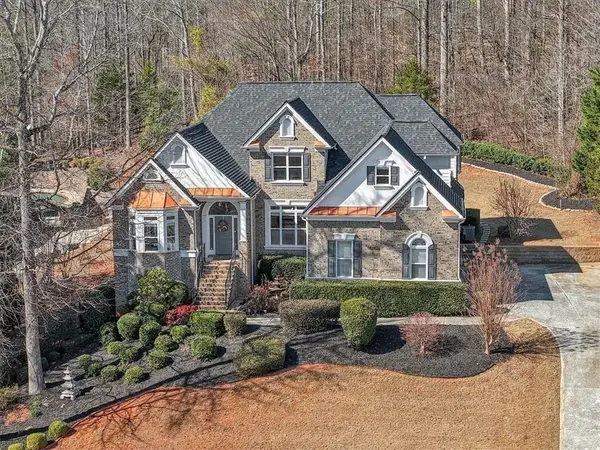 $760,000Active5 beds 5 baths5,260 sq. ft.
5508 Ridgemoor Drive, Braselton, GA 30517
MLS# 7836474Listed by: THE AGENCY ATLANTA METRO - New
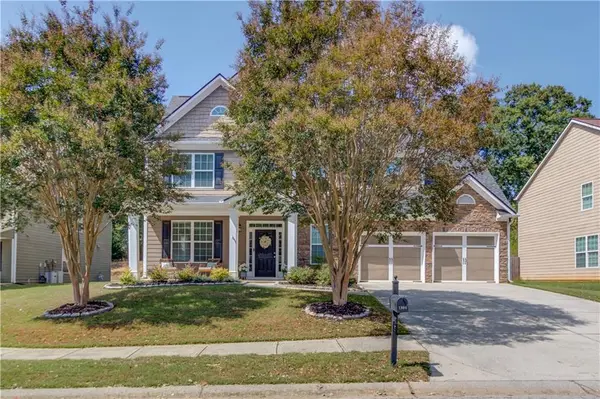 $484,900Active5 beds 4 baths3,330 sq. ft.
1806 Madrid Falls Road, Braselton, GA 30517
MLS# 7834061Listed by: KELLER WILLIAMS REALTY ATLANTA PARTNERS - New
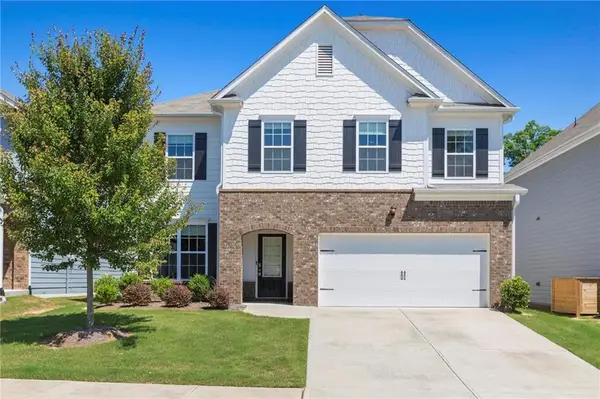 $389,900Active5 beds 3 baths2,985 sq. ft.
199 Yaupon Trail, Braselton, GA 30517
MLS# 7835874Listed by: KELLER WILLIAMS REALTY WEST ATLANTA - New
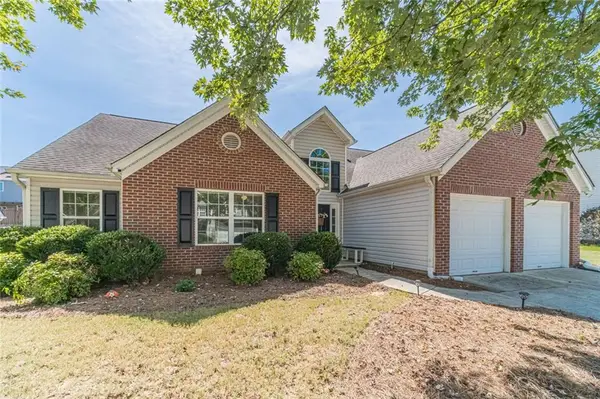 $365,000Active4 beds 2 baths1,919 sq. ft.
418 Franklin Street, Braselton, GA 30517
MLS# 7835997Listed by: KATIE ARLT & ASSOCIATES REAL ESTATE - New
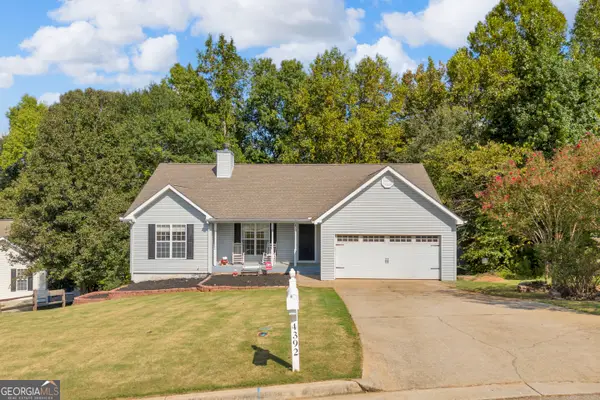 $354,900Active3 beds 2 baths1,456 sq. ft.
4392 Todd Road, Braselton, GA 30517
MLS# 10843709Listed by: Heartland Real Estate - New
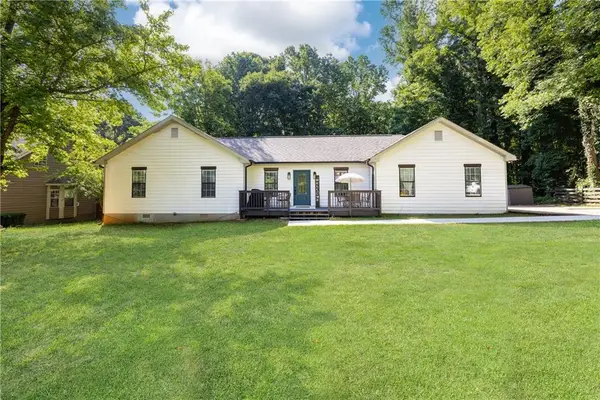 $350,000Active3 beds 2 baths1,370 sq. ft.
4542 Trellis Way, Braselton, GA 30517
MLS# 7835545Listed by: DORSEY ALSTON REALTORS - New
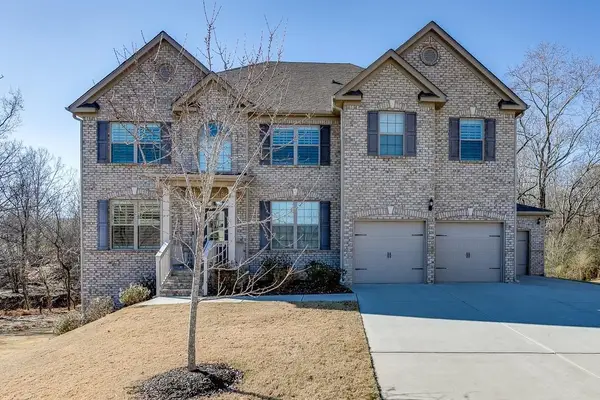 $589,000Active6 beds 4 baths3,744 sq. ft.
914 Rainsong Court, Braselton, GA 30517
MLS# 7835329Listed by: OTENTIC PROPERTIES REALTY, LLC


Protect your home and budget from life's surprises with an Assurant Home Warranty, backed by a partner that supports you through every step of homeownership. Explore Plans.
© 2023 - 2026 ERA Franchise Systems LLC. All rights reserved. ERA Franchise Systems LLC fully supports the principles of the Fair Housing Act and the Equal Opportunity Act. ERA, ERA Real Estate powered, and their respective logos are registered service marks of ERA Franchise Systems LLC. Each office is independently owned and operated.