
1079 Fariview Road Nw, Calhoun, GA 30701
Local realty services provided by:ERA Sunrise Realty
1079 Fariview Road Nw,Calhoun, GA 30701
$299,900
- 4 Beds
- 2 Baths
- 1,476 sq. ft.
- Single family
- Active
Listed by: mary gasparini
Office: drake realty, inc.
MLS#:10807297
Source:METROMLS
Price summary
- Price:$299,900
- Price per sq. ft.:$203.18
About this home
This striking modern-style 3-bedroom, 2-bath ranch home sits on a spacious, private 0.90-acre lot and is sure to impress. Thoughtfully designed and beautifully updated, the home perfectly balances elegance and functionality. The primary suite features an en-suite bathroom with a luxurious rain shower head and a walk-in closet. Two additional bedrooms offer flexibility for family or guests, while the spacious family room flows seamlessly into a massive bonus room - ideal as a 4th bedroom or recreation room. A separate office provides a quiet workspace. The kitchen has gorgeous high level granite countertops, tile backsplash, all SS appliances are included including refrigerator! The stylish barn door next to kitchen opens to laundry room. Outside, enjoy peaceful mountain and pasture views from the front porch, framed by majestic 100+ year-old oak trees. The fenced backyard is massive and flat, complete with a chicken coop and two storage containers that offer incredible versatility for hobbyists or extra storage. Stop throwing away money at storage facilities! Located in a serene rural setting yet conveniently close to I-75, Calhoun, and Dalton. This completely updated, move-in-ready home offers the best of both worlds. It is also available for rent at $2,000 per month. Owner/agent....
Contact an agent
Home facts
- Year built:1970
- Listing ID #:10807297
- Updated:July 20, 2026 at 11:15 AM
Rooms and interior
- Bedrooms:4
- Total bathrooms:2
- Full bathrooms:2
- Flooring:Laminate, Tile
- Dining Description:Separate Room
- Bathrooms Description:Tile Bath
- Kitchen Description:Dishwasher, Microwave, Oven/Range (Combo), Refrigerator, Solid Surface Counters, Stainless Steel Appliance(s)
- Bedroom Description:Master On Main Level, Walk-In Closet(s)
- Basement Description:Crawl Space
- Living area:1,476 sq. ft.
Heating and cooling
- Cooling:Ceiling Fan(s), Central Air, Electric
- Heating:Central, Electric
- Central air:Yes
Structure and exterior
- Roof:Metal
- Year built:1970
- Building area:1,476 sq. ft.
- Lot area:0.9 Acres
- Lot Features:Level, Private
- Architectural Style:Brick 4 Side, Contemporary, Ranch
- Construction Materials:Brick
- Exterior Features:Deck/Patio
- Foundation Description:Block
- Levels:1 Story
Schools
- High school:Gordon Central
- Middle school:Ashworth
- Elementary school:Tolbert
Utilities
- Water:Public, Water Available
- Sewer:Septic Tank
Finances and disclosures
- Price:$299,900
- Price per sq. ft.:$203.18
- Tax amount:$1,027 (2025)
Features and amenities
- Appliances:Dishwasher, Microwave, Oven/Range (Combo), Refrigerator, Stainless Steel Appliance(s)
- Laundry features:Common Area, Laundry
- Amenities:Double Pane Windows, Pulldown Attic Stairs, Smoke Detector(s)
Parking
- Total parking spaces:1
- Parking description:Carport
 2026 Georgia MLS. All rights reserved. Information Deem Reliable But Not Guaranteed July 20, 2026
New listings near 1079 Fariview Road Nw
- New
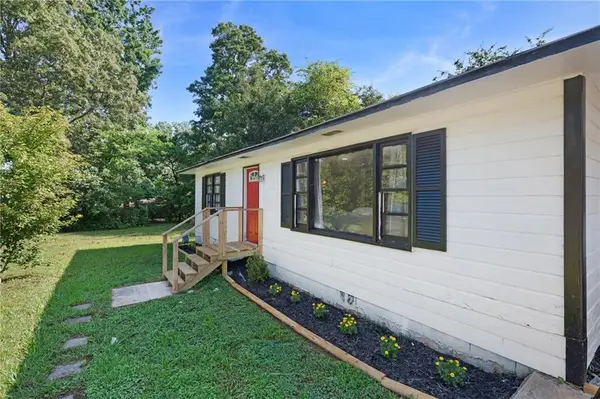 $219,900Active2 beds 1 baths1,243 sq. ft.
2796 Highway 41 South Se, Calhoun, GA 30701
MLS# 7807277Listed by: SAMANTHA LUSK & ASSOCIATES REALTY, INC. - New
 $259,900Active3 beds 3 baths1,813 sq. ft.
104 Windmill Court, Calhoun, GA 30701
MLS# 10808674Listed by: Venture Real Estate, Inc. - New
 $399,000Active5 beds 3 baths2,419 sq. ft.
200 Wildflower Circle, Calhoun, GA 30701
MLS# 10808650Listed by: Atlanta Communities - New
 $325,000Active4 beds 3 baths
502 Mcginnis Circle, Calhoun, GA 30701
MLS# 10807620Listed by: KW Signature Partners - New
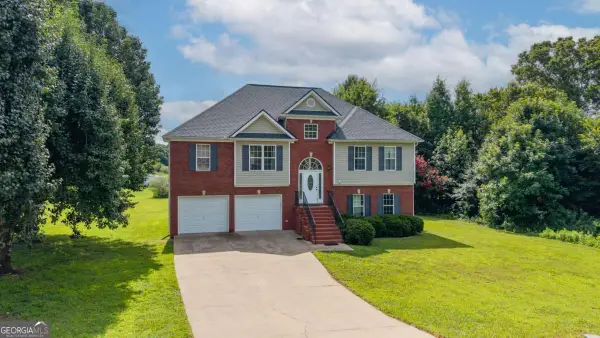 $336,000Active5 beds 3 baths2,369 sq. ft.
154 Magnolia Drive Se, Calhoun, GA 30701
MLS# 10807641Listed by: KW Signature Partners - New
 $249,900Active3 beds 2 baths1,260 sq. ft.
00 Azalea St Sw, Calhoun, GA 30701
MLS# 7801449Listed by: HERITAGE DALTON GROUP, LLC - New
 $299,900Active4 beds 2 baths1,476 sq. ft.
1079 Fairview Road Nw, Calhoun, GA 30701
MLS# 7802590Listed by: DRAKE REALTY OF GA, INC. - New
 $339,990Active4 beds 3 baths3,005 sq. ft.
124 Shire Loop, Calhoun, GA 30701
MLS# 10807136Listed by: SDC Realty - New
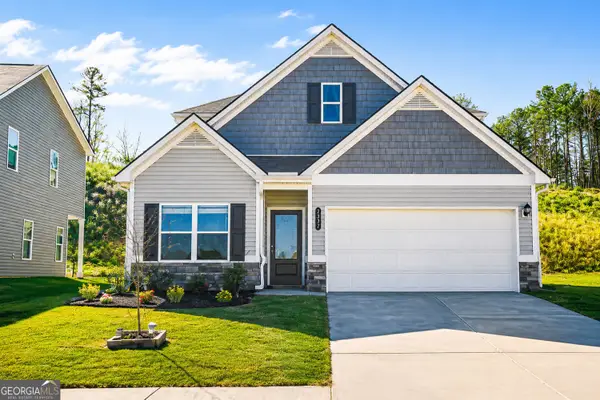 $299,000Active3 beds 2 baths2,458 sq. ft.
237 Sycamore Drive, Calhoun, GA 30701
MLS# 10806903Listed by: Simply Homes ATL


Protect your home and budget from life's surprises with an Assurant Home Warranty, backed by a partner that supports you through every step of homeownership. Explore Plans.
© 2023 - 2026 ERA Franchise Systems LLC. All rights reserved. ERA Franchise Systems LLC fully supports the principles of the Fair Housing Act and the Equal Opportunity Act. ERA, ERA Real Estate powered, and their respective logos are registered service marks of ERA Franchise Systems LLC. Each office is independently owned and operated.