
00 Azalea St Sw, Calhoun, GA 30701
Local realty services provided by:ERA Towne Square Realty, Inc.
00 Azalea St Sw,Calhoun, GA 30701
$249,900
- 3 Beds
- 2 Baths
- 1,260 sq. ft.
- Single family
- Active
Listed by: christian rangel
Office: heritage dalton group, llc.
MLS#:7801449
Source:FIRSTMLS
Price summary
- Price:$249,900
- Price per sq. ft.:$198.33
About this home
Welcome to LOT 10 Azalea St SW in Calhoun, GA. Currently under construction with an expected completion date in October, this beautiful new-construction home offers 1,260 square feet of modern living space on a generous 0.44-acre lot. Featuring 3 bedrooms and 2 bathrooms, the bright interior is designed for effortless comfort. The open kitchen comes fully equipped with sleek stainless steel appliances, including the refrigerator. Location is everything, and this property is conveniently off the same Interstate 75 exit as the famous Calhoun Buc-ee's, giving you incredibly quick access to shopping, dining, and travel. Peace of mind is built right in with an included one-year builder's warranty. Don't miss your chance to own a brand new home in a highly accessible and growing Gordon County location. Call today for updates or to secure this property before completion.
Contact an agent
Home facts
- Year built:2026
- Listing ID #:7801449
- Updated:July 20, 2026 at 01:24 PM
Rooms and interior
- Bedrooms:3
- Total bathrooms:2
- Full bathrooms:2
- Flooring:Hardwood, Laminate, Vinyl
- Dining Description:Open Concept
- Bathrooms Description:Tub/Shower Combo
- Kitchen Description:Cabinets Other, Dishwasher, Electric Range, Refrigerator
- Bedroom Description:Master on Main
- Basement Description:Crawl Space
- Living area:1,260 sq. ft.
Heating and cooling
- Cooling:Central Air
- Heating:Central
- Central air:Yes
Structure and exterior
- Roof:Shingle
- Year built:2026
- Building area:1,260 sq. ft.
- Lot area:0.44 Acres
- Architectural Style:Traditional
- Construction Materials:Block, Vinyl Siding
- Exterior Features:Deck, Front Porch, Private Yard
- Levels:1 Story
Schools
- High school:Gordon Central
- Middle school:Ashworth
- Elementary school:Swain
Utilities
- Water:Public, Water Available
- Sewer:Public Sewer
Finances and disclosures
- Price:$249,900
- Price per sq. ft.:$198.33
- Tax amount:$72 (2025)
Features and amenities
- Amenities:High Ceilings 9 ft Main
Parking
- Parking description:1 Carport Space(s), Carport
- Carport spaces:1
 Listings identified with the FMLS IDX logo come from FMLS and are held by brokerage firms other than the owner of this website. The listing brokerage is identified in any listing details. Information is deemed reliable but is not guaranteed. If you believe any FMLS listing contains material that infringes your copyrighted work please click here (https://www.fmls.com/dmca) to review our DMCA policy and learn how to submit a takedown request. ©2026 First Multiple Listing Service, Inc.
New listings near 00 Azalea St Sw
- New
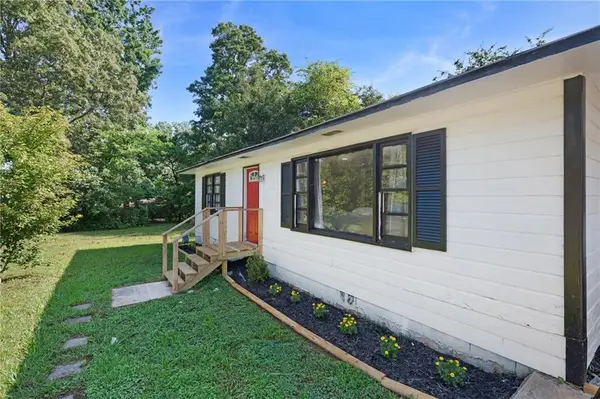 $219,900Active2 beds 1 baths1,243 sq. ft.
2796 Highway 41 South Se, Calhoun, GA 30701
MLS# 7807277Listed by: SAMANTHA LUSK & ASSOCIATES REALTY, INC. - New
 $259,900Active3 beds 3 baths1,813 sq. ft.
104 Windmill Court, Calhoun, GA 30701
MLS# 10808674Listed by: Venture Real Estate, Inc. - New
 $399,000Active5 beds 3 baths2,419 sq. ft.
200 Wildflower Circle, Calhoun, GA 30701
MLS# 7805871Listed by: ATLANTA COMMUNITIES - New
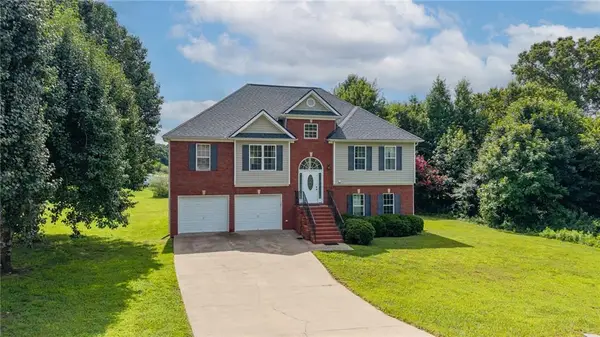 $336,000Active5 beds 3 baths2,369 sq. ft.
154 Magnolia Drive Se, Calhoun, GA 30701
MLS# 7805518Listed by: KELLER WILLIAMS REALTY SIGNATURE PARTNERS - New
 $325,000Active4 beds 3 baths
502 Mcginnis Circle, Calhoun, GA 30701
MLS# 10807620Listed by: KW Signature Partners - New
 $299,900Active4 beds 2 baths1,476 sq. ft.
1079 Fariview Road Nw, Calhoun, GA 30701
MLS# 10807297Listed by: Drake Realty, Inc. - New
 $299,900Active4 beds 2 baths1,476 sq. ft.
1079 Fairview Road Nw, Calhoun, GA 30701
MLS# 7802590Listed by: DRAKE REALTY OF GA, INC. - New
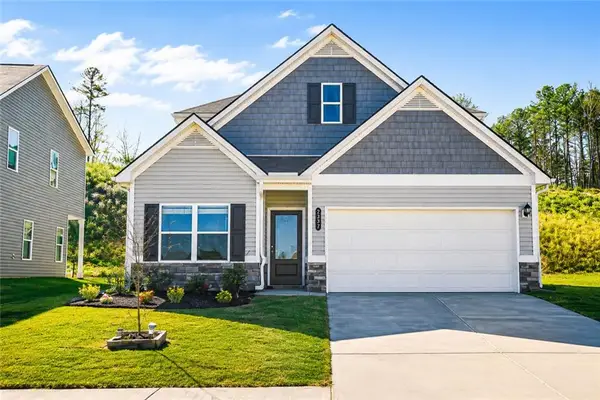 $299,000Active3 beds 2 baths2,458 sq. ft.
237 Sycamore Drive, Calhoun, GA 30701
MLS# 7806087Listed by: SIMPLY HOMES ATL, LLC - New
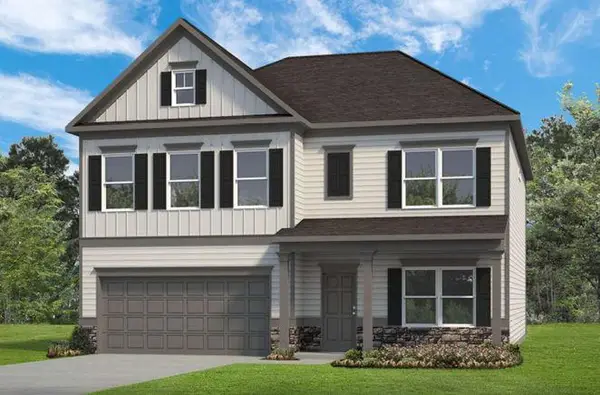 $339,990Active4 beds 3 baths3,005 sq. ft.
124 Shire Loop, Calhoun, GA 30701
MLS# 7806268Listed by: SDC REALTY, LLC.


Protect your home and budget from life's surprises with an Assurant Home Warranty, backed by a partner that supports you through every step of homeownership. Explore Plans.
© 2023 - 2026 ERA Franchise Systems LLC. All rights reserved. ERA Franchise Systems LLC fully supports the principles of the Fair Housing Act and the Equal Opportunity Act. ERA, ERA Real Estate powered, and their respective logos are registered service marks of ERA Franchise Systems LLC. Each office is independently owned and operated.