
1590 Kimberly Place, Canton, GA 30114
Local realty services provided by:ERA Towne Square Realty, Inc.
1590 Kimberly Place,Canton, GA 30114
$379,999
- 4 Beds
- 2 Baths
- 1,884 sq. ft.
- Single family
- Active
Listed by: chabelly rodriguez
Office: keller williams realty intown atl
MLS#:7847922
Source:FIRSTMLS
Price summary
- Price:$379,999
- Price per sq. ft.:$201.7
About this home
Tucked at the end of a quiet cul de sac on a private lot, 1590 Kimberly offers room to grow with a finished basement and an open, light filled layout. Hardwood floors run throughout the open floor plan, and the updated kitchen features granite countertops, white cabinetry, a tile backsplash and a bright breakfast area. The primary suite on the main level includes its own private bath, with two additional bedrooms and a full hall bath just down the hall. Downstairs, the finished basement offers a versatile bonus room ready to become a fourth bedroom, home office, gym or media room. Out back, an oversized tiered deck overlooks the yard and sets the stage for weekend cookouts and cool fall evenings. Zoned for Sixes Elementary, Freedom Middle and Woodstock High, with easy access to Interstate 575 and the shops and restaurants of downtown Woodstock and Holly Springs. Space, privacy and an unbeatable location, all in one home!
Contact an agent
Home facts
- Year built:1993
- Subdivision & Development:HOLLY SPRINGS PL
- Listing ID #:7847922
- Updated:October 04, 2026 at 01:37 PM
Rooms and interior
- Bedrooms:4
- Total bathrooms:2
- Full bathrooms:2
- Flooring:Hardwood
- Dining Description:Open Concept
- Bathrooms Description:Separate Tub/Shower, Soaking Tub
- Kitchen Description:Cabinets White, Dishwasher, Gas Range, Pantry, Refrigerator, Stone Counters, View to Family Room
- Basement Description:Daylight, Driveway Access, Exterior Entry, Finished, Interior Entry, Partial
- Living area:1,884 sq. ft.
Heating and cooling
- Cooling:Central Air
- Heating:Forced Air
- Central air:Yes
Structure and exterior
- Roof:Composition
- Year built:1993
- Building area:1,884 sq. ft.
- Lot area:0.81 Acres
- Lot Features:Back Yard, Cul-De-Sac, Private, Wooded
- Architectural Style:Ranch
- Construction Materials:Vinyl Siding
- Exterior Features:Deck, Enclosed, Front Porch, Private Yard, Rear Porch, Rear Stairs, Wrap Around
- Levels:2 Story
Schools
- High school:Woodstock
- Middle school:Freedom - Cherokee
- Elementary school:Sixes
Utilities
- Water:Public
- Sewer:Septic Tank
Finances and disclosures
- Price:$379,999
- Price per sq. ft.:$201.7
- Tax amount:$3,214 (2026)
Features and amenities
- Laundry features:Dryer, In Basement, Washer
- Amenities:Disappearing Attic Stairs, Gas Water Heater
Parking
- Total parking spaces:2
 Listings identified with the FMLS IDX logo come from FMLS and are held by brokerage firms other than the owner of this website. The listing brokerage is identified in any listing details. Information is deemed reliable but is not guaranteed. If you believe any FMLS listing contains material that infringes your copyrighted work please click here (https://www.fmls.com/dmca) to review our DMCA policy and learn how to submit a takedown request. ©2026 First Multiple Listing Service, Inc.
New listings near 1590 Kimberly Place
- Coming Soon
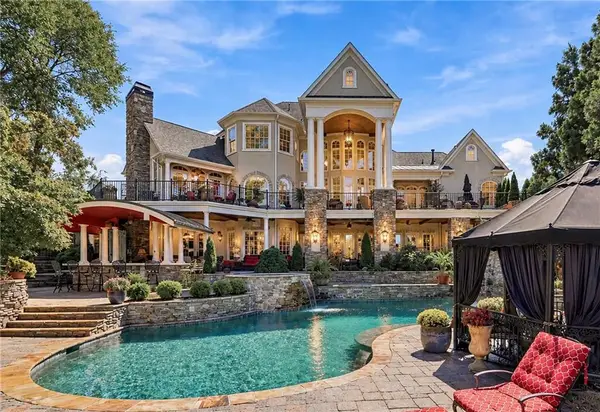 $2,400,000Coming Soon4 beds 7 baths9,026 sq. ft.
121 Cedar Woods Trail, Canton, GA 30114
MLS# 7839742Listed by: ATLANTA FINE HOMES SOTHEBY'S INTERNATIONAL - Coming Soon
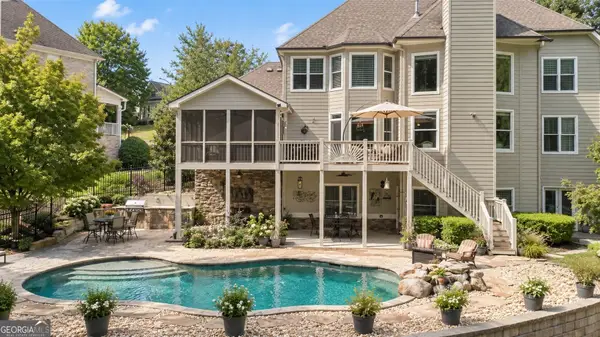 $1,050,000Coming Soon6 beds 5 baths
5139 Millwood Drive, Canton, GA 30114
MLS# 10857537Listed by: Atlanta Communities - Coming Soon
 $600,000Coming Soon5 beds 4 baths3,242 sq. ft.
622 Little Bear Loop, Canton, GA 30114
MLS# 7846889Listed by: EXP REALTY, LLC. - Coming Soon
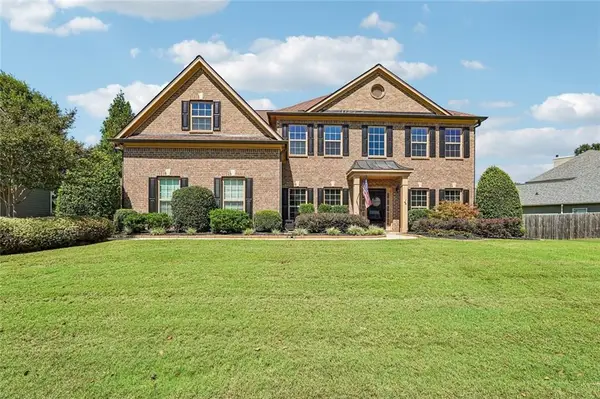 $719,900Coming Soon5 beds 3 baths3,020 sq. ft.
337 Meadowcrest Circle, Canton, GA 30115
MLS# 7846867Listed by: CENTURY 21 RESULTS - Coming Soon
 $434,900Coming Soon4 beds 2 baths1,972 sq. ft.
3021 Mills Ridge Drive, Canton, GA 30114
MLS# 7845337Listed by: KELLER WILLIAMS REALTY PARTNERS - Coming Soon
 $1,300,000Coming Soon3 beds 2 baths3,640 sq. ft.
1169 Fields Mcghee Drive, Canton, GA 30114
MLS# 7845334Listed by: NORTHGROUP REALTY - Coming Soon
 $360,000Coming Soon3 beds 2 baths1,204 sq. ft.
1913 Toonigh Road, Canton, GA 30115
MLS# 10853842Listed by: Mark Spain Real Estate - Coming Soon
 $360,000Coming Soon3 beds 2 baths1,204 sq. ft.
1913 Toonigh Road, Canton, GA 30115
MLS# 7845049Listed by: MARK SPAIN REAL ESTATE - Coming Soon
 $650,000Coming Soon4 beds 4 baths4,051 sq. ft.
319 River Green Avenue, Canton, GA 30114
MLS# 10850054Listed by: House Hunting Solutions - Coming Soon
 $650,000Coming Soon4 beds 4 baths5,746 sq. ft.
319 River Green Avenue, Canton, GA 30114
MLS# 7839872Listed by: HOUSE HUNTING SOLUTIONS, LLC


Protect your home and budget from life's surprises with an Assurant Home Warranty, backed by a partner that supports you through every step of homeownership. Explore Plans.
© 2023 - 2026 ERA Franchise Systems LLC. All rights reserved. ERA Franchise Systems LLC fully supports the principles of the Fair Housing Act and the Equal Opportunity Act. ERA, ERA Real Estate powered, and their respective logos are registered service marks of ERA Franchise Systems LLC. Each office is independently owned and operated.