
192 Grandmar Chase, Canton, GA 30115
Local realty services provided by:ERA Sunrise Realty
192 Grandmar Chase,Canton, GA 30115
$1,025,000
- 5 Beds
- 5 Baths
- 5,253 sq. ft.
- Single family
- Active
Listed by: hollingsworth and company
Office: the rezerve, llc.
MLS#:7868025
Source:FIRSTMLS
Price summary
- Price:$1,025,000
- Price per sq. ft.:$195.13
- Monthly HOA dues:$83.33
About this home
Discover an exceptional opportunity in Woodmont Golf & CC with main level resort style backyard! Beautifully designed for both everyday living and effortless entertaining, this stunning 5-bedroom, 5-bath residence offers an incredible floor plan, thoughtfully designed spaces, and a private, resort-style backyard complete with salt water pool + spa and putting green! A gorgeous brick front porch welcomes you home, where double entry doors open to a dramatic two-story foyer flanked by an elegant dining room and versatile sitting room or home office. Hardwood floors flow throughout the main level, leading to an inviting family room where a wall of windows frames beautiful views of the backyard oasis. Custom cabinetry and built-in bookcases surround the fireplace, while the adjoining white island kitchen offers abundant cabinetry, a convenient built-in workspace, and a spacious breakfast nook. A main-level guest bedroom and full bath provide wonderful flexibility for family and visitors. Step outside and discover your very own private retreat! Enjoy morning coffee on the spacious screened porch. A separate grilling deck, beautiful pool and spa, and personal putting green create the perfect setting for relaxation and entertaining. Upstairs, the expansive primary retreat is truly a sanctuary, featuring hardwood floors, a luxurious spa bath, two walk-in closets, and two additional flex spaces ideal for a private office, nursery, sitting area, or music room. Three generously sized secondary bedrooms offer comfortable accommodations, complemented by a charming Juliet balcony and a convenient built-in computer nook. The finished terrace level takes entertaining to another level! Gather around the fireplace for a game of pool, enjoy the full bar and media room, or take advantage of the additional flex space, full bath, and steam shower—ideal for a home fitness and wellness retreat. Multiple unfinished areas provide excellent storage options. Completing the home is a three-car garage. An incredible combination of timeless style, flexible living spaces, and resort-style outdoor enjoyment. Woodmont Golf & Country Club is conveniently located just North of Milton/Alpharetta/Crabapple areas and easy access to shopping and dining at all the hot spots in Cherokee Co! Downtown Woodstock, DT Ball Ground, Canton Marketplace and DT Canton, Northside Hospital, I575 and 400!...
Contact an agent
Home facts
- Year built:2003
- Subdivision & Development:Woodmont
- Listing ID #:7868025
- Updated:November 20, 2026 at 03:11 PM
Rooms and interior
- Bedrooms:5
- Total bathrooms:5
- Full bathrooms:5
- Flooring:Carpet, Hardwood
- Dining Description:Seats 12+, Separate Dining Room
- Bathrooms Description:Double Vanity, Separate His/Hers, Separate Tub/Shower, Whirlpool Tub
- Kitchen Description:Breakfast Bar, Breakfast Room, Cabinets White, Dishwasher, Disposal, Eat-in Kitchen, Electric Range, Kitchen Island, Pantry Walk-In, Self Cleaning Oven, Stone Counters, View to Family Room
- Bedroom Description:Oversized Master, Sitting Room
- Basement Description:Bath/Stubbed, Daylight, Exterior Entry, Finished, Full, Interior Entry
- Living area:5,253 sq. ft.
Heating and cooling
- Cooling:Ceiling Fan(s), Central Air, Zoned
- Heating:Forced Air, Natural Gas, Zoned
- Central air:Yes
Structure and exterior
- Roof:Composition
- Year built:2003
- Building area:5,253 sq. ft.
- Lot area:0.44 Acres
- Lot Features:Landscaped, Private, Wooded
- Architectural Style:Traditional
- Construction Materials:Brick 3 Sides, Cement Siding
- Exterior Features:Deck, Screened
- Levels:3+ Story
Schools
- High school:Creekview
- Middle school:Creekland - Cherokee
- Elementary school:Macedonia
Utilities
- Water:Public, Water Available
- Sewer:Public Sewer, Sewer Available
Finances and disclosures
- Price:$1,025,000
- Price per sq. ft.:$195.13
- Tax amount:$8,130 (2025)
Features and amenities
- Laundry features:Laundry Room, Main Level
- Amenities:Bookcases, Entrance Foyer, Entrance Foyer 2 Story, Gas Water Heater, High Ceilings 10 ft Main, High Ceilings 10 ft Upper, High Speed Internet, His and Hers Closets, Tray Ceiling(s), Walk-In Closet(s)
- Pool features:Gunite, Heated, In Ground
Parking
- Parking description:Attached, Garage, Garage Faces Side
- Garage spaces:3
 Listings identified with the FMLS IDX logo come from FMLS and are held by brokerage firms other than the owner of this website. The listing brokerage is identified in any listing details. Information is deemed reliable but is not guaranteed. If you believe any FMLS listing contains material that infringes your copyrighted work please click here (https://www.fmls.com/dmca) to review our DMCA policy and learn how to submit a takedown request. ©2026 First Multiple Listing Service, Inc.
New listings near 192 Grandmar Chase
- Coming Soon
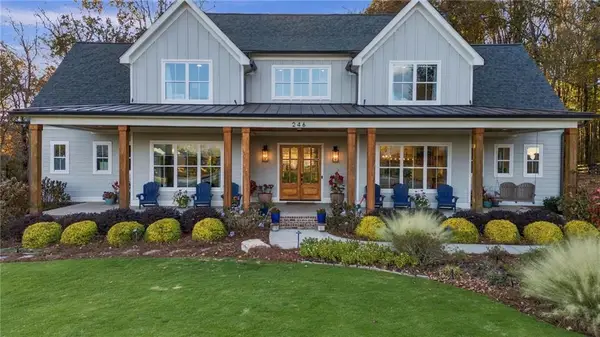 $1,399,000Coming Soon5 beds 5 baths7,096 sq. ft.
246 Haley Farm Road, Canton, GA 30115
MLS# 7867651Listed by: ONESOURCE REAL ESTATE, LLC - Coming Soon
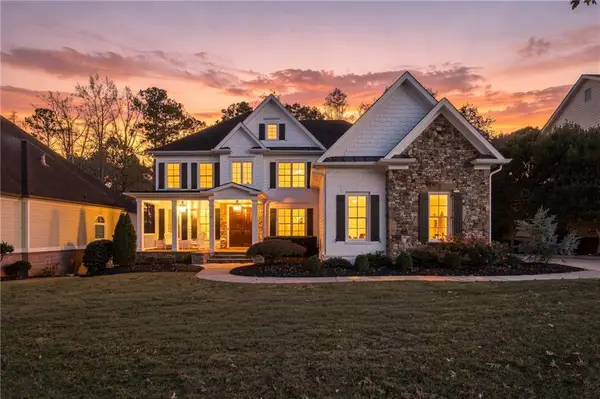 $989,000Coming Soon6 beds 5 baths5,942 sq. ft.
746 Paint Horse Drive, Canton, GA 30115
MLS# 7867126Listed by: ALL POINTS TEAM, LLC - Coming Soon
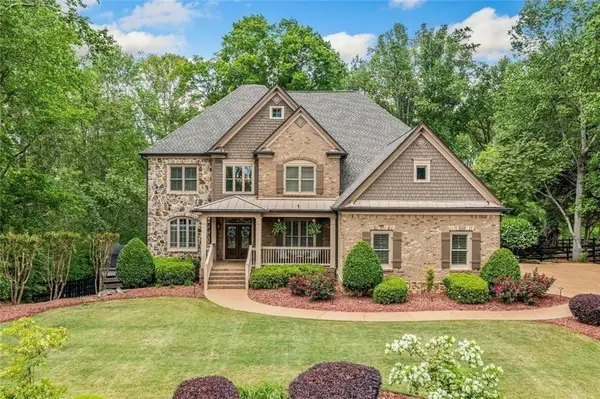 $1,150,000Coming Soon6 beds 5 baths5,260 sq. ft.
106 Stephens Farm Drive, Canton, GA 30115
MLS# 7865287Listed by: REALTY OF AMERICA, LLC - Coming Soon
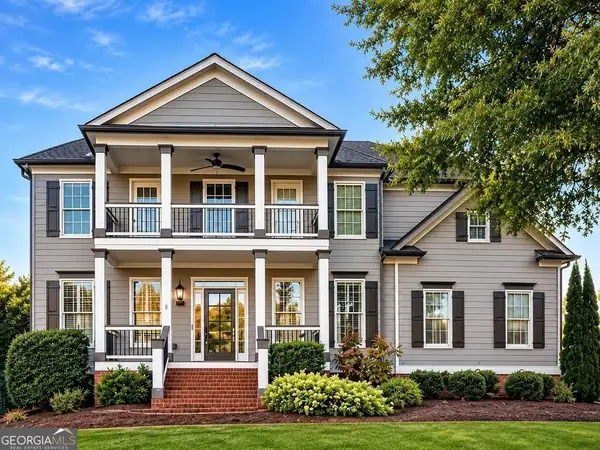 $685,000Coming Soon6 beds 5 baths4,314 sq. ft.
505 Black Canyon Park, Canton, GA 30114
MLS# 10884207Listed by: Atlanta Communities - Coming Soon
 $685,000Coming Soon6 beds 5 baths4,314 sq. ft.
505 Black Canyon Park, Canton, GA 30114
MLS# 7863033Listed by: ATLANTA COMMUNITIES - New
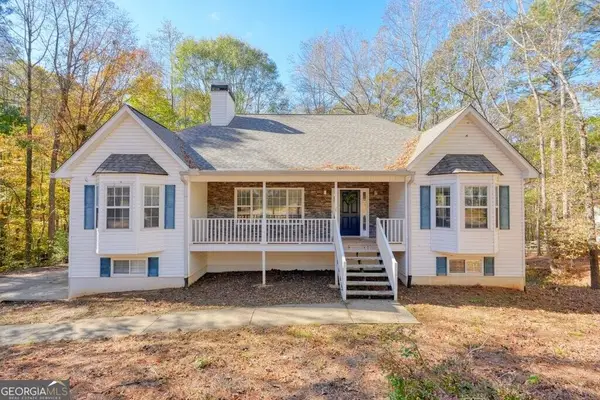 $399,000Active5 beds 3 baths2,876 sq. ft.
127 Bridgewater Drive, Canton, GA 30115
MLS# 10893622Listed by: Ansley RE|Christie's Int'l RE - New
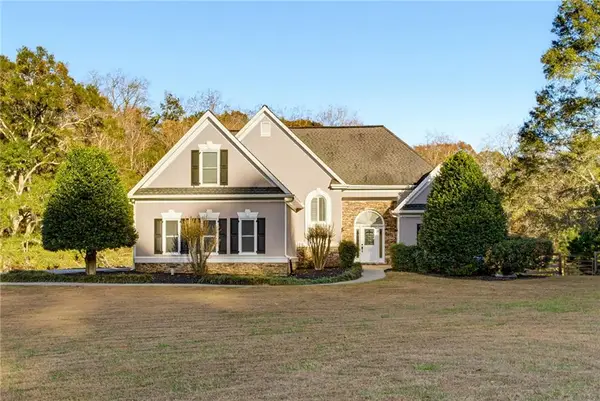 $999,900Active5 beds 4 baths3,386 sq. ft.
8370 Union Hill Road, Canton, GA 30115
MLS# 7870391Listed by: KELLER WILLIAMS REALTY PARTNERS - New
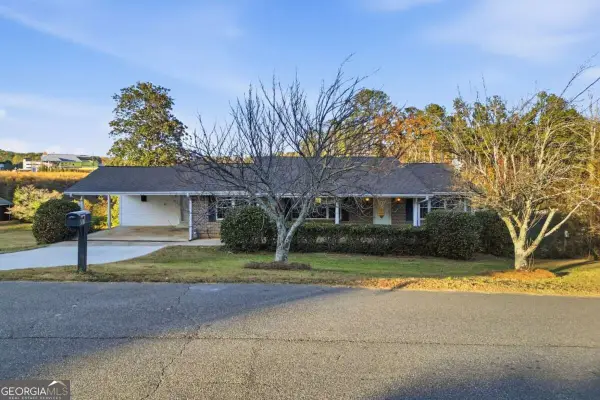 $445,000Active5 beds 3 baths4,000 sq. ft.
211 Walnut Street, Canton, GA 30115
MLS# 10893446Listed by: RE/MAX Town & Country - New
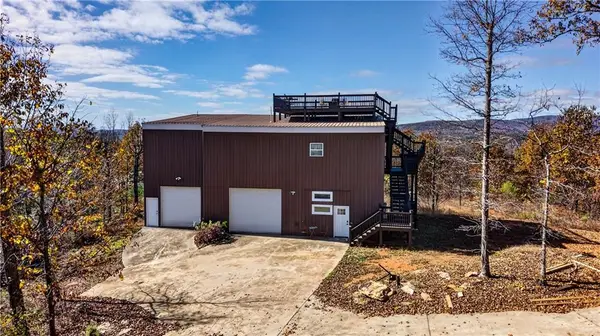 $800,000Active2 beds 4 baths1,632 sq. ft.
300 Patriot Trl., Canton, GA 30114
MLS# 7868812Listed by: TSG PREMIER REALTY


Protect your home and budget from life's surprises with an Assurant Home Warranty, backed by a partner that supports you through every step of homeownership. Explore Plans.
© 2023 - 2026 ERA Franchise Systems LLC. All rights reserved. ERA Franchise Systems LLC fully supports the principles of the Fair Housing Act and the Equal Opportunity Act. ERA, ERA Real Estate powered, and their respective logos are registered service marks of ERA Franchise Systems LLC. Each office is independently owned and operated.