
522 Rosemont Avenue, Canton, GA 30115
Local realty services provided by:ERA Hirsch Real Estate Team
522 Rosemont Avenue,Canton, GA 30115
$550,000
- 5 Beds
- 4 Baths
- 3,022 sq. ft.
- Single family
- Active
Listed by: kelly habowski
Office: atlanta communities
MLS#:10818735
Source:METROMLS
Price summary
- Price:$550,000
- Price per sq. ft.:$182
- Monthly HOA dues:$150
About this home
SHORT SALE - This property recently appraised at $571k, giving your buyers an opportunity to purchase with built-in equity. Enjoy the best of both worlds in The Gardens of Harmony, a quiet community adjacent to the highly sought after Harmony on the Lakes. Residents enjoy a more peaceful setting while also having full access to Harmony on the Lakes' exceptional amenities, including an adult pool, lap pool, swim team, tennis and pickleball courts, basketball courts, playground, clubhouse, fitness center, lake, and scenic walking trails. Situated on a quiet cul de sac in Canton, Georgia, this beautifully maintained home offers over 3,000 square feet of thoughtfully designed living space, including a fully finished basement with a private entrance that's perfectly suited for an in law suite or multigenerational living. Complete with a full bathroom, second laundry area, and kitchenette (without a stove), the lower level offers privacy and flexibility for extended family, long term guests, a college student, or a dedicated home office. The open concept main level features a spacious kitchen with granite countertops, subway tile backsplash, stainless steel appliances, and views into the inviting family room with custom built in bookshelves and a gas fireplace. A covered back deck extends the living space outdoors, creating the perfect spot to relax or entertain. Upstairs you'll find new carpet throughout, a spacious primary suite with a spa inspired bath, and generously sized secondary bedrooms. Located just minutes from top rated Cherokee County schools, shopping, dining, and major commuter routes, this move in ready home combines space, flexibility, and exceptional amenities in one of Canton's most desirable communities....
Contact an agent
Home facts
- Year built:2019
- Subdivision & Development:Gardens of Harmony
- Listing ID #:10818735
- Updated:October 04, 2026 at 11:02 AM
Rooms and interior
- Bedrooms:5
- Total bathrooms:4
- Full bathrooms:3
- Half bathrooms:1
- Flooring:Carpet, Tile
- Kitchen Description:Dishwasher, Disposal, Kitchen Island, Microwave, Pantry
- Bedroom Description:Walk-In Closet(s)
- Basement Description:Bath Finished, Daylight, Exterior Entry, Finished, Interior Entry
- Living area:3,022 sq. ft.
Heating and cooling
- Cooling:Ceiling Fan(s), Central Air
- Heating:Central
- Central air:Yes
Structure and exterior
- Roof:Composition
- Year built:2019
- Building area:3,022 sq. ft.
- Lot area:0.17 Acres
- Lot Features:Cul-De-Sac
- Architectural Style:Brick Front, Craftsman, Traditional
- Construction Materials:Concrete
- Exterior Features:Deck
- Levels:3+ Story
Schools
- High school:Sequoyah
- Middle school:Dean Rusk
- Elementary school:Hickory Flat
Utilities
- Water:Public, Water Available
- Sewer:Public Sewer, Sewer Available
Finances and disclosures
- Price:$550,000
- Price per sq. ft.:$182
- Tax amount:$6,484 (2025)
Features and amenities
- Appliances:Dishwasher, Disposal, Gas Water Heater, Microwave
- Laundry features:In Basement, Laundry, Upper Level
- Amenities:Double Pane Windows, Gas Water Heater, High Ceilings, Rear Stairs, Smoke Detector(s)
Parking
- Total parking spaces:2
- Parking description:Garage, Garage Door Opener, Kitchen Level
- Garage:Yes
 2026 Georgia MLS. All rights reserved. Information Deem Reliable But Not Guaranteed October 4, 2026
New listings near 522 Rosemont Avenue
- Coming Soon
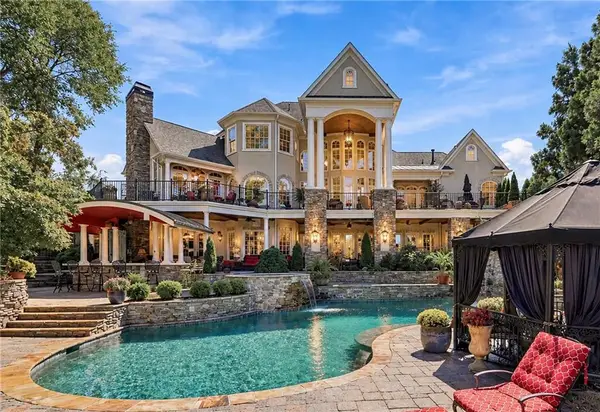 $2,400,000Coming Soon4 beds 7 baths9,026 sq. ft.
121 Cedar Woods Trail, Canton, GA 30114
MLS# 7839742Listed by: ATLANTA FINE HOMES SOTHEBY'S INTERNATIONAL - Coming Soon
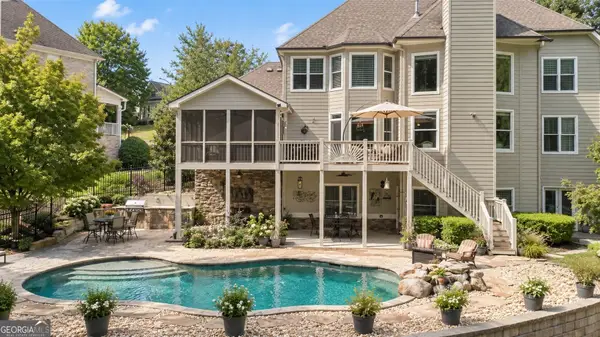 $1,050,000Coming Soon6 beds 5 baths
5139 Millwood Drive, Canton, GA 30114
MLS# 10857537Listed by: Atlanta Communities - Coming Soon
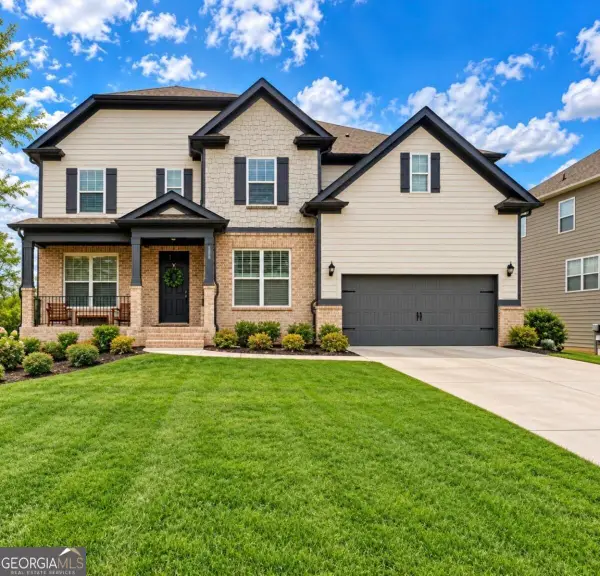 $600,000Coming Soon5 beds 4 baths
622 Little Bear Loop, Canton, GA 30114
MLS# 10856406Listed by: eXp Realty - Coming Soon
 $719,900Coming Soon5 beds 3 baths3,020 sq. ft.
337 Meadowcrest Circle, Canton, GA 30115
MLS# 10855930Listed by: Century 21 Results - Coming Soon
 $434,900Coming Soon4 beds 2 baths1,972 sq. ft.
3021 Mills Ridge Drive, Canton, GA 30114
MLS# 7845337Listed by: KELLER WILLIAMS REALTY PARTNERS - Coming Soon
 $1,300,000Coming Soon3 beds 2 baths3,640 sq. ft.
1169 Fields Mcghee Drive, Canton, GA 30114
MLS# 7845334Listed by: NORTHGROUP REALTY - Coming Soon
 $360,000Coming Soon3 beds 2 baths1,204 sq. ft.
1913 Toonigh Road, Canton, GA 30115
MLS# 10853842Listed by: Mark Spain Real Estate - Coming Soon
 $360,000Coming Soon3 beds 2 baths1,204 sq. ft.
1913 Toonigh Road, Canton, GA 30115
MLS# 7845049Listed by: MARK SPAIN REAL ESTATE - Coming Soon
 $650,000Coming Soon4 beds 4 baths4,051 sq. ft.
319 River Green Avenue, Canton, GA 30114
MLS# 10850054Listed by: House Hunting Solutions - Coming Soon
 $650,000Coming Soon4 beds 4 baths5,746 sq. ft.
319 River Green Avenue, Canton, GA 30114
MLS# 7839872Listed by: HOUSE HUNTING SOLUTIONS, LLC


Protect your home and budget from life's surprises with an Assurant Home Warranty, backed by a partner that supports you through every step of homeownership. Explore Plans.
© 2023 - 2026 ERA Franchise Systems LLC. All rights reserved. ERA Franchise Systems LLC fully supports the principles of the Fair Housing Act and the Equal Opportunity Act. ERA, ERA Real Estate powered, and their respective logos are registered service marks of ERA Franchise Systems LLC. Each office is independently owned and operated.