
605 Greenbow Lane, Canton, GA 30115
Local realty services provided by:ERA Towne Square Realty, Inc.
605 Greenbow Lane,Canton, GA 30115
$645,900
- 3 Beds
- 3 Baths
- 2,726 sq. ft.
- Single family
- Active
Listed by: allison kloster, peter kloster
Office: home luxury real estate
MLS#:7847065
Source:FIRSTMLS
Price summary
- Price:$645,900
- Price per sq. ft.:$236.94
- Monthly HOA dues:$150
About this home
What if the home you love today could also work beautifully for the way you live tomorrow?
Thoughtfully designed with flexibility, privacy and easy everyday living in mind, this home offers a rare combination: a primary suite on the main level, additional main-level living space, a private upstairs retreat, exceptional outdoor living and a large, level backyard, all tucked away on a wonderfully private cul-de-sac street.
Step inside and the open floor plan immediately feels welcoming. The heart of the home is the beautifully updated kitchen, where an oversized farmhouse sink, new gas cooktop, double ovens, generous pantry and abundant workspace make it equally ready for Tuesday night dinner or a house full of friends. The kitchen overlooks the casual dining area and flows naturally into the great room with fireplace, keeping everyone connected without sacrificing defined spaces.
The main level offers incredible versatility. The spacious primary suite features an updated bath and generously sized closet, while a secondary bedroom on the main provides options for family or guests. An additional flex room can become whatever life calls for: another bedroom, home office, workout room, media room, playroom or creative space.
Upstairs feels almost like a private residence of its own. A bedroom and full bath are joined by a separate den, creating an ideal retreat for overnight guests, extended stays, multigenerational living or anyone who simply appreciates having a little space of their own. The den could easily function as a private office, television room, study or hobby space.
But some of the best living may happen outside.
The screened porch is truly an extension of the home, complete with its own fireplace operated by remote. Picture fall football by the fire, morning coffee overlooking the garden, dinner on the porch or an afternoon spent winding down without ever leaving home.
Beyond the porch is a large, flat, fully fenced grassy backyard with room to play, entertain and enjoy. The sellers have created an exceptional perennial garden, thoughtfully curated to be beautiful and self-sustaining without demanding constant attention. A pathway winds through the garden, softly illuminated in the evening by solar lighting, while an irrigation system helps keep everything thriving.
Gather around the beautiful firepit on cool evenings, with its own cover for when it is not in use. Even better, the Adirondack chairs remain with the home, so this favorite backyard gathering spot is ready to enjoy from day one.
The setting makes it even more special. Adjacent to a large tract of land, the property enjoys an unusual sense of openness and privacy. Combine that with its location on a quiet cul-de-sac street and you have the feeling of being tucked away, while still enjoying the benefits of a neighborhood.
And here, you don't have to choose between privacy and amenities. Enjoy the neighborhood swim and tennis amenity area while also having access to the amenities of the Harmony on the Lakes master association. It truly offers the best of both worlds: your own private retreat when you want it and community amenities when you don't.
Main-level living. A flexible floor plan. Updated kitchen and primary bath. A private upstairs guest retreat. Screened porch with fireplace. Large, level fenced backyard. Beautiful established gardens. Exceptional privacy. Swim and tennis amenities.
This isn't simply a home with more rooms. It's a home with more ways to live.
Welcome HOME....
Contact an agent
Home facts
- Year built:2019
- Subdivision & Development:Gardens of Harmony
- Listing ID #:7847065
- Updated:October 04, 2026 at 01:37 PM
Rooms and interior
- Bedrooms:3
- Total bathrooms:3
- Full bathrooms:3
- Flooring:Hardwood
- Dining Description:Open Concept, Separate Dining Room
- Bathrooms Description:Double Vanity, Shower Only
- Kitchen Description:Breakfast Bar, Breakfast Room, Cabinets White, Dishwasher, Disposal, Electric Oven, Gas Cooktop, Kitchen Island, Microwave, Pantry, Range Hood, Refrigerator, Stone Counters, View to Family Room
- Bedroom Description:Master on Main, Split Bedroom Plan
- Living area:2,726 sq. ft.
Heating and cooling
- Cooling:Ceiling Fan(s), Central Air
- Heating:Forced Air
- Central air:Yes
Structure and exterior
- Roof:Composition
- Year built:2019
- Building area:2,726 sq. ft.
- Lot area:0.38 Acres
- Lot Features:Back Yard, Front Yard, Landscaped, Private, Wooded
- Architectural Style:Traditional
- Construction Materials:Cement Siding, Fiber Cement, HardiPlank Type
- Exterior Features:Covered, Enclosed, Front Porch, Garden, Patio, Private Yard, Screened
- Levels:2 Story
Schools
- High school:Sequoyah
- Middle school:Dean Rusk
- Elementary school:Hickory Flat - Cherokee
Utilities
- Water:Public, Water Available
- Sewer:Public Sewer, Sewer Available
Finances and disclosures
- Price:$645,900
- Price per sq. ft.:$236.94
- Tax amount:$6,082 (2025)
Features and amenities
- Laundry features:Laundry Room, Main Level
- Amenities:Disappearing Attic Stairs, High Ceilings 9 ft Main, High Speed Internet
Parking
- Parking description:Garage, Garage Door Opener, Garage Faces Front
- Garage spaces:2
 Listings identified with the FMLS IDX logo come from FMLS and are held by brokerage firms other than the owner of this website. The listing brokerage is identified in any listing details. Information is deemed reliable but is not guaranteed. If you believe any FMLS listing contains material that infringes your copyrighted work please click here (https://www.fmls.com/dmca) to review our DMCA policy and learn how to submit a takedown request. ©2026 First Multiple Listing Service, Inc.
New listings near 605 Greenbow Lane
- Coming Soon
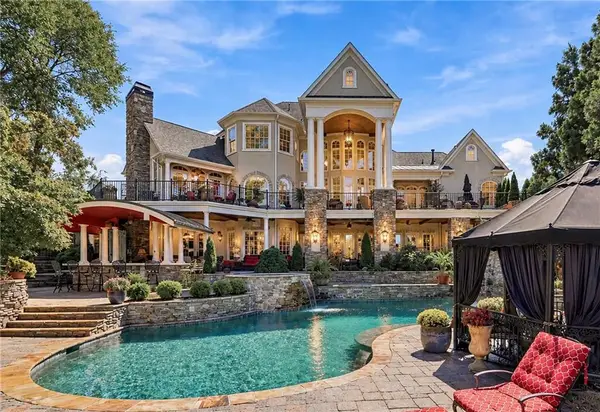 $2,400,000Coming Soon4 beds 7 baths9,026 sq. ft.
121 Cedar Woods Trail, Canton, GA 30114
MLS# 7839742Listed by: ATLANTA FINE HOMES SOTHEBY'S INTERNATIONAL - Coming Soon
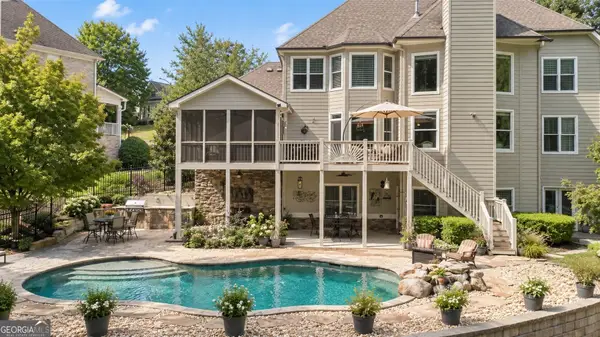 $1,050,000Coming Soon6 beds 5 baths
5139 Millwood Drive, Canton, GA 30114
MLS# 10857537Listed by: Atlanta Communities - Coming Soon
 $600,000Coming Soon5 beds 4 baths3,242 sq. ft.
622 Little Bear Loop, Canton, GA 30114
MLS# 7846889Listed by: EXP REALTY, LLC. - Coming Soon
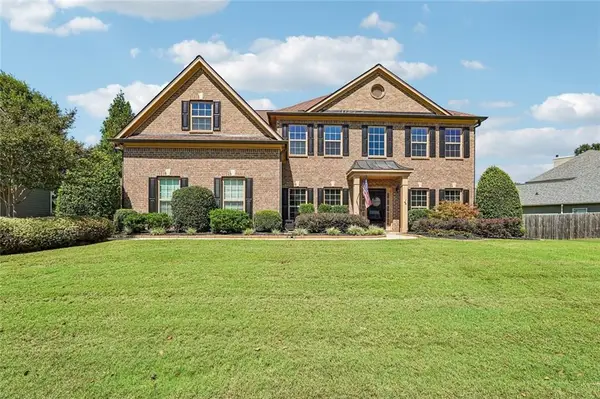 $719,900Coming Soon5 beds 3 baths3,020 sq. ft.
337 Meadowcrest Circle, Canton, GA 30115
MLS# 7846867Listed by: CENTURY 21 RESULTS - Coming Soon
 $434,900Coming Soon4 beds 2 baths1,972 sq. ft.
3021 Mills Ridge Drive, Canton, GA 30114
MLS# 7845337Listed by: KELLER WILLIAMS REALTY PARTNERS - Coming Soon
 $1,300,000Coming Soon3 beds 2 baths3,640 sq. ft.
1169 Fields Mcghee Drive, Canton, GA 30114
MLS# 7845334Listed by: NORTHGROUP REALTY - Coming Soon
 $360,000Coming Soon3 beds 2 baths1,204 sq. ft.
1913 Toonigh Road, Canton, GA 30115
MLS# 10853842Listed by: Mark Spain Real Estate - Coming Soon
 $360,000Coming Soon3 beds 2 baths1,204 sq. ft.
1913 Toonigh Road, Canton, GA 30115
MLS# 7845049Listed by: MARK SPAIN REAL ESTATE - Coming Soon
 $650,000Coming Soon4 beds 4 baths4,051 sq. ft.
319 River Green Avenue, Canton, GA 30114
MLS# 10850054Listed by: House Hunting Solutions - Coming Soon
 $650,000Coming Soon4 beds 4 baths5,746 sq. ft.
319 River Green Avenue, Canton, GA 30114
MLS# 7839872Listed by: HOUSE HUNTING SOLUTIONS, LLC


Protect your home and budget from life's surprises with an Assurant Home Warranty, backed by a partner that supports you through every step of homeownership. Explore Plans.
© 2023 - 2026 ERA Franchise Systems LLC. All rights reserved. ERA Franchise Systems LLC fully supports the principles of the Fair Housing Act and the Equal Opportunity Act. ERA, ERA Real Estate powered, and their respective logos are registered service marks of ERA Franchise Systems LLC. Each office is independently owned and operated.