
180 Shenandoah Drive, Covington, GA 30016
Local realty services provided by:ERA Towne Square Realty, Inc.
180 Shenandoah Drive,Covington, GA 30016
$259,900
- 3 Beds
- 2 Baths
- 1,484 sq. ft.
- Single family
- Active
Listed by: paulette cross
Office: zama investments
MLS#:10829798
Source:METROMLS
Price summary
- Price:$259,900
- Price per sq. ft.:$175.13
About this home
"LIKE NEW" call for an appointment today because you have to see it for yourself. This beautiful, loved and immaculate split plan features three bedrooms, and two full bathrooms. Located on the South side of Covington in Shenandoah Estates which is a quiet and very appealing subdivision. The front door of this home opens up to a large foyer and your eyes immediately fall on the alluring fireplace with it's exquisite mantle. The kitchen is ready for your best recipes and the breakfast nook showcases a bay window allowing for just enough natural light. Preserve for special meals the elegant formal dining room, featuring an ornate chair railing. The split plan affords privacy and both sides of the house have full bathrooms. Don't forget to take a peek at the brand new carpeting in all the bedrooms and closets. The hardwood vinyl floors are a few years old, and the A/C is still under warranty. There is a new storm back door and the screen door is new as well. Freshly pressure washed, ready to show off. Landscaping is equipped with an underground water sprinkler system and is perfectly manicured with lots of room for family fun. Do not waste another minute, call today and set up a tour....
Contact an agent
Home facts
- Year built:2003
- Subdivision & Development:Shenandoah Estates
- Listing ID #:10829798
- Updated:August 21, 2026 at 04:24 AM
Rooms and interior
- Bedrooms:3
- Total bathrooms:2
- Full bathrooms:2
- Flooring:Carpet
- Dining Description:Separate Room
- Bathrooms Description:Double Vanity, Separate Shower, Soaking Tub
- Kitchen Description:Dishwasher, Ice Maker, Microwave, Oven/Range (Combo), Refrigerator, Stainless Steel Appliance(s)
- Bedroom Description:Master On Main Level, Roommate Plan, Split Bedroom Plan, Walk-In Closet(s)
- Living area:1,484 sq. ft.
Heating and cooling
- Cooling:Ceiling Fan(s), Central Air, Electric
- Heating:Central, Electric
- Central air:Yes
Structure and exterior
- Roof:Composition
- Year built:2003
- Building area:1,484 sq. ft.
- Lot area:0.77 Acres
- Architectural Style:Ranch
- Construction Materials:Stone, Vinyl Siding
- Levels:1 Story
Schools
- High school:Newton
- Middle school:Veterans Memorial
- Elementary school:Rocky Plains
Utilities
- Water:Public
- Sewer:Septic Tank
Finances and disclosures
- Price:$259,900
- Price per sq. ft.:$175.13
- Tax amount:$2,608 (2025)
Features and amenities
- Appliances:Dishwasher, Electric Water Heater, Microwave, Oven/Range (Combo), Refrigerator, Stainless Steel Appliance(s)
- Laundry features:Laundry, Laundry Closet
- Amenities:Electric Water Heater, High Ceilings, Tray Ceiling(s)
Parking
- Parking description:Garage, Garage Door Opener
- Garage:Yes
 2026 Georgia MLS. All rights reserved. Information Deem Reliable But Not Guaranteed August 21, 2026
New listings near 180 Shenandoah Drive
- Coming Soon
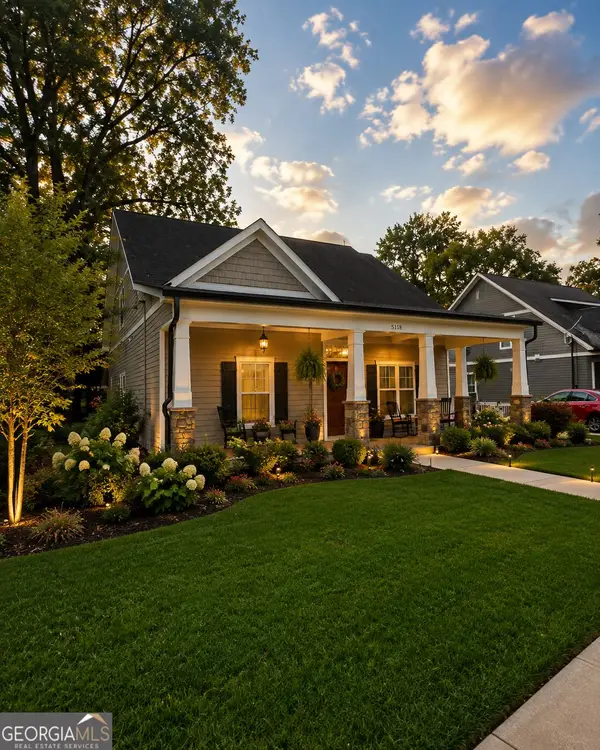 $649,900Coming Soon5 beds 4 baths3,800 sq. ft.
5118 Floyd Street Ne, Covington, GA 30014
MLS# 10830054Listed by: Keller Williams Premier - Coming Soon
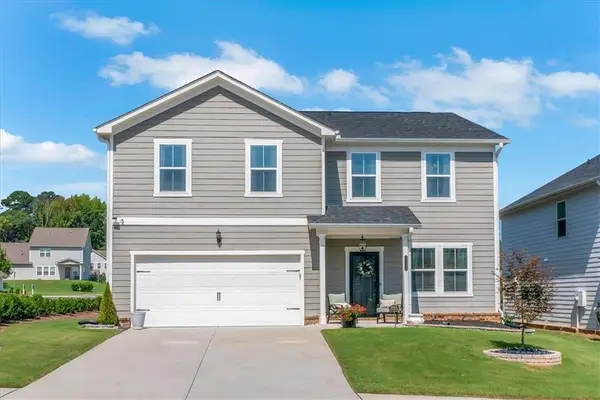 $394,900Coming Soon5 beds 3 baths2,691 sq. ft.
2131 Blackbird Circle, Covington, GA 30016
MLS# 7824952Listed by: JOE STOCKDALE REAL ESTATE, LLC - Coming Soon
 $299,900Coming Soon3 beds 2 baths1,578 sq. ft.
435 Miller Road, Covington, GA 30014
MLS# 10828024Listed by: Dover Realty Co. Inc. - Coming Soon
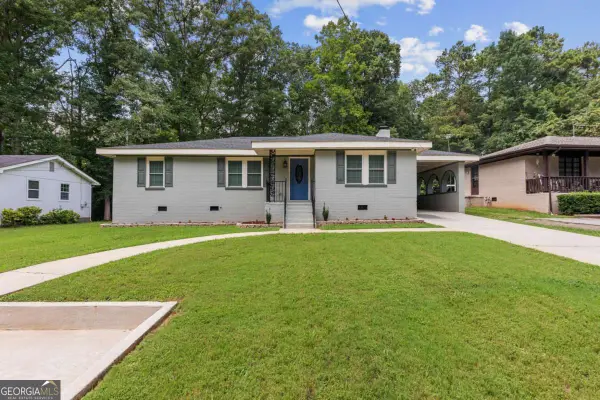 $290,000Coming Soon3 beds 2 baths
10142 SW Puckett Street, Covington, GA 30014
MLS# 10827507Listed by: The Haus of Ball & Huff - Coming Soon
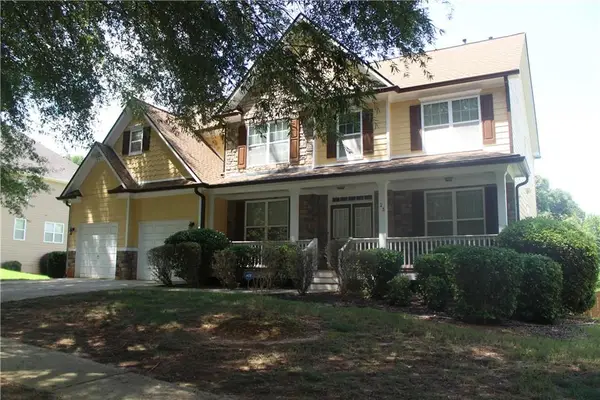 $350,000Coming Soon5 beds 3 baths3,240 sq. ft.
25 Snapdragon Lane, Covington, GA 30014
MLS# 7822189Listed by: KELLER WILLIAMS REALTY ATL PERIMETER - Coming Soon
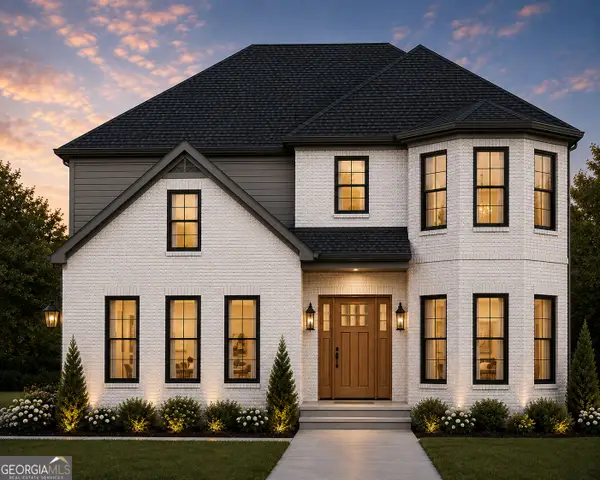 $539,900Coming Soon4 beds 3 baths2,800 sq. ft.
295 Sims Road, Covington, GA 30016
MLS# 10824532Listed by: Summit Realty Group - Coming Soon
 $270,000Coming Soon3 beds 2 baths1,372 sq. ft.
90 Mountainside Lane, Covington, GA 30016
MLS# 10821406Listed by: Mark Spain Real Estate - Coming Soon
 $270,000Coming Soon3 beds 2 baths1,372 sq. ft.
90 Mountainside Lane, Covington, GA 30016
MLS# 7817820Listed by: MARK SPAIN REAL ESTATE - Coming Soon
 $200,000Coming Soon4 beds 2 baths1,400 sq. ft.
90 E Country Woods Drive, Covington, GA 30016
MLS# 7326193Listed by: MARK SPAIN REAL ESTATE - New
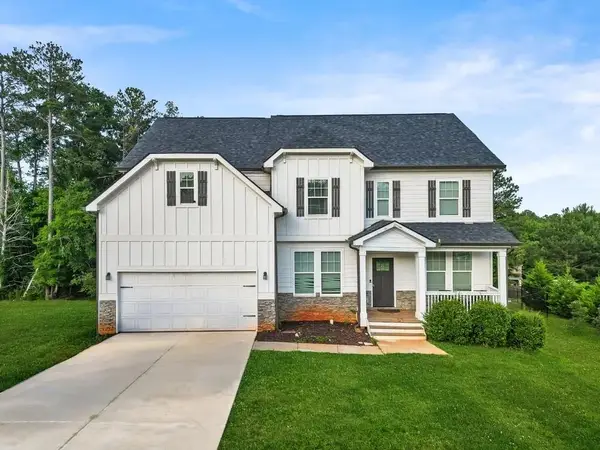 $450,000Active5 beds 4 baths3,258 sq. ft.
240 Alcovy Reserve Way, Covington, GA 30014
MLS# 7824809Listed by: COLDWELL BANKER REALTY


Protect your home and budget from life's surprises with an Assurant Home Warranty, backed by a partner that supports you through every step of homeownership. Explore Plans.
© 2023 - 2026 ERA Franchise Systems LLC. All rights reserved. ERA Franchise Systems LLC fully supports the principles of the Fair Housing Act and the Equal Opportunity Act. ERA, ERA Real Estate powered, and their respective logos are registered service marks of ERA Franchise Systems LLC. Each office is independently owned and operated.