
2162 Nichols Valley Drive, Dacula, GA 30019
Local realty services provided by:ERA Towne Square Realty, Inc.
2162 Nichols Valley Drive,Dacula, GA 30019
$400,000
- 3 Beds
- 2 Baths
- - sq. ft.
- Single family
- Sold
Listed by: next move atl, sandy baker
Office: keller williams realty atl. partners
MLS#:10801929
Source:METROMLS
Sorry, we are unable to map this address
Price summary
- Price:$400,000
- Monthly HOA dues:$100
About this home
STOP SCROLLING-because homes with this much space, timeless four-sided brick construction, and an open floor plan this inviting rarely come available. Some homes simply offer more space. This one offers a better way to live. Step inside and discover an inviting floor plan that's as functional as it is impressive, where soaring ceilings, abundant natural light, and expansive living spaces create a home that feels open, comfortable, and connected from the moment you walk through the door. Designed for both everyday living and effortless entertaining, the spacious kitchen overlooks the main living area, making it easy to stay connected whether you're hosting friends, gathering with family, or enjoying a quiet evening at home. A dedicated office nook provides the flexibility today's lifestyle demands, while the primary suite offers a peaceful retreat complete with a spa-like bath and generous walk-in closet. Pride of ownership is evident throughout the beautifully maintained interior, blending timeless finishes with a layout that truly lives larger than expected. Outside, the classic four-sided brick exterior offers lasting curb appeal and durability, while the private, low-maintenance backyard and community maintained landscaping, lets you spend less time on yard work and more time enjoying your home. This is the rare combination of quality construction, exceptional condition, and an open, airy design that's becoming increasingly difficult to find. Perfectly positioned near shopping, dining, parks, top-rated schools, and just minutes from the revitalized Downtown Dacula City Core and with convenient access to the transformational Rowen Innovation District, this home offers the opportunity to enjoy today's lifestyle while benefiting from two of the area's most significant long-term investments in community, employment, and economic growth. If you've been waiting for a home that simply feels different from the rest, this is one you won't want to miss....
Contact an agent
Home facts
- Year built:2007
- Subdivision & Development:Nichols Glen
- Listing ID #:10801929
- Updated:October 07, 2026 at 06:48 AM
Rooms and interior
- Bedrooms:3
- Total bathrooms:2
- Full bathrooms:2
- Flooring:Carpet, Hardwood, Tile
- Dining Description:Living Room/Dining Room Combo, Separate Room
- Bathrooms Description:Double Vanity, Soaking Tub, Tile Bath
- Kitchen Description:Breakfast Area, Breakfast Room, Dishwasher, Disposal, Microwave, Oven/Range (Combo), Pantry, Solid Surface Counters, Stainless Steel Appliance(s)
- Bedroom Description:Master On Main Level, Roommate Plan, Split Bedroom Plan, Walk-In Closet(s)
Heating and cooling
- Cooling:Ceiling Fan(s), Central Air, Electric
- Heating:Electric, Forced Air
- Central air:Yes
Structure and exterior
- Roof:Composition
- Year built:2007
- Lot Features:Level, Private
- Architectural Style:Brick 4 Side, Ranch
- Construction Materials:Brick
- Exterior Features:Deck/Patio
- Foundation Description:Slab
- Levels:1 Story
Schools
- High school:Mountain View
- Middle school:Twin Rivers
- Elementary school:Dyer
Utilities
- Water:Public, Water Available
- Sewer:Public Sewer, Sewer Available
Finances and disclosures
- Price:$400,000
- Tax amount:$4,635 (2025)
Features and amenities
- Appliances:Dishwasher, Disposal, Dryer, Microwave, Oven/Range (Combo), Stainless Steel Appliance(s), Washer
- Laundry features:Dryer, In Mud Room, Laundry, Washer
- Amenities:Double Pane Windows, Smoke Detector(s), Vaulted Ceiling(s), Window Treatments
Parking
- Total parking spaces:2
- Parking description:Garage
- Garage:Yes
 2026 Georgia MLS. All rights reserved. Information Deem Reliable But Not Guaranteed October 7, 2026
New listings near 2162 Nichols Valley Drive
- Coming Soon
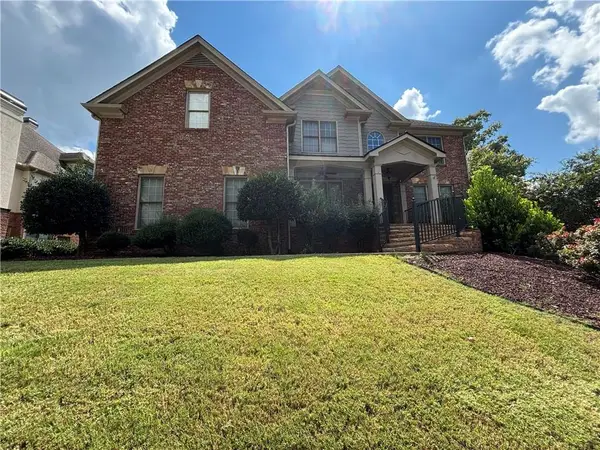 Listed by ERA$875,000Coming Soon6 beds 6 baths5,323 sq. ft.
3445 Enclave Mill Court, Dacula, GA 30019
MLS# 7849494Listed by: ERA FOSTER & BOND - Coming Soon
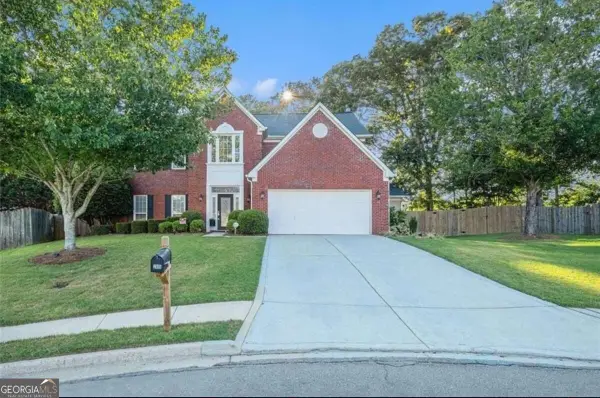 $435,000Coming Soon4 beds 3 baths2,614 sq. ft.
2815 Belshire Trail, Dacula, GA 30019
MLS# 10866958Listed by: Keller Williams Realty North Atlanta - Coming Soon
 $470,000Coming Soon4 beds 3 baths2,712 sq. ft.
2575 Wild Iris Lane, Dacula, GA 30019
MLS# 7307795Listed by: ATLANTIC BROKERS, INC. - New
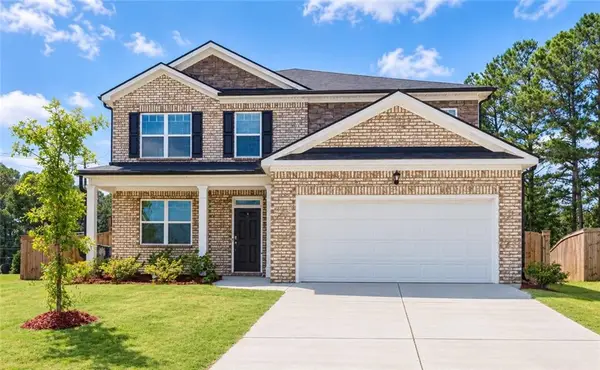 $499,900Active5 beds 4 baths2,812 sq. ft.
1841 Vidalia Court, Dacula, GA 30019
MLS# 7850192Listed by: ATLANTA COMMUNITIES - New
 $79,900Active1.28 Acres
1945 Winder Highway, Dacula, GA 30019
MLS# 10868119Listed by: Real Broker, LLC - New
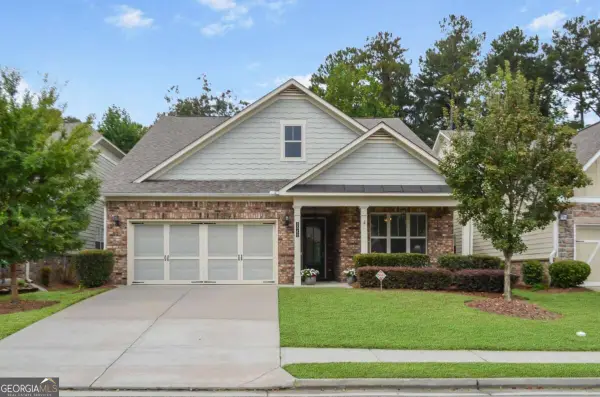 $475,000Active3 beds 2 baths2,208 sq. ft.
3040 Appling Hills Drive, Dacula, GA 30019
MLS# 10868190Listed by: Keller Williams Realty Atl. Partners - New
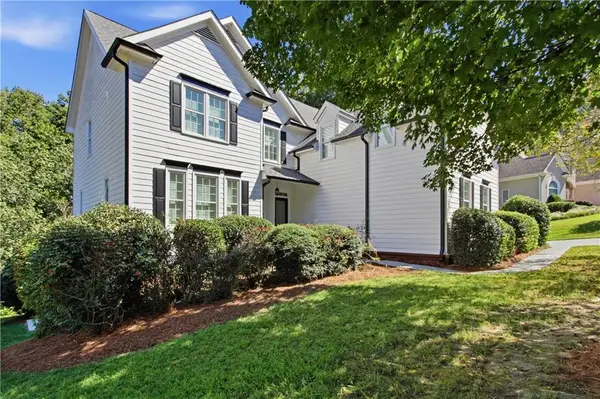 $616,000Active6 beds 5 baths4,492 sq. ft.
2455 Millwater Crossing, Dacula, GA 30019
MLS# 7849755Listed by: OPENDOOR BROKERAGE, LLC - New
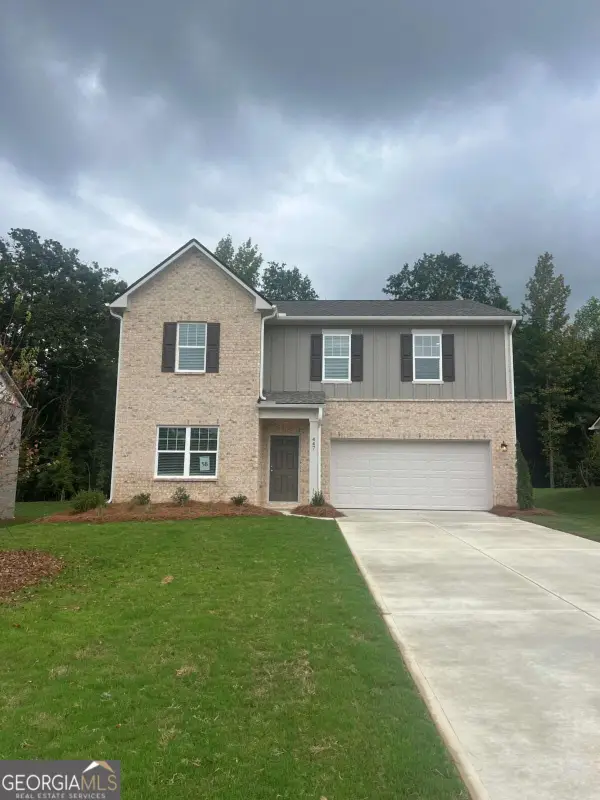 $442,990Active4 beds 3 baths2,407 sq. ft.
447 Silverton Drive, Dacula, GA 30019
MLS# 10867490Listed by: Starlight Homes Georgia Realty - New
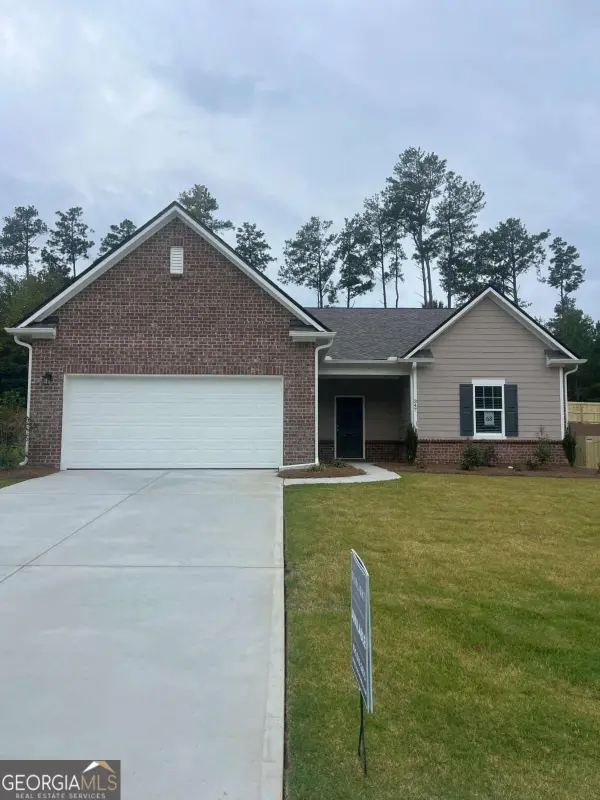 $450,990Active4 beds 3 baths2,147 sq. ft.
347 Silverton Drive, Dacula, GA 30019
MLS# 10867505Listed by: Starlight Homes Georgia Realty - New
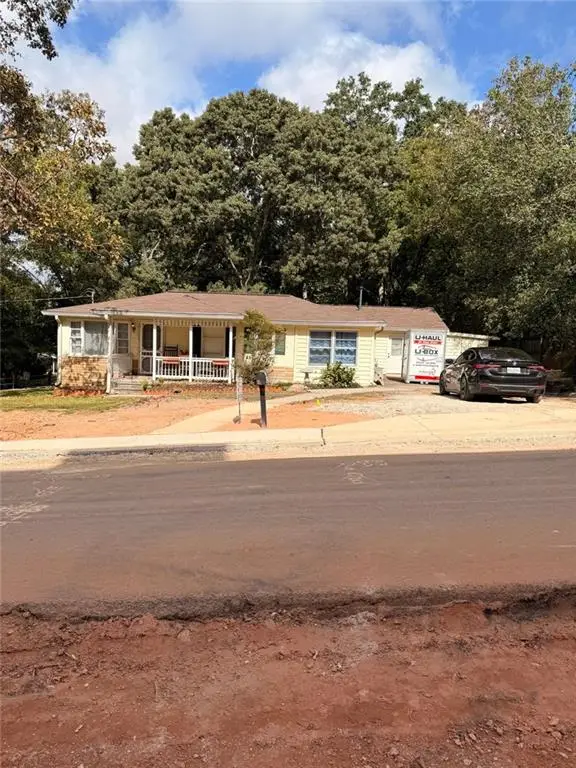 $299,900Active3 beds 2 baths1,786 sq. ft.
2481 Sanjo Street, Dacula, GA 30019
MLS# 7849517Listed by: REMAX CENTER


Protect your home and budget from life's surprises with an Assurant Home Warranty, backed by a partner that supports you through every step of homeownership. Explore Plans.
© 2023 - 2026 ERA Franchise Systems LLC. All rights reserved. ERA Franchise Systems LLC fully supports the principles of the Fair Housing Act and the Equal Opportunity Act. ERA, ERA Real Estate powered, and their respective logos are registered service marks of ERA Franchise Systems LLC. Each office is independently owned and operated.