
1066 Patterson Is Road Se, Darien, GA 31305
Local realty services provided by:ERA Kings Bay Realty
Listed by: sandra branch
Office: signature properties group inc.
MLS#:2000971
Source:GA_GIAR
Price summary
- Price:$649,000
- Price per sq. ft.:$278.54
About this home
This 3-bedroom, 2-bath home offers a functional layout with plenty of living space and storage. The main level features two bedrooms, one full bath, 10-foot ceilings, engineered wood flooring throughout the main living areas, and a spacious 26' x 15' sunroom that provides additional space for relaxing or entertaining. The kitchen is equipped with granite countertops and stainless steel appliances and opens to the great room, where a fireplace with propane gas logs creates a comfortable gathering space.The primary suite occupies the second level and overlooks the marsh. The en-suite bath includes a jetted whirlpool tub, double vanity, and a tiled shower with a built-in seat.Outside, the fenced backyard is home to mature fruit trees and vines, including fig, grapefruit, lime, peach, and muscadine grapes. The garage underneath offers space for up to four vehicles and motorcycles, along with abundant storage. The seller is offering a flooring allowance, providing the opportunity to personalize the home to your style....
Contact an agent
Home facts
- Year built:2006
- Subdivision & Development:No Recorded Subdivision
- Listing ID #:2000971
- Added:40 day(s) ago
- Updated:August 11, 2026 at 09:10 AM
Rooms and interior
- Bedrooms:3
- Total bathrooms:2
- Full bathrooms:2
- Rooms Total:8
- Flooring:Ceramic Tile, Hardwood, Vinyl
- Bathrooms Description:Double Vanity, Separate Shower
- Kitchen Description:Kitchen Island
- Living area:2,330 sq. ft.
Heating and cooling
- Cooling:Central Air
- Heating:Central
Structure and exterior
- Roof:Metal
- Year built:2006
- Building area:2,330 sq. ft.
- Lot area:0.38 Acres
- Lot Features:Back Yard
- Architectural Style:Low Country
- Construction Materials:HardiPlank Type
- Exterior Features:Front Porch, Screened
- Foundation Description:Pillar/Post/Pier
Utilities
- Sewer:Private Sewer
Finances and disclosures
- Price:$649,000
- Price per sq. ft.:$278.54
Features and amenities
- Laundry features:In Hall
- Amenities:Ceiling Fan(s), High Ceilings
Parking
- Garage:Yes
- Garage spaces:4
New listings near 1066 Patterson Is Road Se
- New
 $349,000Active4 beds 4 baths1,819 sq. ft.
144 Mohr Clb Drive, Darien, GA 31305
MLS# 2001782Listed by: BHHS HODNETT COOPER REAL ESTATE BWK - New
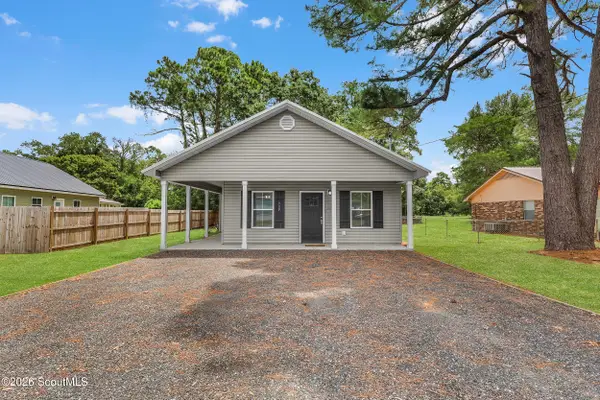 $249,000Active3 beds 2 baths1,200 sq. ft.
909 E 3rd Street, Darien, GA 31305
MLS# 2001781Listed by: HARRIS REAL ESTATE COASTAL PRO - Open Sat, 11 to 11amNew
 $450,000Active3 beds 2 baths1,731 sq. ft.
1155 SE Sapelo Circle Se, Darien, GA 31305
MLS# 2001772Listed by: COLDWELL BANKER ACCESS REALTY BWK - New
 $259,000Active3 beds 2 baths1,080 sq. ft.
656 SE Ridge Road, Darien, GA 31305
MLS# 2001712Listed by: HARRIS REAL ESTATE COASTAL PRO - New
 $201,600Active3 beds 2 baths1,008 sq. ft.
624 Kellsie Circle, Darien, GA 31305
MLS# 2001698Listed by: SEABOARD REAL ESTATE, INC. DAR - New
 $197,600Active2 beds 1 baths988 sq. ft.
622 Kellsie Circle, Darien, GA 31305
MLS# 2001696Listed by: SEABOARD REAL ESTATE, INC. DAR - New
 $35,000Active0.5 Acres
0 Jim Truesdell Road, Darien, GA 31305
MLS# 10818518Listed by: Coldwell Banker Kinard Realty
- New
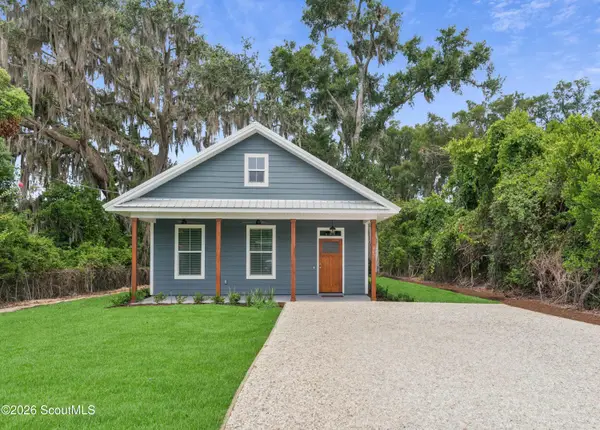 $314,900Active3 beds 2 baths1,471 sq. ft.
807 Elbert Street, Darien, GA 31305
MLS# 2001583Listed by: BHHS HODNETT COOPER REAL ESTATE BWK 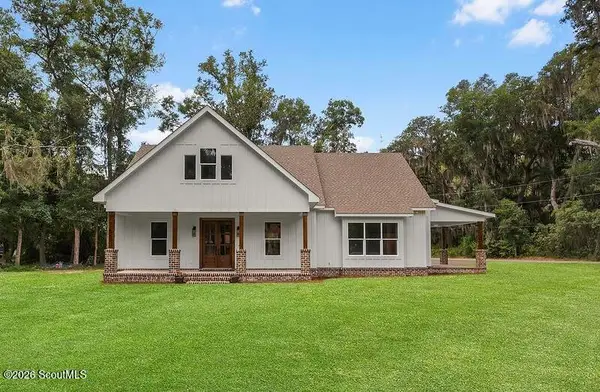 $660,000Active4 beds 3 baths2,376 sq. ft.
519 Mcintosh Road, Darien, GA 31305
MLS# 2001566Listed by: SPARTINA REAL ESTATE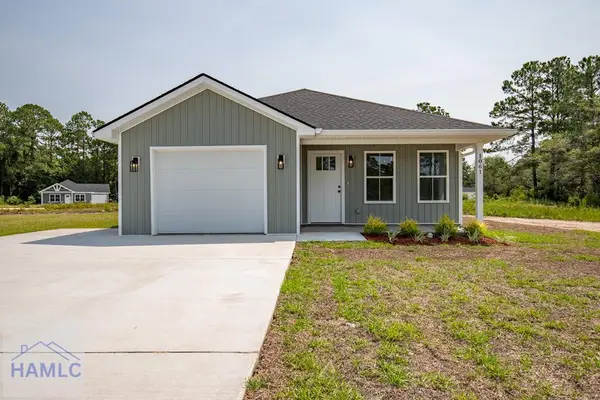 $269,900Active3 beds 2 baths1,410 sq. ft.
1061 Cassina Garden Way, Darien, GA 31305
MLS# 171032Listed by: COLDWELL BANKER SOUTHERN COAST


Protect your home and budget from life's surprises with an Assurant Home Warranty, backed by a partner that supports you through every step of homeownership. Explore Plans.
© 2023 - 2026 ERA Franchise Systems LLC. All rights reserved. ERA Franchise Systems LLC fully supports the principles of the Fair Housing Act and the Equal Opportunity Act. ERA, ERA Real Estate powered, and their respective logos are registered service marks of ERA Franchise Systems LLC. Each office is independently owned and operated.