
1346 Conway Road, Decatur, GA 30030
Local realty services provided by:ERA Towne Square Realty, Inc.
Listed by: anna k intown, ryan todd
Office: keller williams realty intown atl
MLS#:7778140
Source:FIRSTMLS
Price summary
- Price:$850,000
- Price per sq. ft.:$352.7
About this home
Tucked beneath a canopy of trees in the heart of Decatur, this modern treehouse was designed for the entertainer and curated for the way you want to live. Slow mornings begin on the front porch with coffee in hand, surrounded by lush landscaping, the peaceful sounds of the koi pond, and a setting that feels worlds away from the city. Inside, the open concept main level creates the perfect flow for gathering and everyday living. The chef’s kitchen anchors the space with stainless steel appliances, stone countertops, abundant storage, wet bar, plus seating for four at the oversized island. Just beyond, the screened porch becomes an extension of the living space with a wood burning stove and tranquil wooded backdrop made for long summer nights, dinner parties, and quiet evenings under the trees. The second level offers room to spread out with two secondary bedrooms connected by a shared hall bath, an additional bedroom with en suite bath, and a full laundry room conveniently located on the same floor. Perched among the treetops, the third level primary suite feels like a private retreat. Sky high ceilings, a spa inspired bath with soaking tub, walk in closet with dedicated laundry, and direct access to the covered patio create a space that feels equal parts luxurious and relaxing. A wet bar on this level makes hosting effortless whether you are enjoying slow mornings tucked into the canopy or winding down late into the evening. Set on a large secluded lot, this home offers rare privacy while remaining connected to everything that makes Decatur so loved. Walking distance to Legacy Park and just minutes from Downtown Decatur and Oakhurst for some of the area’s best local shopping, dining, and community connection....
Contact an agent
Home facts
- Year built:2018
- Listing ID #:7778140
- Updated:May 28, 2026 at 07:32 PM
Rooms and interior
- Bedrooms:4
- Total bathrooms:4
- Full bathrooms:3
- Half bathrooms:1
- Flooring:Carpet, Hardwood
- Dining Description:Great Room, Open Concept
- Bathrooms Description:Double Vanity, Separate Tub/Shower, Soaking Tub
- Kitchen Description:Breakfast Bar, Breakfast Room, Cabinets White, Dishwasher, Disposal, Double Oven, Gas Oven, Gas Range, Kitchen Island, Microwave, Pantry, Refrigerator, Stone Counters, View to Family Room
- Bedroom Description:Roommate Floor Plan, Split Bedroom Plan
- Basement Description:Exterior Entry, Partial, Unfinished
- Living area:2,410 sq. ft.
Heating and cooling
- Cooling:Ceiling Fan(s), Central Air
- Heating:Central, Natural Gas, Zoned
- Central air:Yes
Structure and exterior
- Roof:Metal
- Year built:2018
- Building area:2,410 sq. ft.
- Lot area:0.32 Acres
- Lot Features:Back Yard, Front Yard, Landscaped, Private
- Construction Materials:Cement Siding, Frame
- Exterior Features:Awning(s), Balcony, Covered, Deck, Enclosed, Front Porch, Patio, Permeable Paving, Rear Porch, Screened
- Levels:3+ Story
Schools
- High school:Druid Hills
- Middle school:Druid Hills
- Elementary school:Avondale
Utilities
- Water:Public, Water Available
- Sewer:Public Sewer, Sewer Available
Finances and disclosures
- Price:$850,000
- Price per sq. ft.:$352.7
- Tax amount:$8,638 (2025)
Features and amenities
- Laundry features:Laundry Chute, Laundry Room, Upper Level
- Amenities:Beamed Ceilings, Disappearing Attic Stairs, ENERGY STAR Qualified Appliances, Entrance Foyer, High Ceilings 10 ft Main, High Ceilings 10 ft Upper, High Ceilings 9 ft Lower, High Speed Internet, Walk-In Closet(s), Wet Bar
Parking
- Total parking spaces:2
- Parking description:Driveway
 Listings identified with the FMLS IDX logo come from FMLS and are held by brokerage firms other than the owner of this website. The listing brokerage is identified in any listing details. Information is deemed reliable but is not guaranteed. If you believe any FMLS listing contains material that infringes your copyrighted work please click here (https://www.fmls.com/dmca) to review our DMCA policy and learn how to submit a takedown request. ©2026 First Multiple Listing Service, Inc.
New listings near 1346 Conway Road
- New
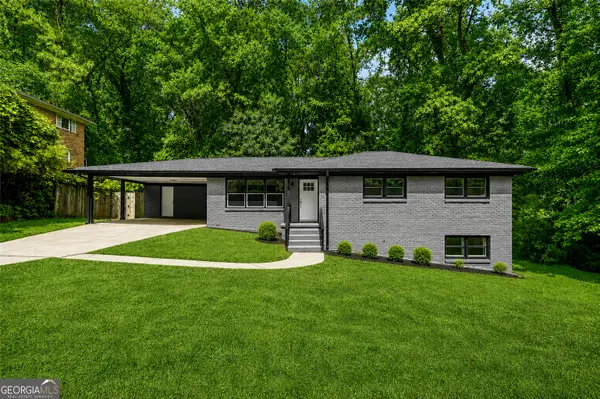 $359,000Active5 beds 3 baths2,300 sq. ft.
2402 Dawn Drive, Decatur, GA 30032
MLS# 10773427Listed by: Fathom Realty GA, LLC - New
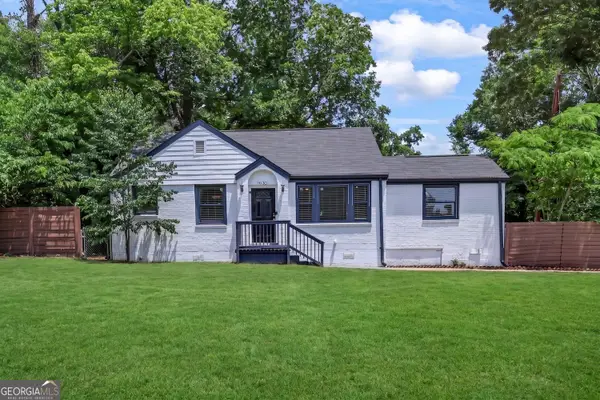 $340,000Active3 beds 2 baths1,274 sq. ft.
1530 Columbia Drive, Decatur, GA 30032
MLS# 10773120Listed by: Harry Norman Realtors - New
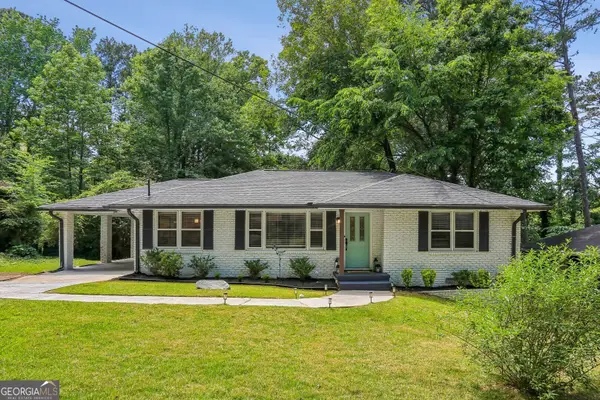 $339,000Active3 beds 2 baths1,185 sq. ft.
1879 Long Drive, Decatur, GA 30032
MLS# 10773186Listed by: Bolst, Inc. - New
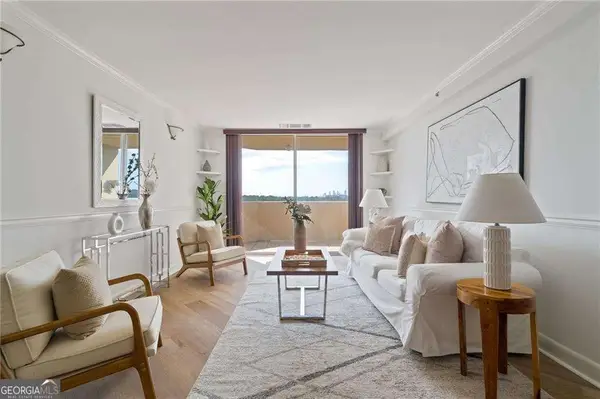 $249,000Active3 beds 2 baths1,430 sq. ft.
1501 Clairmont Road #1731, Decatur, GA 30033
MLS# 10773225Listed by: Compass - New
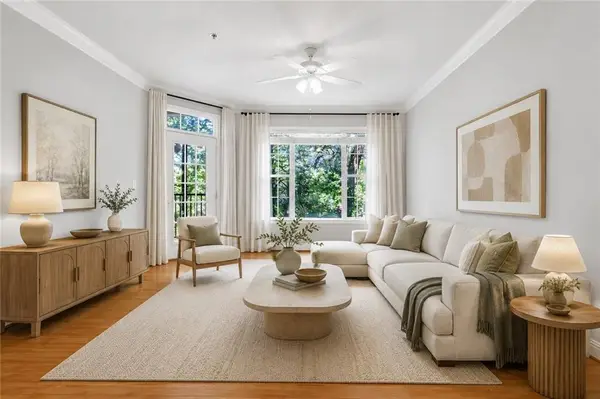 $208,000Active1 beds 1 baths869 sq. ft.
4201 Stratford Commons, Decatur, GA 30033
MLS# 7774783Listed by: INTOWN COLLECTIVE - New
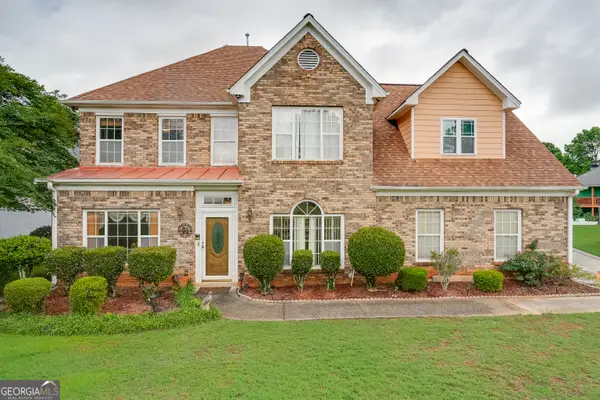 $410,000Active5 beds 3 baths2,612 sq. ft.
4268 Wyndham Park Circle, Decatur, GA 30034
MLS# 10772958Listed by: Maximum One Realtor Partners - New
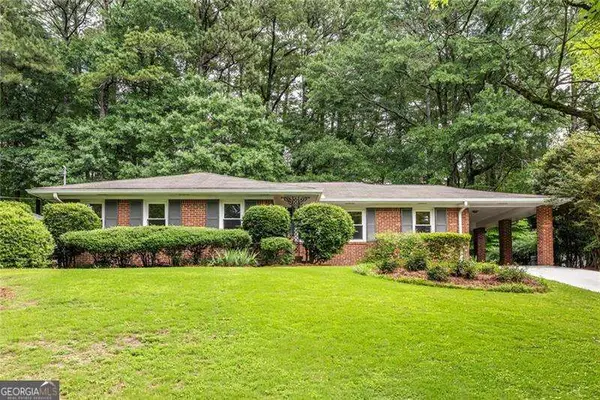 $450,000Active2 beds 2 baths1,425 sq. ft.
573 N Superior Avenue, Decatur, GA 30033
MLS# 10772966Listed by: Keller Williams Realty - New
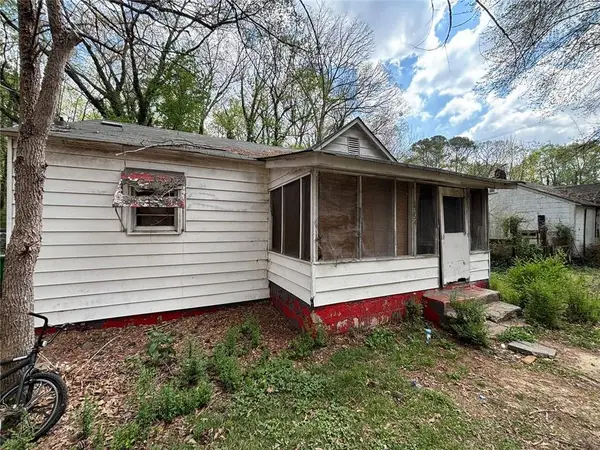 $220,000Active4 beds 2 baths2,052 sq. ft.
2402 Clifton Springs Road, Decatur, GA 30034
MLS# 7777644Listed by: THE ARMANI AGENCY, LLC - New
 $297,900Active3 beds 2 baths1,136 sq. ft.
3497 Larkspur Terrace, Decatur, GA 30032
MLS# 7777612Listed by: KELLER WILLIAMS ATLANTA CLASSIC


Protect your home and budget from life's surprises with an Assurant Home Warranty, backed by a partner that supports you through every step of homeownership. Explore Plans.
© 2023 - 2026 ERA Franchise Systems LLC. All rights reserved. ERA Franchise Systems LLC fully supports the principles of the Fair Housing Act and the Equal Opportunity Act. ERA, ERA Real Estate powered, and their respective logos are registered service marks of ERA Franchise Systems LLC. Each office is independently owned and operated.