
573 N Superior Avenue, Decatur, GA 30033
Local realty services provided by:ERA Kings Bay Realty
573 N Superior Avenue,Decatur, GA 30033
$450,000
- 2 Beds
- 2 Baths
- 1,425 sq. ft.
- Single family
- Active
Listed by: cory co real estate group, cory ditman
Office: keller williams realty
MLS#:10772966
Source:METROMLS
Price summary
- Price:$450,000
- Price per sq. ft.:$315.79
About this home
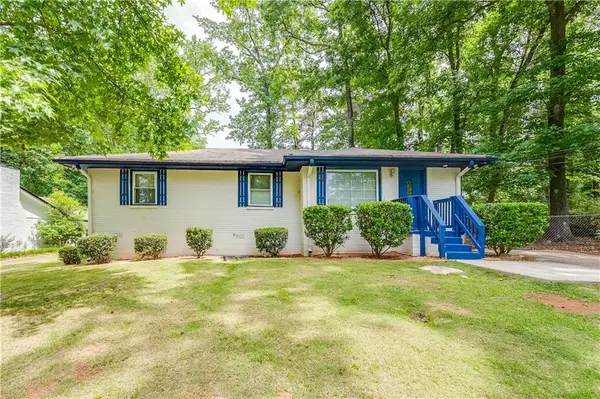
Welcome home to Clairmont Heights, one of the most cherished neighborhoods in Decatur! This spacious 2 bed 2 bath home sits perfectly above the street and features oversized living/dining, separate family room open to the kitchen, and all new paint, light fixtures, bathrooms, and LVP flooring throughout. The two bedrooms share a Jack 'n Jill bath plus a hall bath. Covered patio area behind the carport, level back yard, plus a bonus upper back yard flex space. Just minutes from Emory/CDC/CHOA, Medlock Park/Pool and PATH trails, plus lots of retail and restaurants, Downtown Decatur, Toco Hill shopping, Church St. retail district, and major roads.
Contact an agent
Home facts
- Year built:1955
- Listing ID #:10772966
- Updated:May 28, 2026 at 07:31 PM
Rooms and interior
- Bedrooms:2
- Total bathrooms:2
- Full bathrooms:2
- Flooring:Vinyl
- Dining Description:L Shaped
- Kitchen Description:Oven/Range (Combo), Refrigerator
- Bedroom Description:Master On Main Level
- Basement Description:Crawl Space
- Living area:1,425 sq. ft.
Heating and cooling
- Cooling:Ceiling Fan(s), Central Air
- Heating:Forced Air, Natural Gas
- Central air:Yes
Structure and exterior
- Roof:Composition
- Year built:1955
- Building area:1,425 sq. ft.
- Lot area:0.26 Acres
- Lot Features:Private, Sloped
- Architectural Style:Brick 4 Side, Ranch
- Construction Materials:Brick
- Exterior Features:Deck/Patio
- Foundation Description:Block
- Levels:1 Story
Schools
- High school:Druid Hills
- Middle school:Druid Hills
- Elementary school:Fernbank
Utilities
- Water:Public, Water Available
- Sewer:Public Sewer, Sewer Connected
Finances and disclosures
- Price:$450,000
- Price per sq. ft.:$315.79
- Tax amount:$1,219 (2025)
Features and amenities
- Appliances:Oven/Range (Combo), Refrigerator
- Laundry features:In Kitchen
- Amenities:Double Pane Windows
Parking
- Total parking spaces:1
- Parking description:Carport, Kitchen Level
 2026 Georgia MLS. All rights reserved. Information Deem Reliable But Not Guaranteed May 28, 2026
New listings near 573 N Superior Avenue
- New
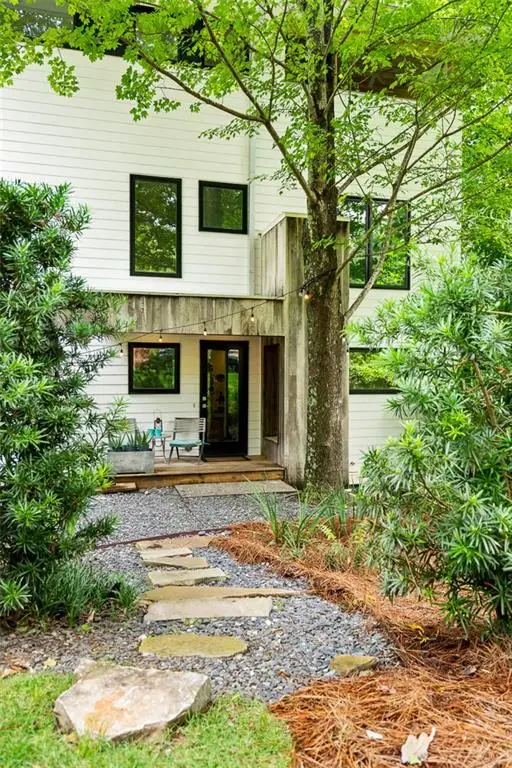 $850,000Active4 beds 4 baths2,410 sq. ft.
1346 Conway Road, Decatur, GA 30030
MLS# 7778140Listed by: KELLER WILLIAMS REALTY INTOWN ATL - New
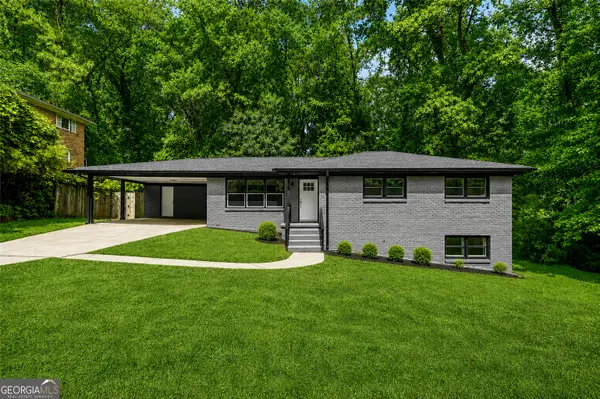 $359,000Active5 beds 3 baths2,300 sq. ft.
2402 Dawn Drive, Decatur, GA 30032
MLS# 10773427Listed by: Fathom Realty GA, LLC - New
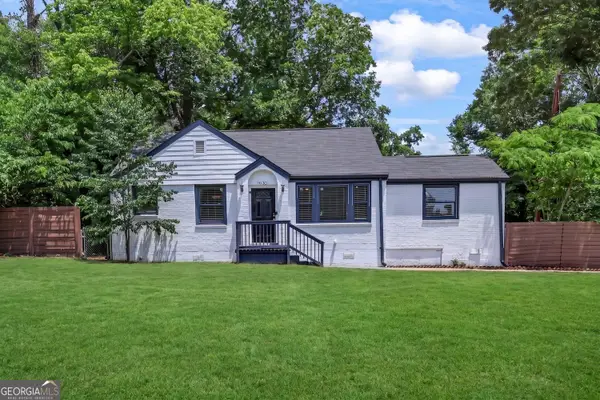 $340,000Active3 beds 2 baths1,274 sq. ft.
1530 Columbia Drive, Decatur, GA 30032
MLS# 10773120Listed by: Harry Norman Realtors - New
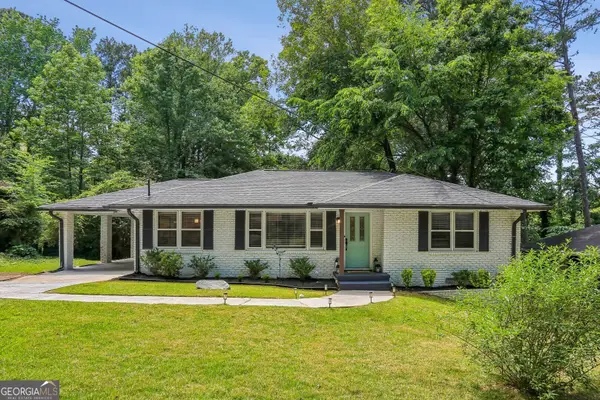 $339,000Active3 beds 2 baths1,185 sq. ft.
1879 Long Drive, Decatur, GA 30032
MLS# 10773186Listed by: Bolst, Inc. - New
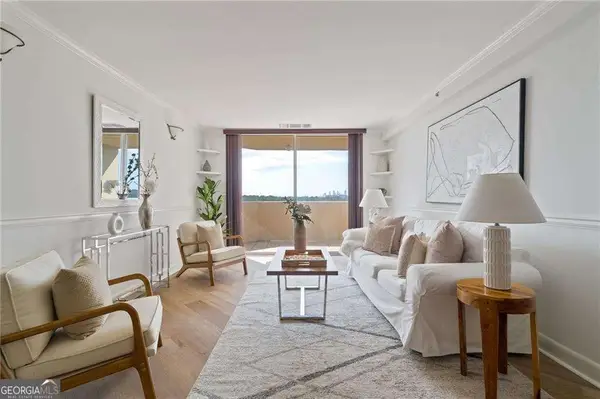 $249,000Active3 beds 2 baths1,430 sq. ft.
1501 Clairmont Road #1731, Decatur, GA 30033
MLS# 10773225Listed by: Compass - New
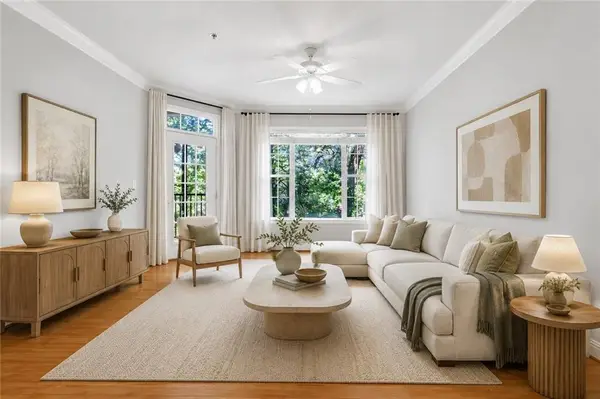 $208,000Active1 beds 1 baths869 sq. ft.
4201 Stratford Commons, Decatur, GA 30033
MLS# 7774783Listed by: INTOWN COLLECTIVE - New
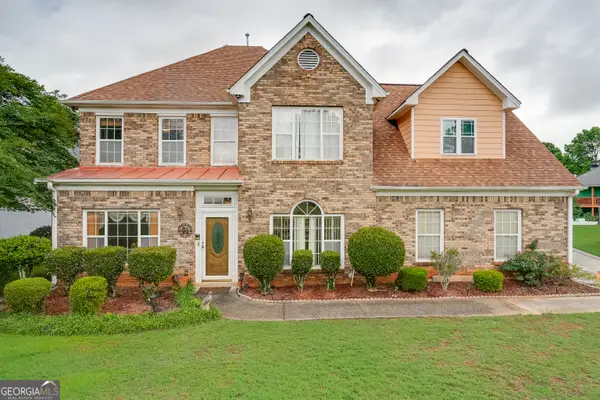 $410,000Active5 beds 3 baths2,612 sq. ft.
4268 Wyndham Park Circle, Decatur, GA 30034
MLS# 10772958Listed by: Maximum One Realtor Partners - New
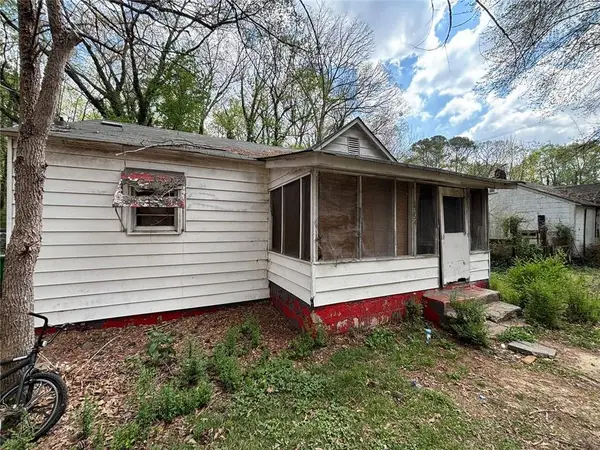 $220,000Active4 beds 2 baths2,052 sq. ft.
2402 Clifton Springs Road, Decatur, GA 30034
MLS# 7777644Listed by: THE ARMANI AGENCY, LLC - New
 $297,900Active3 beds 2 baths1,136 sq. ft.
3497 Larkspur Terrace, Decatur, GA 30032
MLS# 7777612Listed by: KELLER WILLIAMS ATLANTA CLASSIC


Protect your home and budget from life's surprises with an Assurant Home Warranty, backed by a partner that supports you through every step of homeownership. Explore Plans.
© 2023 - 2026 ERA Franchise Systems LLC. All rights reserved. ERA Franchise Systems LLC fully supports the principles of the Fair Housing Act and the Equal Opportunity Act. ERA, ERA Real Estate powered, and their respective logos are registered service marks of ERA Franchise Systems LLC. Each office is independently owned and operated.