
1530 Columbia Drive, Decatur, GA 30032
Local realty services provided by:ERA Towne Square Realty, Inc.
1530 Columbia Drive,Decatur, GA 30032
$340,000
- 3 Beds
- 2 Baths
- 1,274 sq. ft.
- Single family
- Active
Listed by: timothy lynn
Office: harry norman realtors
MLS#:10773120
Source:METROMLS
Price summary
- Price:$340,000
- Price per sq. ft.:$266.88
About this home
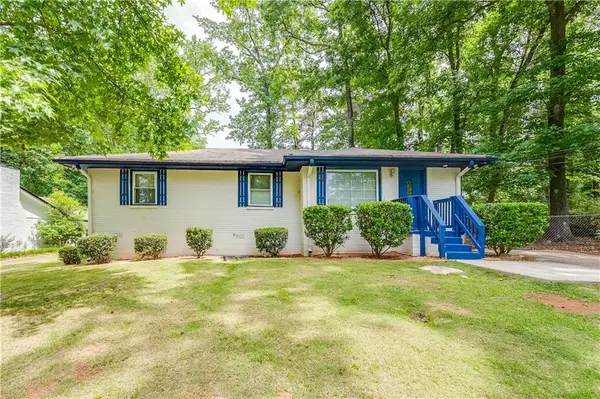
Welcome home to one of Decatur's best values - a renovated brick cottage on an oversized corner lot that delivers polished, move-in-ready living inside and exceptional outdoor space outside. Inside, a spacious light-filled floor plan flows naturally from the living room through the dining area and into the kitchen. The living room is anchored by luxury vinyl plank flooring, crown molding, a ceiling fan, and beautiful wide windows. The layout is smart: the bedroom wing sits privately behind separated from the living spaces, and the whole home feels larger than it measures. The kitchen features white raised-panel cabinetry, granite countertops, a soft grey subway tile backsplash, and a complete stainless steel appliance suite - Whirlpool range, Amana dishwasher, built-in microwave, and side by side refrigerator - make this a kitchen built for people who cook. The open dining area with crown molding and a warm gold chandelier keeps the space social and connected. Three well-proportioned bedrooms include a primary and two generous secondary bedrooms. Two updated full bathrooms and a dedicated hallway laundry closet. Step outside and the property truly distinguishes itself. A painted rear deck leads to a sweeping, concrete patio with defined zones for grilling, lounging, and relaxing beneath mature hardwoods. A wide motorized remote-control double-gate opens to a gated rear drive providing secured off-street parking. Privacy fencing and a deep wooded buffer frame the rear yard, delivering privacy and room to grow. A striking newer construction modern home next door signals exactly where this corridor is headed. 1530 Columbia Drive is the right home at the right address at the right moment....
Contact an agent
Home facts
- Year built:1950
- Listing ID #:10773120
- Updated:May 28, 2026 at 07:31 PM
Rooms and interior
- Bedrooms:3
- Total bathrooms:2
- Full bathrooms:2
- Flooring:Tile, Vinyl
- Dining Description:Living Room/Dining Room Combo
- Bathrooms Description:Tile Bath
- Kitchen Description:Dishwasher, Microwave, Oven/Range (Combo), Pantry, Refrigerator
- Living area:1,274 sq. ft.
Heating and cooling
- Cooling:Ceiling Fan(s), Central Air, Electric, Heat Pump
- Heating:Central, Heat Pump
- Central air:Yes
Structure and exterior
- Year built:1950
- Building area:1,274 sq. ft.
- Lot area:0.34 Acres
- Lot Features:Corner Lot, Private, Sloped
- Architectural Style:Ranch
- Construction Materials:Brick
- Exterior Features:Deck
- Foundation Description:Block
- Levels:1 Story
Schools
- High school:Towers
- Middle school:Columbia
- Elementary school:Peachcrest
Utilities
- Water:Private, Water Available
- Sewer:Public Sewer, Sewer Available
Finances and disclosures
- Price:$340,000
- Price per sq. ft.:$266.88
- Tax amount:$3,975 (2025)
Features and amenities
- Appliances:Dishwasher, Electric Water Heater, Microwave, Oven/Range (Combo), Refrigerator
- Laundry features:Laundry, Laundry Closet
- Amenities:Double Pane Windows, Electric Water Heater, Security System, Smoke Detector(s)
Parking
- Total parking spaces:3
- Parking description:Off Street Parking, Parking Pad, Side/Rear Entrance
 2026 Georgia MLS. All rights reserved. Information Deem Reliable But Not Guaranteed May 28, 2026
New listings near 1530 Columbia Drive
- New
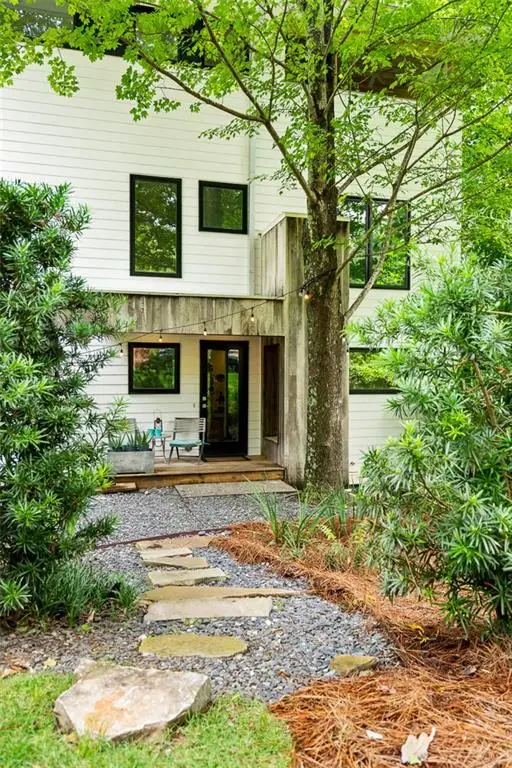 $850,000Active4 beds 4 baths2,410 sq. ft.
1346 Conway Road, Decatur, GA 30030
MLS# 7778140Listed by: KELLER WILLIAMS REALTY INTOWN ATL - New
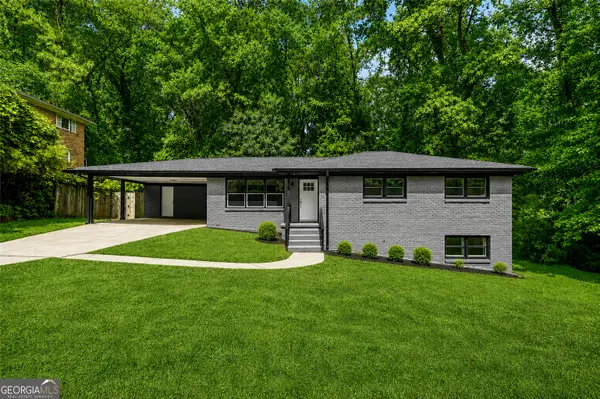 $359,000Active5 beds 3 baths2,300 sq. ft.
2402 Dawn Drive, Decatur, GA 30032
MLS# 10773427Listed by: Fathom Realty GA, LLC - New
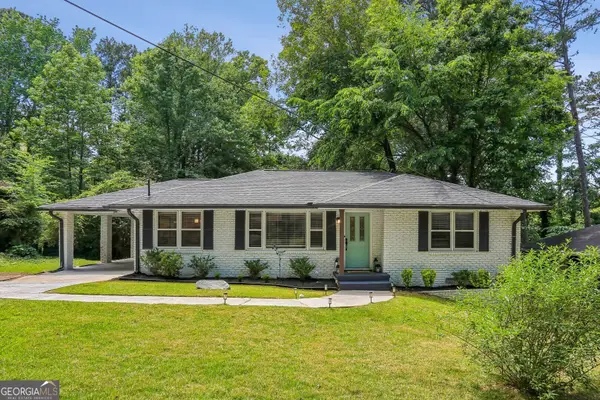 $339,000Active3 beds 2 baths1,185 sq. ft.
1879 Long Drive, Decatur, GA 30032
MLS# 10773186Listed by: Bolst, Inc. - New
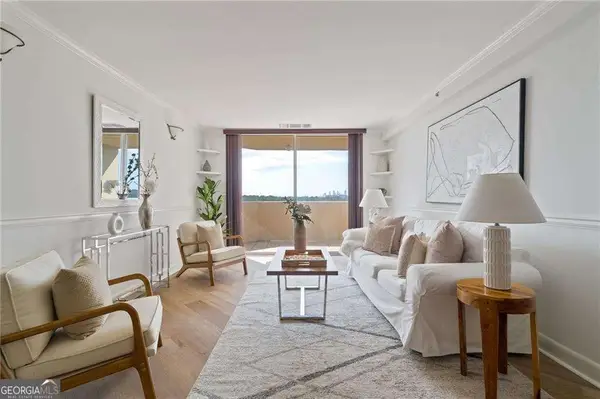 $249,000Active3 beds 2 baths1,430 sq. ft.
1501 Clairmont Road #1731, Decatur, GA 30033
MLS# 10773225Listed by: Compass - New
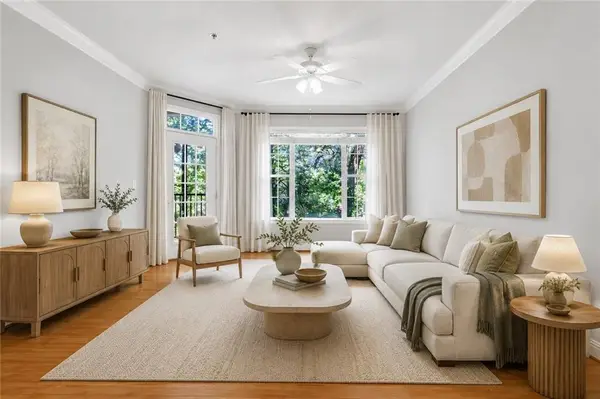 $208,000Active1 beds 1 baths869 sq. ft.
4201 Stratford Commons, Decatur, GA 30033
MLS# 7774783Listed by: INTOWN COLLECTIVE - New
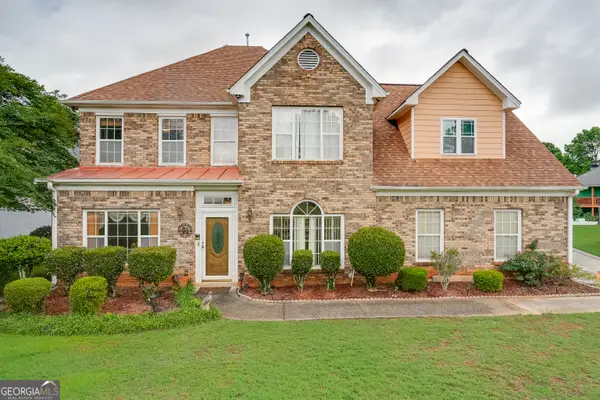 $410,000Active5 beds 3 baths2,612 sq. ft.
4268 Wyndham Park Circle, Decatur, GA 30034
MLS# 10772958Listed by: Maximum One Realtor Partners - New
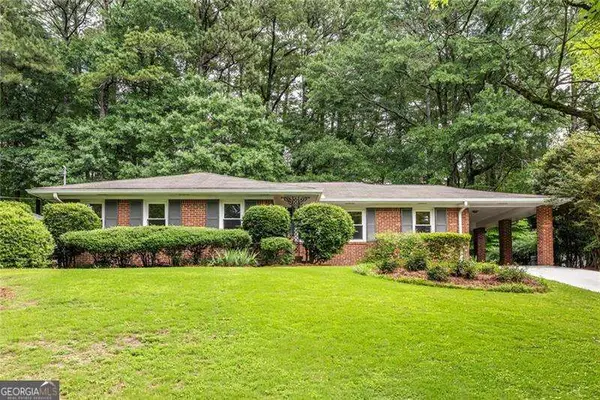 $450,000Active2 beds 2 baths1,425 sq. ft.
573 N Superior Avenue, Decatur, GA 30033
MLS# 10772966Listed by: Keller Williams Realty - New
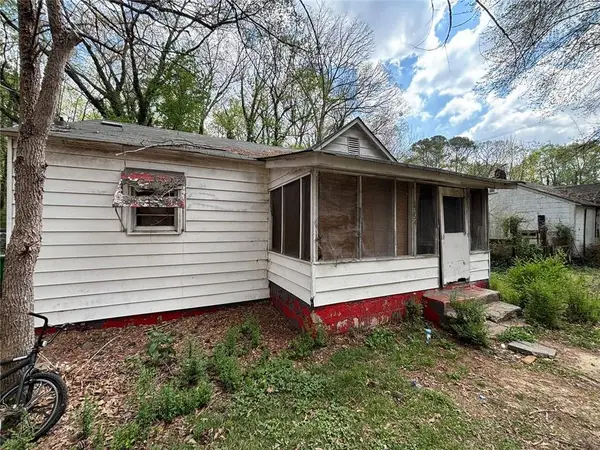 $220,000Active4 beds 2 baths2,052 sq. ft.
2402 Clifton Springs Road, Decatur, GA 30034
MLS# 7777644Listed by: THE ARMANI AGENCY, LLC - New
 $297,900Active3 beds 2 baths1,136 sq. ft.
3497 Larkspur Terrace, Decatur, GA 30032
MLS# 7777612Listed by: KELLER WILLIAMS ATLANTA CLASSIC


Protect your home and budget from life's surprises with an Assurant Home Warranty, backed by a partner that supports you through every step of homeownership. Explore Plans.
© 2023 - 2026 ERA Franchise Systems LLC. All rights reserved. ERA Franchise Systems LLC fully supports the principles of the Fair Housing Act and the Equal Opportunity Act. ERA, ERA Real Estate powered, and their respective logos are registered service marks of ERA Franchise Systems LLC. Each office is independently owned and operated.