
647 Willivee Drive, Decatur, GA 30033
Local realty services provided by:ERA Hirsch Real Estate Team
Listed by: hunt home team, melanie burley hunt
Office: keller williams realty
MLS#:10773625
Source:METROMLS
Price summary
- Price:$650,000
- Price per sq. ft.:$193.51
About this home
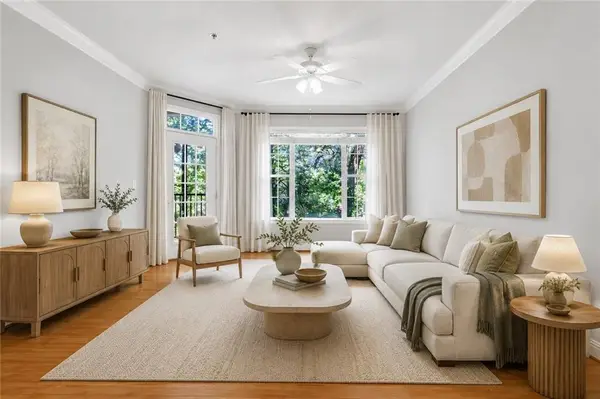
Welcome to 647 Willivee Drive, a beautifully inviting Decatur home where comfort, space, and location come together effortlessly. Full of warmth and functionality, this home offers the kind of easy living that makes everyday life feel just a little more special. Featuring 3 bedrooms, 2 bathrooms, and 1,806 square feet, the layout is thoughtfully designed with both comfort and connection in mind. From the moment you step inside, you're greeted by an inviting atmosphere, spacious living areas, and a natural flow that makes the home feel both open and cozy at the same time. Whether you're hosting friends for dinner, gathering with family, or enjoying a quiet night in, the spaces adapt seamlessly to your lifestyle. The bedrooms provide relaxing retreats, while the shared living areas create the perfect setting for entertaining, unwinding, and making lasting memories. Every room feels welcoming, functional, and filled with potential to truly make it your own. Set in one of Metro Atlanta's most sought-after communities, this location offers the best of Decatur living right outside your door. Enjoy quick access to local parks, popular restaurants, coffee shops, shopping, and the vibrant neighborhood charm that makes Decatur so desirable. With an easy commute and endless nearby conveniences, you'll love the balance of connection, community, and comfort this area provides. 647 Willivee Drive is more than just a home, it's an opportunity to enjoy the lifestyle you've been searching for in one of Decatur's most loved locations....
Contact an agent
Home facts
- Year built:1953
- Listing ID #:10773625
- Updated:May 28, 2026 at 10:26 PM
Rooms and interior
- Bedrooms:3
- Total bathrooms:2
- Full bathrooms:2
- Flooring:Hardwood, Tile, Vinyl
- Dining Description:Seats 12+, Separate Room
- Kitchen Description:Breakfast Bar, Dishwasher, Kitchen Island, Microwave, Pantry, Refrigerator, Solid Surface Counters
- Basement Description:Exterior Entry, Partial
- Living area:3,359 sq. ft.
Heating and cooling
- Cooling:Ceiling Fan(s), Central Air
- Heating:Central, Forced Air, Natural Gas
- Central air:Yes
Structure and exterior
- Roof:Composition
- Year built:1953
- Building area:3,359 sq. ft.
- Lot area:0.46 Acres
- Lot Features:Sloped
- Architectural Style:Ranch, Traditional
- Construction Materials:Brick
- Exterior Features:Garden
- Levels:2 Story
Schools
- High school:Druid Hills
- Middle school:Druid Hills
- Elementary school:Fernbank
Utilities
- Water:Public, Water Available
- Sewer:Public Sewer, Sewer Available
Finances and disclosures
- Price:$650,000
- Price per sq. ft.:$193.51
- Tax amount:$7,395 (2025)
Features and amenities
- Appliances:Dishwasher, Microwave, Refrigerator
- Laundry features:In Basement
- Amenities:Double Pane Windows, Smoke Detector(s), Window Treatments
Parking
- Total parking spaces:1
- Parking description:Garage, Garage Door Opener
- Garage:Yes
 2026 Georgia MLS. All rights reserved. Information Deem Reliable But Not Guaranteed May 28, 2026
New listings near 647 Willivee Drive
- New
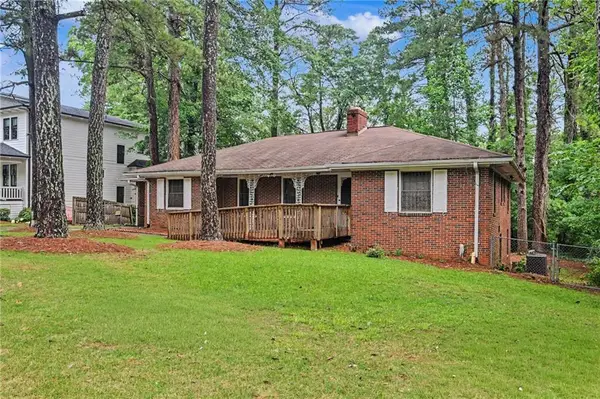 $650,000Active3 beds 2 baths1,506 sq. ft.
424 E Pharr Road, Decatur, GA 30030
MLS# 7777883Listed by: KELLER WILLIAMS REALTY PEACHTREE RD. - New
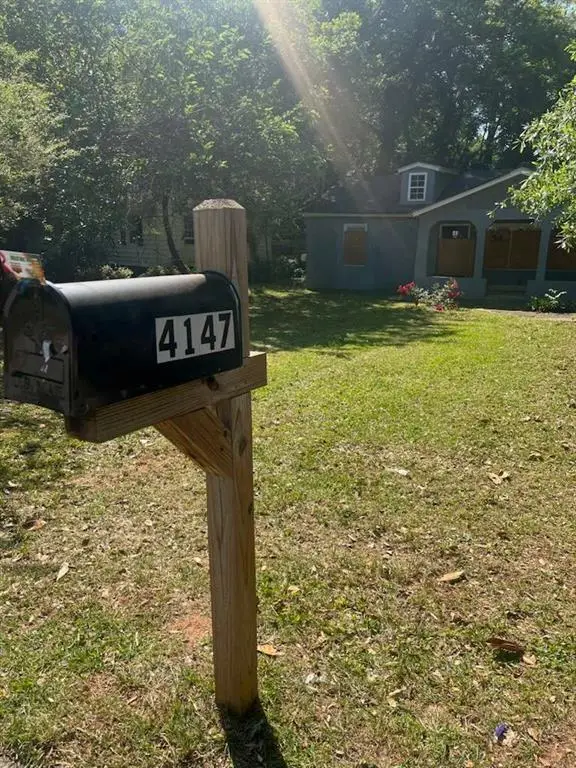 $185,000Active3 beds 2 baths1,600 sq. ft.
4147 Brenda Drive, Decatur, GA 30035
MLS# 7778177Listed by: COX & COMPANY REAL ESTATE, LLC. - New
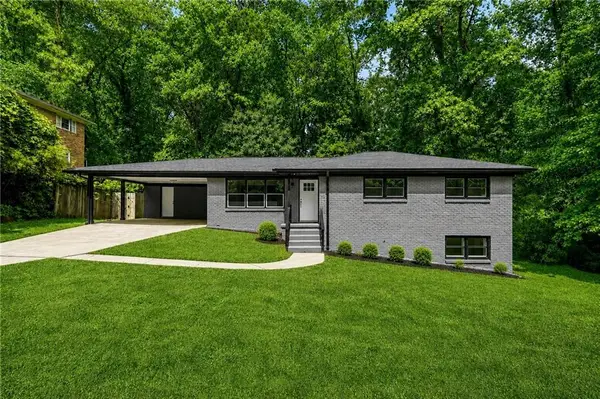 $359,000Active5 beds 3 baths2,300 sq. ft.
2402 Dawn Drive, Decatur, GA 30032
MLS# 7777715Listed by: FATHOM REALTY GA, LLC - New
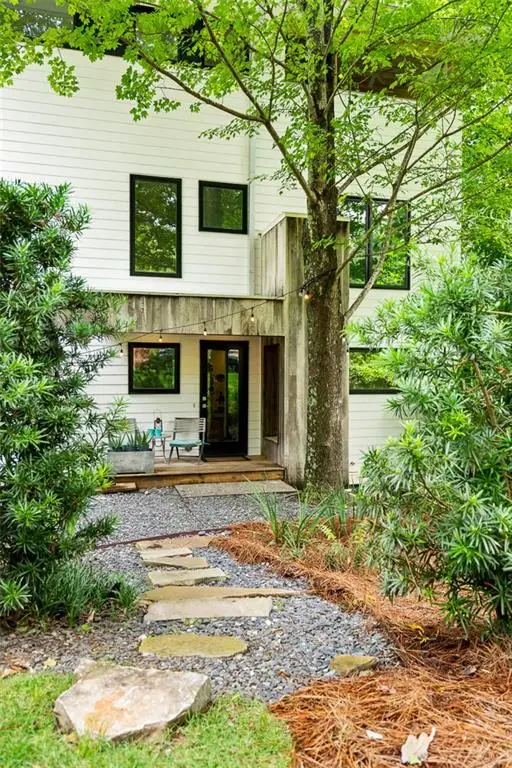 $850,000Active4 beds 4 baths2,410 sq. ft.
1346 Conway Road, Decatur, GA 30030
MLS# 7778140Listed by: KELLER WILLIAMS REALTY INTOWN ATL - New
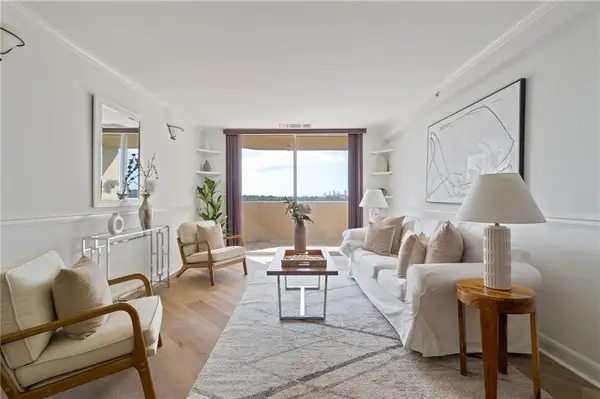 $249,000Active3 beds 2 baths1,430 sq. ft.
1501 Clairmont Road #1731, Decatur, GA 30033
MLS# 7777938Listed by: COMPASS - New
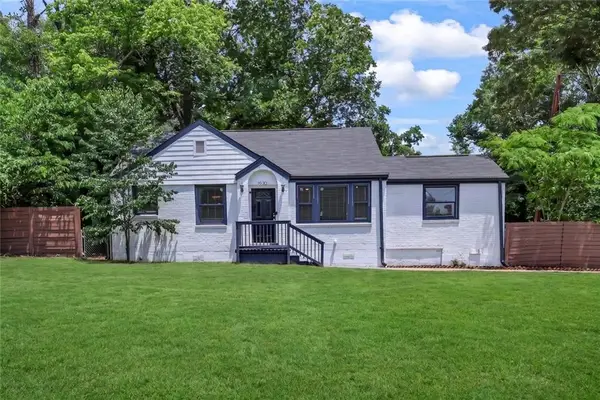 $340,000Active3 beds 2 baths1,274 sq. ft.
1530 Columbia Drive, Decatur, GA 30032
MLS# 7777862Listed by: HARRY NORMAN REALTORS - New
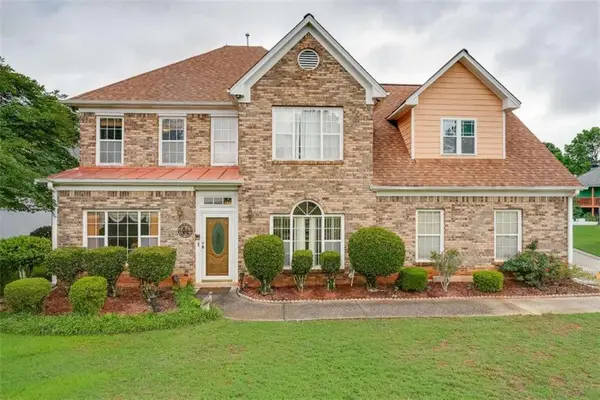 $410,000Active5 beds 3 baths12,632 sq. ft.
4268 Wyndham Park Circle, Decatur, GA 30034
MLS# 7777907Listed by: MAXIMUM ONE REALTOR PARTNERS - New
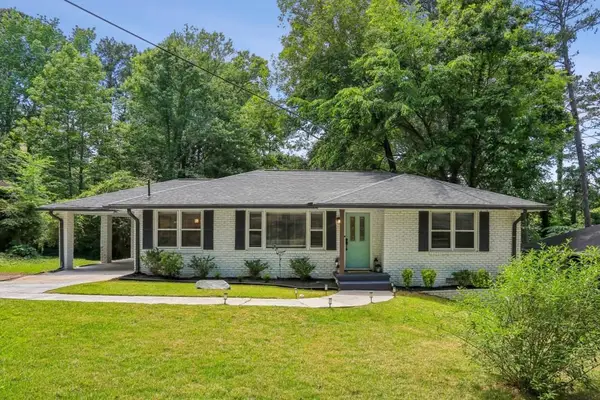 $339,000Active3 beds 2 baths1,185 sq. ft.
1879 Long Drive, Decatur, GA 30032
MLS# 7777909Listed by: BOLST, INC. - New
 $208,000Active1 beds 1 baths869 sq. ft.
4201 Stratford Commons, Decatur, GA 30033
MLS# 7774783Listed by: INTOWN COLLECTIVE


Protect your home and budget from life's surprises with an Assurant Home Warranty, backed by a partner that supports you through every step of homeownership. Explore Plans.
© 2023 - 2026 ERA Franchise Systems LLC. All rights reserved. ERA Franchise Systems LLC fully supports the principles of the Fair Housing Act and the Equal Opportunity Act. ERA, ERA Real Estate powered, and their respective logos are registered service marks of ERA Franchise Systems LLC. Each office is independently owned and operated.