
187 Still Water Way, Demorest, GA 30535
Local realty services provided by:ERA Kings Bay Realty
187 Still Water Way,Demorest, GA 30535
$672,900
- 3 Beds
- 3 Baths
- 4,360 sq. ft.
- Single family
- Active
Listed by: krista bixler
Office: leading edge real estate llc
MLS#:10817166
Source:METROMLS
Price summary
- Price:$672,900
- Price per sq. ft.:$154.33
- Monthly HOA dues:$50
About this home
Luxury Meets Rustic Charm in This One-of-a-Kind Mountain Retreat! Tucked away on 2 private acres with babbling creek frontage, this extraordinary three-story log cabin offers a rare opportunity to own a true mountain sanctuary. Surrounded by lush landscaping and mature trees, the peaceful setting invites you to slow down, relax, and enjoy nature at its finest. Step inside and be captivated by the soaring ceilings, warm wood finishes, and an impressive floor-to-ceiling stone fireplace that anchors the main entrance area. The spacious chef's kitchen is designed for entertaining, offering generous counter space, abundant cabinetry, and an open flow perfect for hosting family and friends. Also featured on this level is a huge pantry room/laundry room, a full custom bath and access to the large deck with covered hot tub overlooking landscaping and creek. The second level features three spacious bedrooms and two full bathrooms, highlighted by one of the home's most remarkable architectural features-large tree trunks harvested from the property that serve as natural support pillars, creating a truly unforgettable blend of craftsmanship and nature. The primary suite is a peaceful retreat, with windows in both the bedroom and bathroom that open to the soothing sounds of the nearby creek, making every morning and evening feel like a getaway. The third level offers a huge bonus room/game room, providing endless possibilities for a media room, bunk room, home office, fitness space, or recreation area. Outside, covered porches and beautifully landscaped grounds overlook the gently flowing creek, creating the perfect backdrop for morning coffee, afternoon reading, or evenings spent listening to the water. Whether you're searching for a full-time residence, a luxurious mountain escape, or a high-end vacation rental, this exceptional property offers the privacy, craftsmanship, and natural beauty that discerning buyers dream of. There are so many extras! Custom iron posts, solid wood flooring and ceilings, beautiful tile and stonework, freshly stained/painted exterior, new HVAC, new tile flooring in pantry and guest bedroom with it's own bathroom and entrance. This unique floorpan lends itself to many options!...
Contact an agent
Home facts
- Year built:1985
- Subdivision & Development:Soque Trail
- Listing ID #:10817166
- Updated:August 20, 2026 at 10:56 AM
Rooms and interior
- Bedrooms:3
- Total bathrooms:3
- Full bathrooms:3
- Flooring:Carpet, Hardwood, Stone, Tile
- Dining Description:Seats 12+
- Bathrooms Description:Double Vanity
- Kitchen Description:Breakfast Area, Breakfast Room, Dishwasher, Kitchen Island, Microwave, Pantry, Refrigerator, Solid Surface Counters, Walk-in Pantry
- Living area:4,360 sq. ft.
Heating and cooling
- Cooling:Central Air
- Heating:Central, Wood
- Central air:Yes
Structure and exterior
- Roof:Tin
- Year built:1985
- Building area:4,360 sq. ft.
- Lot area:1.98 Acres
- Lot Features:Private
- Architectural Style:Country/Rustic
- Construction Materials:Log, Stone, Wood Siding
- Exterior Features:Balcony, Veranda
- Foundation Description:Pillar/Post/Pier
- Levels:3+ Story
Schools
- High school:Habersham Central
- Middle school:South Habersham
- Elementary school:Fairview
Utilities
- Water:Public
- Sewer:Septic Tank
Finances and disclosures
- Price:$672,900
- Price per sq. ft.:$154.33
- Tax amount:$4,045 (24)
Features and amenities
- Appliances:Dishwasher, Electric Water Heater, Microwave, Refrigerator
- Laundry features:In Mud Room, Laundry
- Amenities:Beamed Ceilings, Electric Water Heater, High Ceilings
Parking
- Total parking spaces:6
- Parking description:Kitchen Level
 2026 Georgia MLS. All rights reserved. Information Deem Reliable But Not Guaranteed August 20, 2026
New listings near 187 Still Water Way
- New
 $274,900Active3 beds 2 baths
915 Smith Loop Road, Demorest, GA 30535
MLS# 7823874Listed by: KELLER WILLIAMS LANIER PARTNERS - New
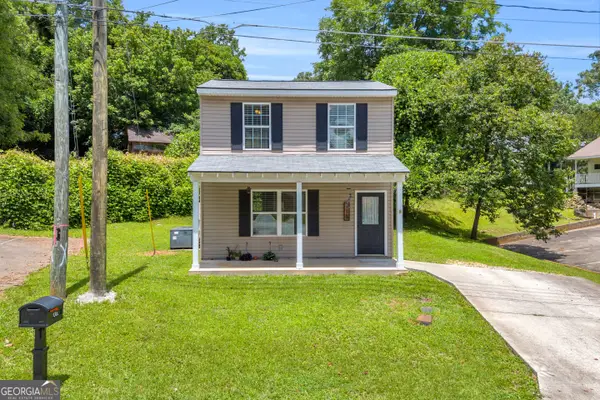 $205,000Active2 beds 2 baths960 sq. ft.
118 Holley Street, Demorest, GA 30535
MLS# 10827725Listed by: Century 21 Community Realty - New
 $589,500Active4 beds 5 baths2,705 sq. ft.
606 Sweetgrass Drive, Demorest, GA 30535
MLS# 10827222Listed by: Poss Realty - New
 $250,000Active2 beds 2 baths
575 Hidden Valley Drive, Demorest, GA 30535
MLS# 7821599Listed by: KELLER WILLIAMS LANIER PARTNERS - New
 $295,500Active3 beds 2 baths
126 Windchime Circle, Demorest, GA 30535
MLS# 7821467Listed by: KELLER WILLIAMS LANIER PARTNERS - New
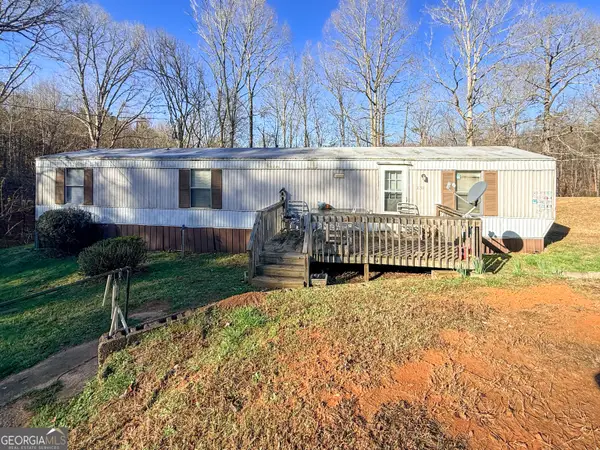 $120,000Active2 beds 1 baths780 sq. ft.
1177 Twin River Orchard Road, Demorest, GA 30535
MLS# 10825745Listed by: Leading Edge Real Estate LLC - New
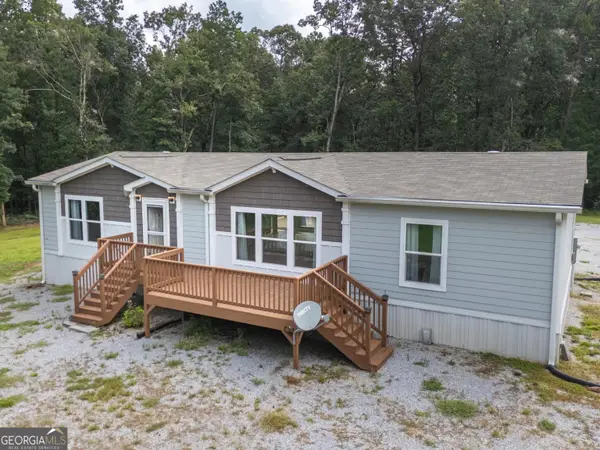 $325,000Active3 beds 2 baths1,500 sq. ft.
257 Iris Drive, Demorest, GA 30535
MLS# 10825516Listed by: Fourth Mountain Real Estate - New
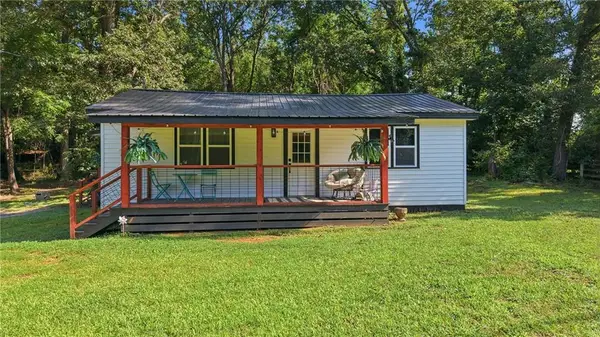 $249,900Active-- beds -- baths
1197 Highway 115, Demorest, GA 30535
MLS# 7819089Listed by: KELLER WILLIAMS LANIER PARTNERS - New
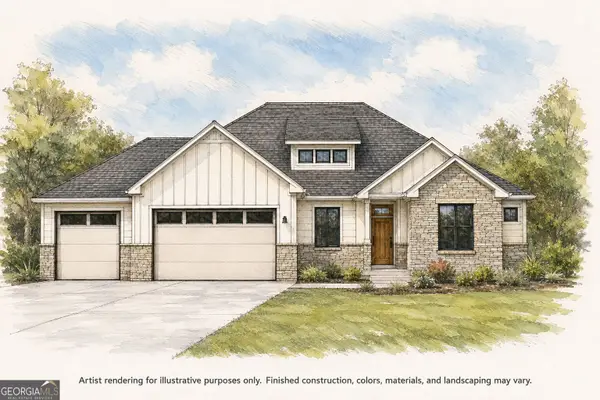 $619,900Active3 beds 3 baths2,278 sq. ft.
412 Chattahoochee Winds Drive, Demorest, GA 30535
MLS# 10822654Listed by: Keller Williams Lanier Partners - New
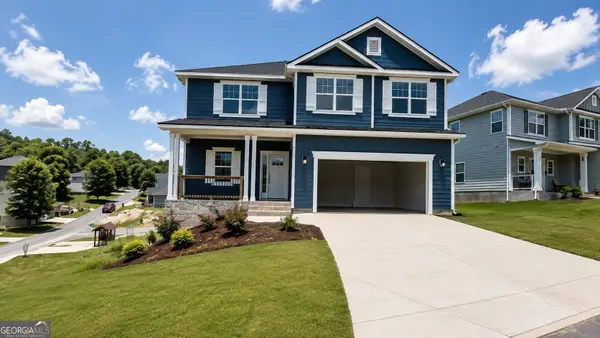 $429,000Active5 beds 4 baths3,213 sq. ft.
615 Bald Ridge Circle, Demorest, GA 30535
MLS# 10822355Listed by: Adams Homes Realty Inc.


Protect your home and budget from life's surprises with an Assurant Home Warranty, backed by a partner that supports you through every step of homeownership. Explore Plans.
© 2023 - 2026 ERA Franchise Systems LLC. All rights reserved. ERA Franchise Systems LLC fully supports the principles of the Fair Housing Act and the Equal Opportunity Act. ERA, ERA Real Estate powered, and their respective logos are registered service marks of ERA Franchise Systems LLC. Each office is independently owned and operated.