
2973 River Road, Elberton, GA 30635
Local realty services provided by:ERA Sunrise Realty
2973 River Road,Elberton, GA 30635
$452,550
- 3 Beds
- 2 Baths
- 1,800 sq. ft.
- Single family
- Active
Listed by: kathryn umstead ccim
Office: keller williams realty atlanta partners
MLS#:7781941
Source:FIRSTMLS
Price summary
- Price:$452,550
- Price per sq. ft.:$251.42
About this home
BRING YOUR LLAMAS! Live in country, and minutes from Lake Russell and Elberton. Athens is also nearby. Enjoy the peace of your 11.2 fenced acres with an updated 3BR/2BA main home, 1,400 SF handicap-accessible guest/in-law house, insulated 3-bay garage, and versatile barn. Major improvements include new windows installed in both homes (October 2023), new siding on both homes (May 2024), and both septic systems pumped and serviced (June 2025). The main residence features hardwood floors, granite countertops, large pantry, spacious living area with gas fireplace, oversized primary suite, and a Generac generator. The separate guest house offers handicap accessibility, full kitchen, large living area, fenced backyard, and a studio or workout upper-level room. The insulated 3-bay garage sits on a 6-inch concrete slab with loft storage and is suitable for a vehicle lift. The barn includes power, water, feed/tack room, stainless sink, and space for horse stalls. The property is fully fenced with 3-48-12 fixed knot fencing, frost-free hydrants, established Bermuda/Fescue pasture, chicken coop, mature pecan trees, year-round creek, and abundant wildlife. A rare turnkey mini-farm offering multi-generational living, livestock potential, hobby farm opportunities, or income-producing possibilities....
Contact an agent
Home facts
- Year built:1950
- Listing ID #:7781941
- Updated:July 20, 2026 at 01:24 PM
Rooms and interior
- Bedrooms:3
- Total bathrooms:2
- Full bathrooms:2
- Flooring:Carpet, Ceramic Tile, Hardwood, Laminate
- Kitchen Description:Dishwasher, Pantry, Refrigerator, Stone Counters
- Bedroom Description:Oversized Master
- Living area:1,800 sq. ft.
Heating and cooling
- Cooling:Central Air
- Heating:Central
- Central air:Yes
Structure and exterior
- Roof:Composition
- Year built:1950
- Building area:1,800 sq. ft.
- Lot area:11.2 Acres
- Lot Features:Farm, Level, Pasture, Private
- Architectural Style:Country
- Construction Materials:Vinyl Siding
- Exterior Features:Front Porch, Patio, Screened
- Levels:1 Story
Schools
- High school:Elbert County
- Middle school:Elbert County
- Elementary school:Elbert County
Utilities
- Water:Well
- Sewer:Septic Tank
Finances and disclosures
- Price:$452,550
- Price per sq. ft.:$251.42
- Tax amount:$2,973 (2025)
Features and amenities
- Appliances:Generator
- Laundry features:Main Level
- Amenities:Entrance Foyer
Parking
- Parking description:1 Carport Space(s), Attached, Carport, Garage
- Garage spaces:2
- Carport spaces:1
 Listings identified with the FMLS IDX logo come from FMLS and are held by brokerage firms other than the owner of this website. The listing brokerage is identified in any listing details. Information is deemed reliable but is not guaranteed. If you believe any FMLS listing contains material that infringes your copyrighted work please click here (https://www.fmls.com/dmca) to review our DMCA policy and learn how to submit a takedown request. ©2026 First Multiple Listing Service, Inc.
New listings near 2973 River Road
- New
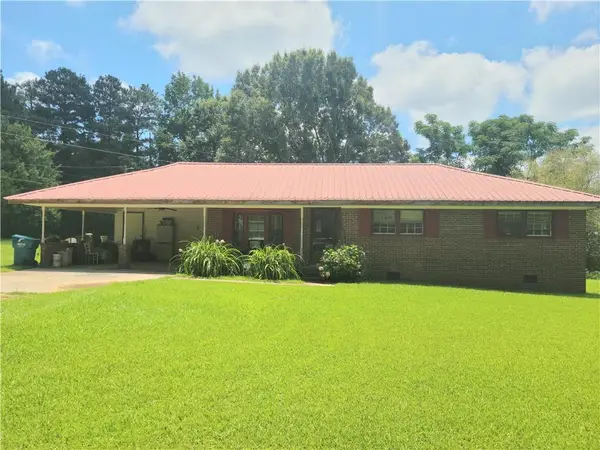 $149,900Active3 beds 2 baths1,214 sq. ft.
1362 Whites Chapel Road, Elberton, GA 30635
MLS# 7807448Listed by: CENTURY 21 RESULTS - New
 $2,200,000Active-- beds -- baths
0 Flatwoods & Colonel Dixon Roads, Elberton, GA 30635
MLS# 10807862Listed by: NAI Brannen Goddard - New
 $199,900Active33.65 Acres
0 Lexington Highway, Elberton, GA 30635
MLS# SA360594Listed by: AHR COMMERCIAL - New
 $245,000Active3 beds 2 baths2,060 sq. ft.
1245 Crestview Drive, Elberton, GA 30635
MLS# 10806918Listed by: EXIT For Sale Realty - New
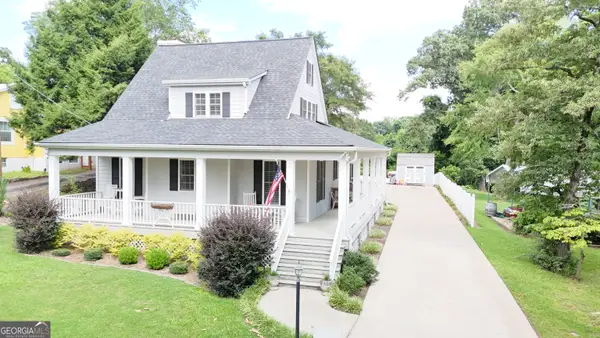 $365,000Active3 beds 2 baths1,712 sq. ft.
175 Springdale Rd, Elberton, GA 30635
MLS# 10807012Listed by: EXIT For Sale Realty - New
 $339,900Active3 beds 2 baths1,718 sq. ft.
1967 Calhoun Falls Highway, Elberton, GA 30635
MLS# 10805969Listed by: Corcoran Classic Living - New
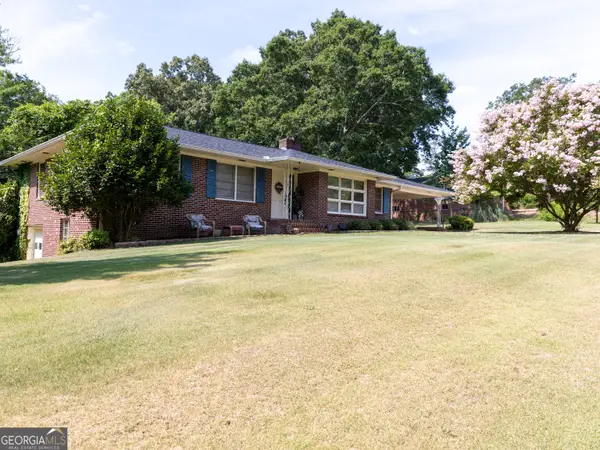 $249,000Active4 beds 2 baths1,738 sq. ft.
403 Ridgecrest Drive, Elberton, GA 30635
MLS# 10806025Listed by: RE/MAX Complete - New
 $128,670Active13.13 Acres
LOT 5 Mill Street, Elberton, GA 30635
MLS# 10804739Listed by: Coldwell Banker Upchurch Realty - New
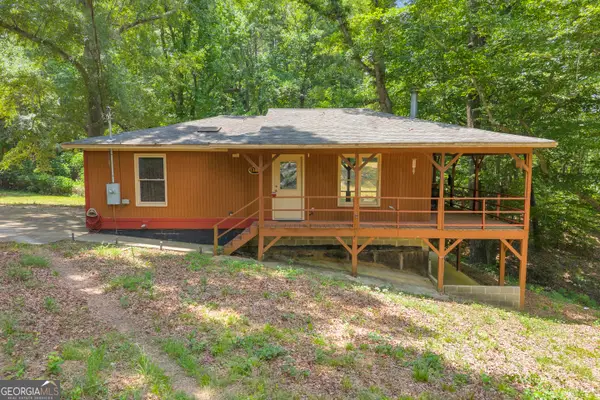 $215,000Active2 beds 1 baths888 sq. ft.
1245 Beechwood Drive, Elberton, GA 30635
MLS# 10804453Listed by: RE/MAX Complete - New
 $170,000Active22.19 Acres
0 Jaudon Road #(22.19 ACRE LOT), Elberton, GA 30635
MLS# 10804239Listed by: NorthGroup Real Estate Inc


Protect your home and budget from life's surprises with an Assurant Home Warranty, backed by a partner that supports you through every step of homeownership. Explore Plans.
© 2023 - 2026 ERA Franchise Systems LLC. All rights reserved. ERA Franchise Systems LLC fully supports the principles of the Fair Housing Act and the Equal Opportunity Act. ERA, ERA Real Estate powered, and their respective logos are registered service marks of ERA Franchise Systems LLC. Each office is independently owned and operated.