
3117 Hilton Court, Evans, GA 30809
Local realty services provided by:ERA Strother Real Estate
Listed by: josh keck
Office: keller williams realty augusta partners
MLS#:100617717
Source:NC_CCAR
Price summary
- Price:$615,000
- Price per sq. ft.:$178.88
About this home
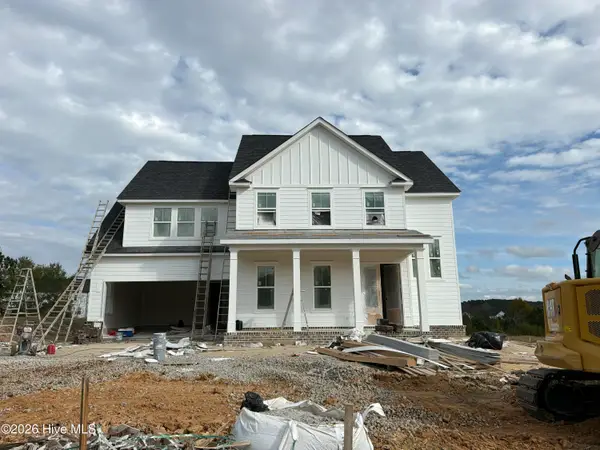
**APPRAISED AT $615,000. PRICED AT $615,000. YOUR OPPORTUNITY IS HERE!** A private pool, 5 spacious bedrooms, 4 bathrooms, and a quiet cul-de-sac setting in sought-after Riverwood Plantation! With a recent independent appraisal available in the MLS and motivated sellers open to discussing a potential interest-rate buydown, this home deserves a closer look!
**THE POOL. THE SPACE. THE LIFESTYLE!** Enjoy morning coffee on the rocking-chair front porch, evenings on the screened back porch, and weekends around your private backyard pool. A wooden privacy fence and peaceful green space beyond the backyard create an inviting outdoor retreat.
Inside, **freshly refinished natural hardwood floors** shine alongside spacious living areas designed for comfort and entertaining. The kitchen features granite countertops, a HUGE island with seating, and an oversized walk-in pantry! A convenient mudroom keeps everyday life organized, while a gas fireplace adds warmth. The dining room with glass French doors easily doubles as a home office or flex space.
**ROOM TO SPREAD OUT!** A large downstairs bedroom adds versatility, while oversized upstairs bedrooms offer possibilities for a media room, playroom, home gym, or creative retreat. The expansive primary suite features dual vanities, a garden tub, spacious walk-in shower, private water closet, travertine tile, and a HUGE walk-in closet with built-in shelving.
**MORE REASONS TO MAKE YOUR MOVE!** The home has already been inspected, the hardwood floors have just been refinished, and a seller-provided home warranty offers additional peace of mind.
**AND HERE'S THE OPPORTUNITY:** With an acceptable offer, sellers may consider contributing toward a buyer's interest-rate buydown. Any contribution is negotiable and subject to seller agreement, lender approval, and financing requirements.
**APPRAISED VALUE. PRIVATE POOL. INCREDIBLE SPACE. RIVERWOOD PLANTATION.** Don't just save this one to your favorites—schedule your private showing of 3117 Hilton Court today!...
Contact an agent
Home facts
- Year built:2014
- Subdivision & Development:Riverwood Plantation
- Listing ID #:100617717
- Added:1 day(s) ago
- Updated:November 21, 2026 at 02:22 PM
Rooms and interior
- Bedrooms:5
- Total bathrooms:4
- Full bathrooms:4
- Rooms Total:12
- Flooring:Carpet, Wood
- Dining Description:Eat-in Kitchen
- Kitchen Description:Dishwasher, Disposal, Eat-in Kitchen, Kitchen Island, Pantry, Range
- Bedroom Description:Walk-In Closet(s)
- Living area:3,438 sq. ft.
Heating and cooling
- Cooling:Central Air
- Heating:Fireplace(s), Forced Air, Heat Pump, Heating, Natural Gas
- Central air:Yes
Structure and exterior
- Roof:Composition
- Year built:2014
- Building area:3,438 sq. ft.
- Construction Materials:Brick, Fiber Cement, Vinyl Siding
- Exterior Features:Screened
- Foundation Description:Brick/Mortar, Permanent
- Levels:2 Story
Schools
- High school:Greenbrier
- Middle school:Greenbrier
- Elementary school:Greenbrier
Utilities
- Water:Water Connected
Finances and disclosures
- Price:$615,000
- Price per sq. ft.:$178.88
Features and amenities
- Appliances:Dishwasher, Disposal, Range
- Laundry features:Washer Hookup
- Amenities:Clubhouse, Community Pool, Trail(s), Walk-In Closet(s)
- Pool features:Community Pool
Parking
- Total parking spaces:2
- Parking description:Attached, Attached Garage, Concrete, Garage, Garage Door Opener
- Garage:Yes
- Garage spaces:2

New listings near 3117 Hilton Court
- New
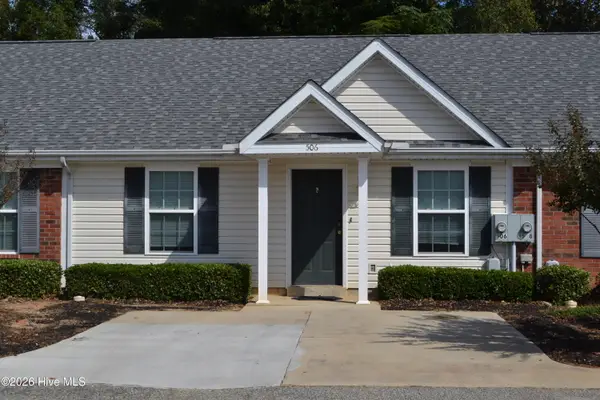 $184,900Active2 beds 2 baths1,092 sq. ft.
506 Edgecliff Lane, Evans, GA 30809
MLS# 100617753Listed by: BETTER HOMES & GARDENS EXECUTIVE PARTNERS - New
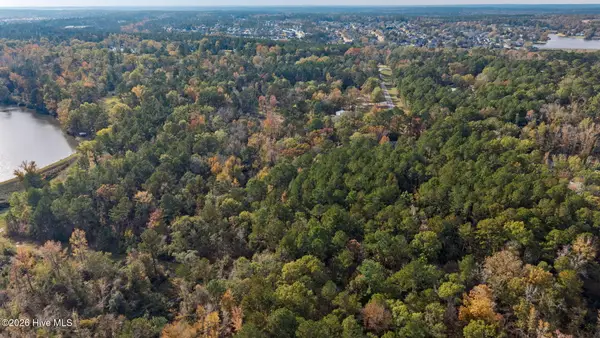 $239,900Active8.13 Acres
5084 Prior Drive, Evans, GA 30809
MLS# 100617719Listed by: MEYBOHM REAL ESTATE - EVANS - New
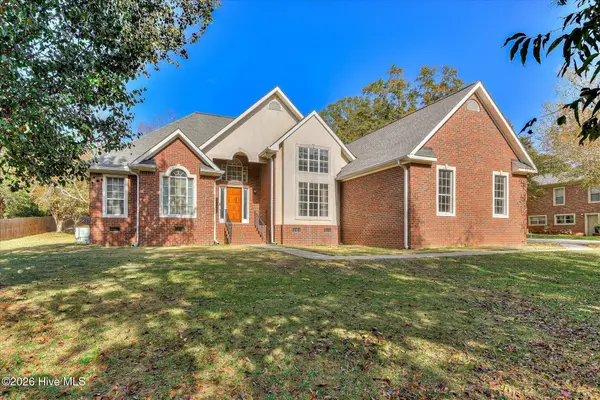 $345,000Active4 beds 2 baths2,500 sq. ft.
4807 Hereford Farm Road, Evans, GA 30809
MLS# 100617520Listed by: SUMMER HOUSE REALTY - New
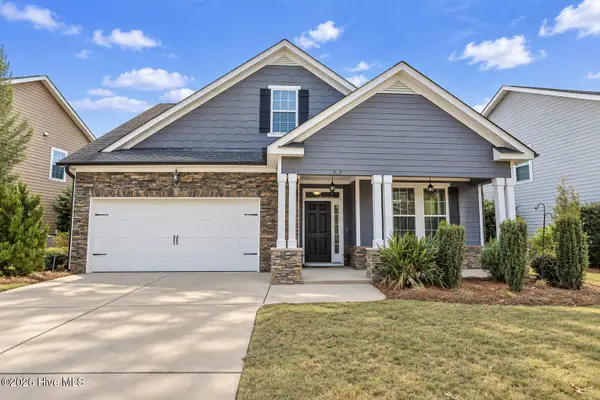 $380,000Active4 beds 3 baths2,661 sq. ft.
525 Bunchgrass Street, Evans, GA 30809
MLS# 100617529Listed by: RE/MAX REINVENTED - New
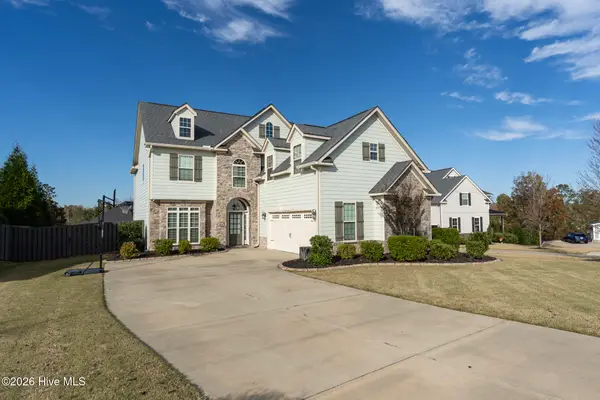 $540,000Active5 beds 3 baths3,168 sq. ft.
804 Upington Lane, Evans, GA 30809
MLS# 100617480Listed by: MEYBOHM REAL ESTATE - EVANS - New
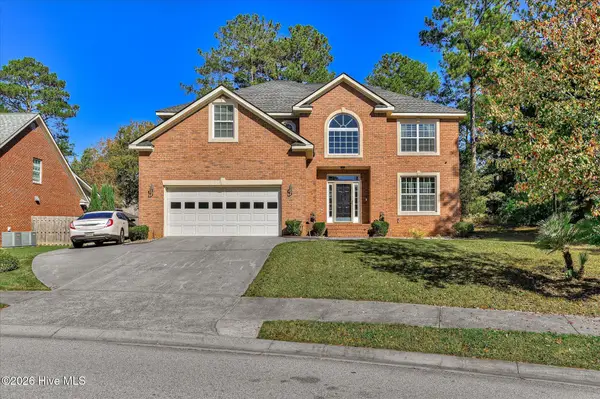 $405,000Active4 beds 4 baths2,846 sq. ft.
1604 Jamestown Avenue, Evans, GA 30809
MLS# 100617369Listed by: RE/MAX REINVENTED - New
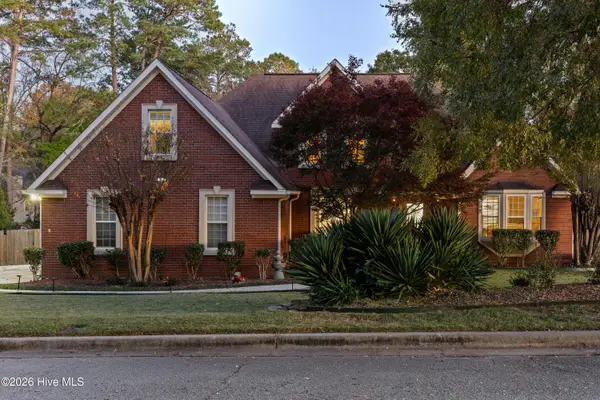 $679,900Active5 beds 4 baths4,867 sq. ft.
4888 Rolling Hill Road, Evans, GA 30809
MLS# 100617335Listed by: EXP REALTY, LLC - Open Sun, 2 to 4pmNew
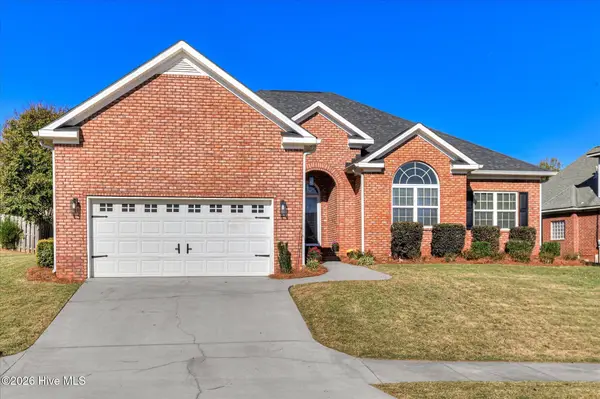 $375,000Active4 beds 2 baths2,352 sq. ft.
667 Cornerstone Place, Evans, GA 30809
MLS# 100617342Listed by: BLANCHARD & CALHOUN - WA - New
 $599,900Active5 beds 4 baths3,097 sq. ft.
7053 Wrenfield Way, Evans, GA 30809
MLS# 100617273Listed by: SOUTHEASTERN RESIDENTIAL, LLC


Protect your home and budget from life's surprises with an Assurant Home Warranty, backed by a partner that supports you through every step of homeownership. Explore Plans.
© 2023 - 2026 ERA Franchise Systems LLC. All rights reserved. ERA Franchise Systems LLC fully supports the principles of the Fair Housing Act and the Equal Opportunity Act. ERA, ERA Real Estate powered, and their respective logos are registered service marks of ERA Franchise Systems LLC. Each office is independently owned and operated.