
506 Edgecliff Lane, Evans, GA 30809
Local realty services provided by:ERA Strother Real Estate
506 Edgecliff Lane,Evans, GA 30809
$184,900
- 2 Beds
- 2 Baths
- 1,092 sq. ft.
- Townhouse
- Active
Listed by: rochelle marie earnest
Office: better homes & gardens executive partners
MLS#:100617753
Source:NC_CCAR
Price summary
- Price:$184,900
- Price per sq. ft.:$169.32
About this home
Settle in and make yourself at home in this 2-bedroom, 2-bath townhome in Columbia County. With 1,092 square feet and fresh paint throughout, it's a welcoming spot to unwind at the end of the day. Newer luxury vinyl plank (LVP) flooring in the living room and kitchen makes cleanup easy, and both bathrooms feature brand-new LVP flooring.
Enjoy easy access to Fort Gordon and everyday stops like schools, parks, gyms, shops, and medical facilities. Schedule your showing today and come see what makes this townhome feel like home!
Contact an agent
Home facts
- Year built:2006
- Subdivision & Development:The Villages Of Greenbrier
- Listing ID #:100617753
- Added:1 day(s) ago
- Updated:November 21, 2026 at 05:23 PM
Rooms and interior
- Bedrooms:2
- Total bathrooms:2
- Full bathrooms:2
- Rooms Total:6
- Flooring:Carpet, Laminate
- Dining Description:Eat-in Kitchen
- Kitchen Description:Dishwasher, Disposal, Eat-in Kitchen, Pantry, Range, Refrigerator
- Bedroom Description:Master Downstairs, Walk-In Closet(s)
- Living area:1,092 sq. ft.
Heating and cooling
- Cooling:Central Air
- Heating:Electric, Heat Pump, Heating
- Central air:Yes
Structure and exterior
- Roof:Composition
- Year built:2006
- Building area:1,092 sq. ft.
- Lot area:0.05 Acres
- Construction Materials:Vinyl Siding, Wood Frame
- Exterior Features:Covered, Porch
- Foundation Description:Slab
- Levels:1 Story
Schools
- High school:Greenbrier
- Middle school:Greenbrier
- Elementary school:Greenbrier
Utilities
- Water:Water Connected
- Sewer:Sewer Connected
Finances and disclosures
- Price:$184,900
- Price per sq. ft.:$169.32
Features and amenities
- Appliances:Dishwasher, Disposal, Range, Refrigerator
- Laundry features:In Kitchen, Laundry Closet, Washer Hookup
- Amenities:Blinds/Shades, Ceiling Fan(s), Street Lights, Walk-In Closet(s)
Parking
- Total parking spaces:2
- Parking description:Concrete

New listings near 506 Edgecliff Lane
- New
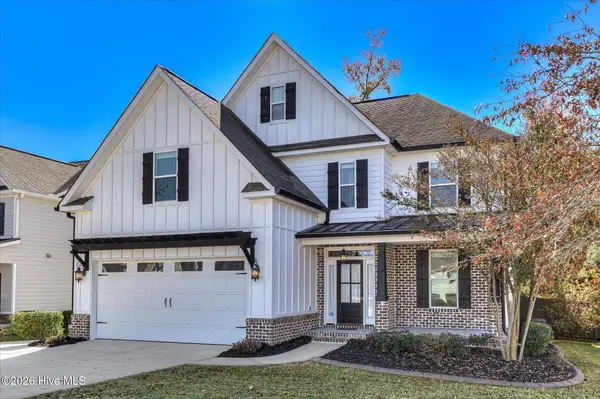 $615,000Active5 beds 4 baths3,438 sq. ft.
3117 Hilton Court, Evans, GA 30809
MLS# 100617717Listed by: KELLER WILLIAMS REALTY AUGUSTA PARTNERS - New
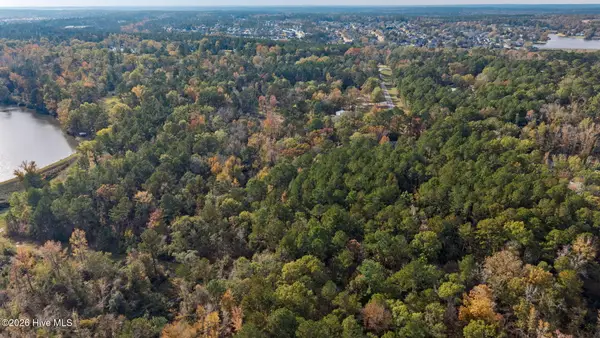 $239,900Active8.13 Acres
5084 Prior Drive, Evans, GA 30809
MLS# 100617719Listed by: MEYBOHM REAL ESTATE - EVANS - New
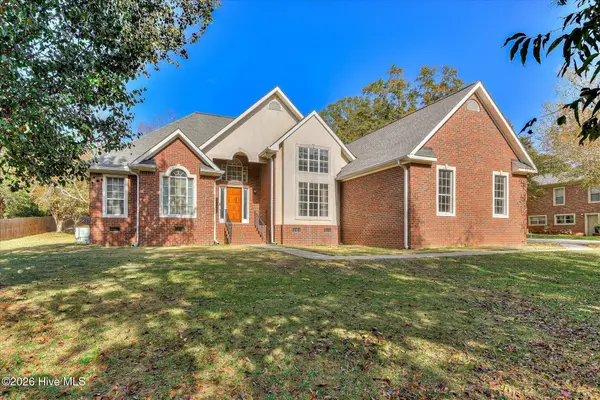 $345,000Active4 beds 2 baths2,500 sq. ft.
4807 Hereford Farm Road, Evans, GA 30809
MLS# 100617520Listed by: SUMMER HOUSE REALTY - New
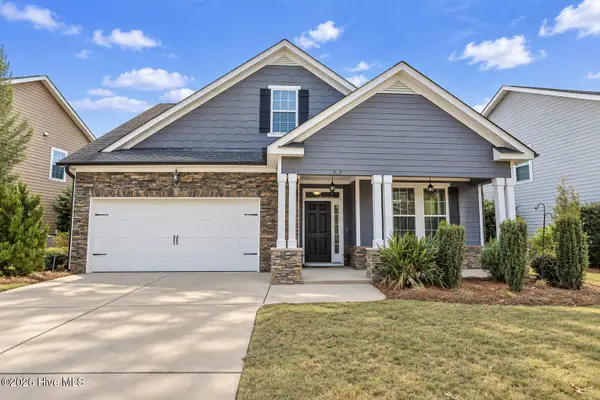 $380,000Active4 beds 3 baths2,661 sq. ft.
525 Bunchgrass Street, Evans, GA 30809
MLS# 100617529Listed by: RE/MAX REINVENTED - New
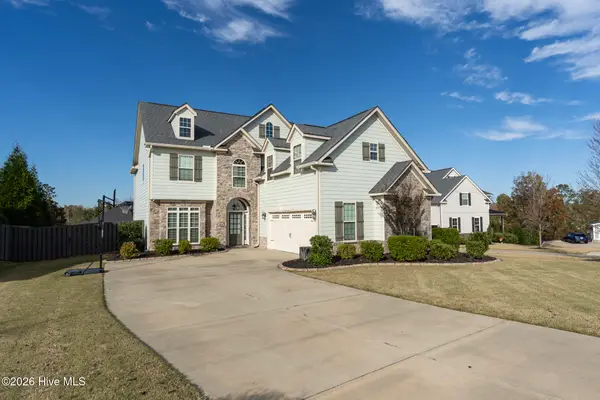 $540,000Active5 beds 3 baths3,168 sq. ft.
804 Upington Lane, Evans, GA 30809
MLS# 100617480Listed by: MEYBOHM REAL ESTATE - EVANS - New
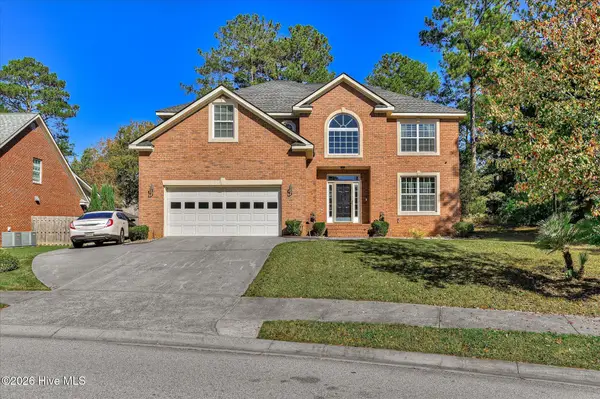 $405,000Active4 beds 4 baths2,846 sq. ft.
1604 Jamestown Avenue, Evans, GA 30809
MLS# 100617369Listed by: RE/MAX REINVENTED - New
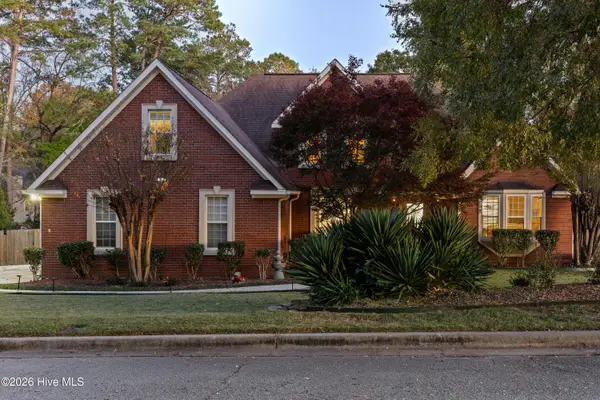 $679,900Active5 beds 4 baths4,867 sq. ft.
4888 Rolling Hill Road, Evans, GA 30809
MLS# 100617335Listed by: EXP REALTY, LLC - Open Sun, 2 to 4pmNew
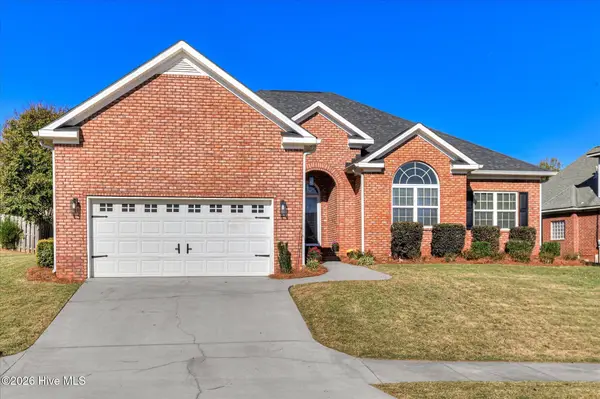 $375,000Active4 beds 2 baths2,352 sq. ft.
667 Cornerstone Place, Evans, GA 30809
MLS# 100617342Listed by: BLANCHARD & CALHOUN - WA - New
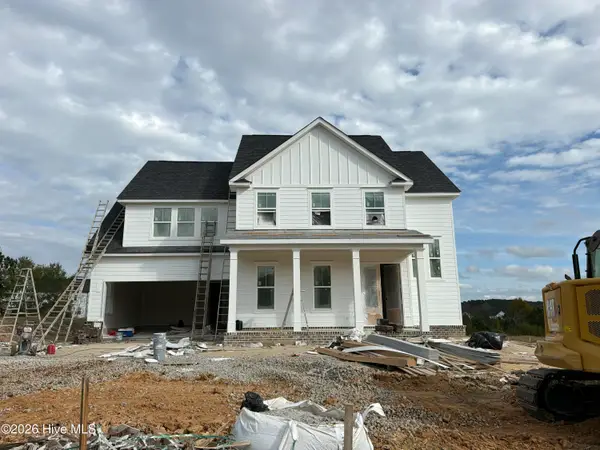 $599,900Active5 beds 4 baths3,097 sq. ft.
7053 Wrenfield Way, Evans, GA 30809
MLS# 100617273Listed by: SOUTHEASTERN RESIDENTIAL, LLC


Protect your home and budget from life's surprises with an Assurant Home Warranty, backed by a partner that supports you through every step of homeownership. Explore Plans.
© 2023 - 2026 ERA Franchise Systems LLC. All rights reserved. ERA Franchise Systems LLC fully supports the principles of the Fair Housing Act and the Equal Opportunity Act. ERA, ERA Real Estate powered, and their respective logos are registered service marks of ERA Franchise Systems LLC. Each office is independently owned and operated.