
86 Castle Rock, Fairburn, GA 30213
Local realty services provided by:ERA Sunrise Realty
86 Castle Rock,Fairburn, GA 30213
$480,000
- 5 Beds
- 5 Baths
- 4,252 sq. ft.
- Single family
- Active
Listed by: beckie l kureshi
Office: homesmart
MLS#:7799943
Source:FIRSTMLS
Price summary
- Price:$480,000
- Price per sq. ft.:$112.89
- Monthly HOA dues:$83.33
About this home
Welcome home to this beautifully appointed five-bedroom, four-and-a-half-bath residence offering exceptional space, comfort, and timeless appeal. The main-level owner’s suite features a private sitting room, creating a relaxing retreat. Entertain with ease in the oversized dining room, which comfortably accommodates seating for up to 12 guests, and enjoy gathering in the stunning kitchen complete with a massive center island, abundant workspace, and an open, inviting layout. Outside, the gorgeous flat, level backyard provides the perfect setting for entertaining, play, or future outdoor enhancements. With an attractive three-sides brick exterior, excellent curb appeal, and thoughtful design throughout, this home is one you won’t want to miss.
Contact an agent
Home facts
- Year built:2019
- Listing ID #:7799943
- Updated:July 09, 2026 at 11:23 AM
Rooms and interior
- Bedrooms:5
- Total bathrooms:5
- Full bathrooms:4
- Half bathrooms:1
- Flooring:Hardwood
- Dining Description:Seats 12+, Separate Dining Room
- Bathrooms Description:Double Vanity, Separate Tub/Shower
- Kitchen Description:Breakfast Bar, Breakfast Room, Cabinets White, Dishwasher, Disposal, Double Oven, Gas Cooktop, Kitchen Island, Microwave, Pantry Walk-In, Refrigerator, Solid Surface Counters, View to Family Room
- Bedroom Description:Master on Main, Oversized Master, Sitting Room
- Living area:4,252 sq. ft.
Heating and cooling
- Cooling:Central Air
- Heating:Central, Forced Air, Natural Gas
- Central air:Yes
Structure and exterior
- Roof:Shingle
- Year built:2019
- Building area:4,252 sq. ft.
- Lot area:0.18 Acres
- Lot Features:Back Yard, Front Yard, Landscaped, Level, Private
- Architectural Style:Traditional
- Construction Materials:Brick 3 Sides, Brick Front
- Exterior Features:Covered, Patio, Private Yard, Rain Gutters
- Levels:2 Story
Schools
- High school:Creekside
- Middle school:Bear Creek - Fulton
- Elementary school:E. C. West
Utilities
- Water:Public
- Sewer:Public Sewer, Sewer Available
Finances and disclosures
- Price:$480,000
- Price per sq. ft.:$112.89
- Tax amount:$3,633 (2025)
Features and amenities
- Laundry features:Laundry Room, Main Level
- Amenities:Coffered Ceiling(s), Disappearing Attic Stairs, Entrance Foyer 2 Story
Parking
- Parking description:Garage, Garage Door Opener, Garage Faces Front, Kitchen Level, Level Driveway
- Garage spaces:2
 Listings identified with the FMLS IDX logo come from FMLS and are held by brokerage firms other than the owner of this website. The listing brokerage is identified in any listing details. Information is deemed reliable but is not guaranteed. If you believe any FMLS listing contains material that infringes your copyrighted work please click here (https://www.fmls.com/dmca) to review our DMCA policy and learn how to submit a takedown request. ©2026 First Multiple Listing Service, Inc.
New listings near 86 Castle Rock
- New
 $279,000Active3 beds 3 baths1,936 sq. ft.
7687 Cabrini Place, Fairburn, GA 30213
MLS# 7801135Listed by: VIRTUAL PROPERTIES REALTY.COM - New
 $315,000Active5 beds 4 baths3,812 sq. ft.
7787 Shertall Street, Fairburn, GA 30213
MLS# 7801006Listed by: NORTHGROUP REAL ESTATE - New
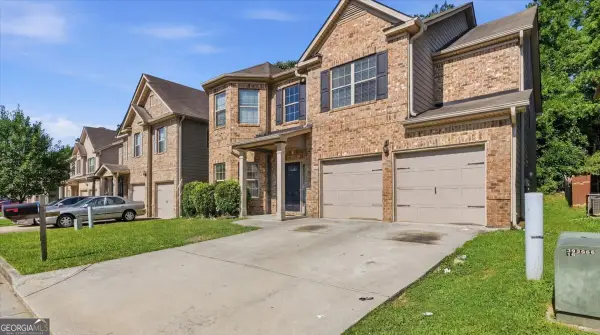 $315,000Active5 beds 4 baths3,812 sq. ft.
7787 Shertall Street # 52, Fairburn, GA 30213
MLS# 10800796Listed by: NorthGroup Real Estate Inc - New
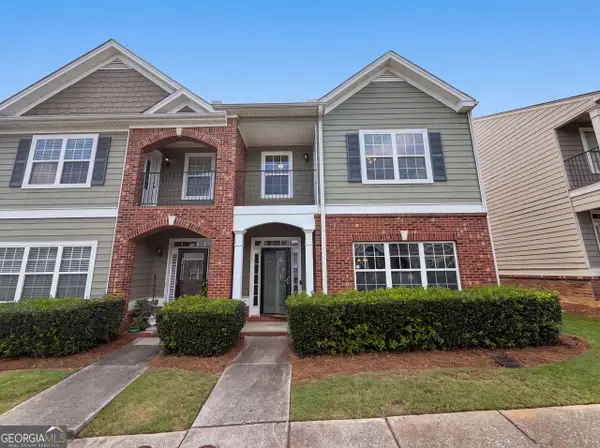 $260,000Active2 beds 3 baths1,730 sq. ft.
7553 Rutgers Circle, Fairburn, GA 30213
MLS# 10800721Listed by: Opendoor Brokerage - New
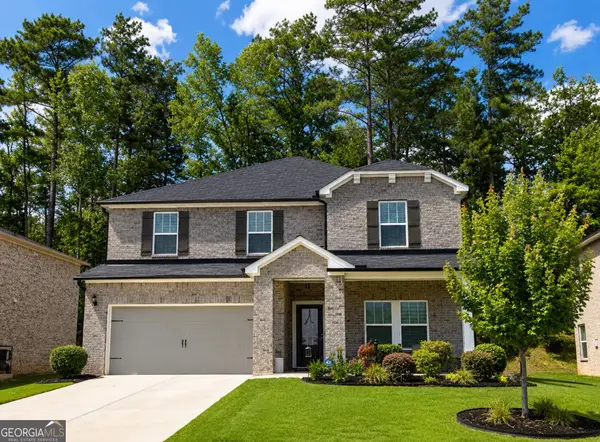 $435,000Active5 beds 3 baths2,674 sq. ft.
7789 Richmond Trail, Fairburn, GA 30213
MLS# 10799986Listed by: PBG Built Realty - New
 $394,990Active5 beds 3 baths3,106 sq. ft.
1103 Shadow Glen Drive, Fairburn, GA 30213
MLS# 10799987Listed by: Virtual Properties Realty.Net - New
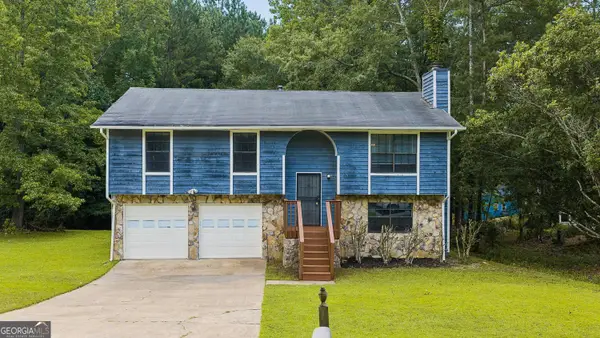 $244,900Active3 beds 2 baths1,692 sq. ft.
7055 Hania Drive, Fairburn, GA 30213
MLS# 10799729Listed by: Hester Group, REALTORS 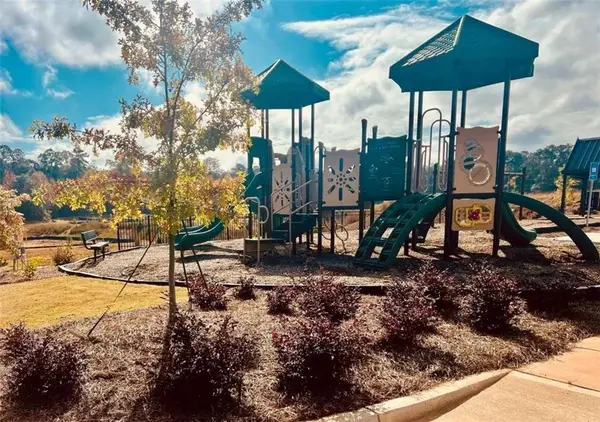 $474,400Pending5 beds 4 baths
236 Fern Dale Drive, Fairburn, GA 30213
MLS# 7800059Listed by: DFH REALTY GA, LLC- New
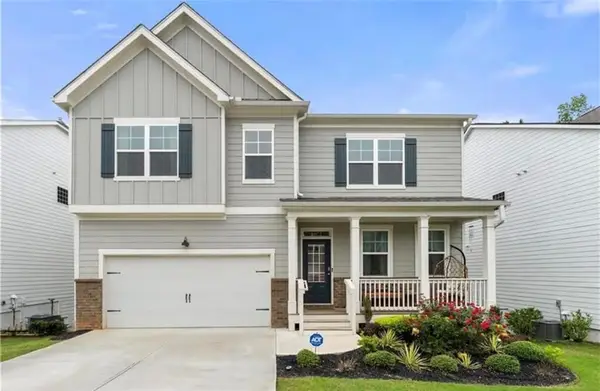 $394,900Active5 beds 3 baths3,106 sq. ft.
1103 Shadow Glen Drive, Fairburn, GA 30213
MLS# 7799978Listed by: VIRTUAL PROPERTIES REALTY.NET, LLC.


Protect your home and budget from life's surprises with an Assurant Home Warranty, backed by a partner that supports you through every step of homeownership. Explore Plans.
© 2023 - 2026 ERA Franchise Systems LLC. All rights reserved. ERA Franchise Systems LLC fully supports the principles of the Fair Housing Act and the Equal Opportunity Act. ERA, ERA Real Estate powered, and their respective logos are registered service marks of ERA Franchise Systems LLC. Each office is independently owned and operated.